Skip main navigation
Off market
  • Zestimate®
    $454,700

    7659 W Park, Laveen, AZ 85339

    5beds
    2,082sqft
    Single Family Residence
    Built in ----
    -- sqft lot
    $454,700 Zestimate®
    $218/sqft
    $2,952 Estimated rent

    Home value

    $454,700

    $432,000 - $477,000

    $2,952/mo

    Zestimate® history
    Loading
    Loading...

    Owner options

    List your home for rent

    $2,952/mo

    Rent Zestimate®

    Find your next renter with Zillow Rental Manager. Plus, with online applications, you can quickly screen prospective tenants – for free.

    Learn more

    $2,952/mo

    Rent Zestimate®

    Refinance and save

    $2,774/mo

    Est. payment

    Refinancing to a lower rate could help reduce your monthly payments and save thousands over the life of the loan.

    See today's rates

    $2,774/mo

    Est. payment

    Explore your selling options

    Work with a Zillow partner agent

    Leverage their expertise and Zillow's premium Showcase listings to get your home seen by more buyers.

    Get started

    List with your own agent

    Get your home in front of millions of buyers by listing it on Zillow.

    Learn how to do it

    Sell it yourself

    Take full control of how buyers see your home on Zillow by listing For Sale by Owner (FSBO).

    List your home

    What's special

    Attached two-car garageOpen-concept floor planContemporary finishesSpacious homeAmple cabinet spaceWalk-in closetSpacious ensuite bathroom

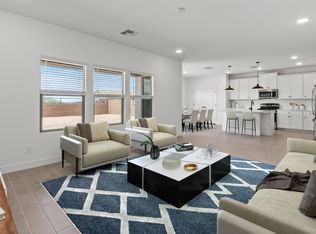
    Welcome to this beautiful, like-new 5-bedroom, 3-bathroom home offering 2,082 square feet of modern living space in the desirable Laveen Springs community by K. Hovnanian Homes. Designed with both comfort and functionality in mind, this spacious home features an open-concept floor plan that seamlessly connects the kitchen, dining, and living areas, making it perfect for families, entertaining, or working from home. The modern kitchen offers ample cabinet space, contemporary finishes, and a large island overlooking the main living area. With five generously sized bedrooms and three full bathrooms, there is plenty of room for everyone. The primary suite provides a private retreat with a spacious ensuite bathroom and walk-in closet. Enjoy a newly finished backyard that's perfect for relaxing, entertaining guests, or spending time outdoors. The home also includes an attached two-car garage, energy-efficient construction, and the peace of mind that comes with living in a newer home. Conveniently located near schools, parks, shopping, dining, and major freeways, this home offers easy access to downtown Phoenix while maintaining the comfort of a quiet neighborhood. Don't miss the opportunity to make this exceptional home your next rental. Contact us today to schedule a private tour. Minimum 12-month lease. First month's rent and a security deposit equal to one month's rent are due prior to move-in. Tenant is responsible for all utilities, including electricity, gas, water, internet. Tenant must maintain the home in a clean and sanitary condition and comply with all HOA rules and community guidelines. Tenant is responsible for maintaining the landscaping, including regularly watering and caring for the grass, trees, and plants to keep the yard healthy and in good condition. Tenant is also responsible for replacing HVAC air filters and smoke detector batteries as needed and for promptly reporting any maintenance issues to prevent further damage. Pets are welcome with landlord approval and may be subject to additional fees or deposits. No smoking or vaping of any kind is permitted inside the home or garage. Subleasing and short-term rentals (including Airbnb or similar platforms) are not permitted. Renters insurance is required for the duration of the lease.

    This property is not currently displayed as for sale or rent on Zillow. This may be different from what's on other websites or public sources.

    Zillow last checked:

    Listing updated:

    Source: Zillow Rentals

    Facts & features

    Interior

    Bedrooms & bathrooms
    • Bedrooms: 5
    • Bathrooms: 3
    • Full bathrooms: 3
    Heating
    • Forced Air
    Cooling
    • Air Conditioner, Central Air
    Appliances
    • Included: Dishwasher, Dryer, Microwave Oven, Oven, Refrigerator, Washer
    • Laundry: In Unit
    Features
    • Walk In Closet
    • Flooring: Carpet, Tile
    Interior area
    • Total interior livable area: 2,082 sqft

    Property

    Parking
    • Parking features: Attached, Garage
    • Has attached garage: Yes
    • Details: Contact manager
    Details
    • Additional structures: Garage(s)

    Construction

    Type & style
    • Home type: SingleFamily
    • Property subtype: Single Family Residence

    Community & HOA

    Community
    • Deposit fee: $3,250
    Location
    • Region: Laveen

    Financial & listing details

    • Price per square foot: $218/sqft
    • Date on market: 8/22/2026
    • Date available: 09/01/2026
    • Lease term: 1 Year

    Price history

    DateEventPrice
    9/28/2026Listing removed$3,250$2/sqft
    Source: Zillow Rentals Report a problem
    8/15/2026Price change$3,250-4.4%$2/sqft
    Source: Zillow Rentals Report a problem
    7/17/2026Listed for rent$3,400$2/sqft
    Source: Zillow Rentals Report a problem

    Public tax history

    Tax history is unavailable.

    Neighborhood: Laveen

    Nearby schools

    GreatSchools rating
    Get a cash offer in 3 minutes
    Find out how much your home could sell for in as little as 3 minutes with a no-obligation cash offer.
    Estimated market value

    $454,700

    Get a cash offer in 3 minutes
    Find out how much your home could sell for in as little as 3 minutes with a no-obligation cash offer.
    Estimated market value

    $454,700