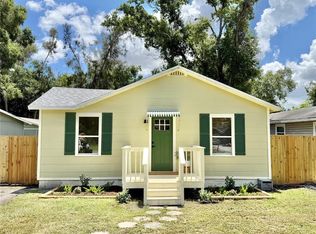
Under contract-accepting backup offers. NEW PRICE! Rare opportunity to secure a 45' x 110' homesite with approximately 5,005 square feet and rear alley access. Located in an established St. Petersburg neighborhood with significant new residential development. Numerous newly built and under-construction homes are nearby, reflecting continued investment in the immediate area. Situated on a quiet residential street with sidewalks on both sides, the property enjoys limited cut-through traffic while remaining convenient to the desirable 4th Street and 9th Street corridors. Street parking is available out front, while rear alley access provides additional parking and design flexibility for a future residence. No known flooding. An excellent opportunity for builders, investors, or buyers looking to create a home that suits their vision. The existing home and detached garage are being conveyed AS IS, and buyers may also wish to explore the possibility of building, renovating, or improving the existing residence. Conveniently located near downtown St. Petersburg, shopping, dining, parks, and area beaches. Prior to all offers being submitted, buyers MUST perform their own due diligence regarding zoning, permitting, setbacks, building requirements, lot dimensions, flood information, and intended future use. Cash offers only. Seller requests that all offers be submitted on the FAR/BAR AS IS Contract and accompanied by current proof of funds.
Accepting backups
Price cut: $20K (8/15)
$279,000
766 51ST AVENUE N, ST PETERSBURG, FL 33703
1beds
601sqft
Single Family Residence
Built in 1949
5,005 Square Feet Lot
$-- Zestimate®
$464/sqft
$-- HOA
What's special
Detached garageExisting home
- 15 days |
- 388 |
- 10 |
Likely to sell faster than
Zillow last checked:
Listing updated:
Listed by:
LeeAnn Rodriguez 954-558-7004,
DMC REALTY PARTNERS, LLC 727-344-9456,
Nancy Coffin 727-224-1511,
DMC REALTY PARTNERS, LLC
Source: Stellar MLS,MLS#: TB8536463 Originating MLS: Suncoast Tampa
Originating MLS: Suncoast Tampa
Facts & features
Interior
Bedrooms & bathrooms
- Bedrooms: 1
- Bathrooms: 1
- Full bathrooms: 1
Primary bedroom
- Features: Built-in Closet
- Level: First
- Area: 100 Square Feet
- Dimensions: 10x10
Kitchen
- Level: First
Living room
- Level: First
- Area: 150 Square Feet
- Dimensions: 10x15
Heating
- Other
Cooling
- Other
Appliances
- Included: None
- Laundry: None
Features
- None
- Flooring: Other
- Has fireplace: No
Interior area
- Total structure area: 1,023
- Total interior livable area: 601 sqft
Video & virtual tour
Property
Parking
- Total spaces: 1
- Parking features: Garage
- Garage spaces: 1
Features
- Levels: One
- Stories: 1
- Exterior features: None
Lot
- Size: 5,005 Square Feet
- Dimensions: 45 x 110
Details
- Parcel number: 063117013860060250
- Special conditions: None
Construction
Type & style
- Home type: SingleFamily
- Property subtype: Single Family Residence
Materials
- Wood Frame
- Foundation: Other
- Roof: Shingle
Condition
- New construction: No
- Year built: 1949
Utilities & green energy
- Sewer: Public Sewer
- Water: Public
- Utilities for property: Other
Community & HOA
Community
- Pet fee: $0 monthly
- Subdivision: ARCADIA ANNEX
HOA
- Has HOA: No
Location
- Region: Saint Petersburg
Financial & listing details
- Price per square foot: $464/sqft
- Tax assessed value: $257,389
- Annual tax amount: $384
- Date on market: 8/7/2026
- Cumulative days on market: 6 days
- Listing terms: Cash
- Ownership: Fee Simple
- Total actual rent: 0
- Road surface type: Asphalt
Estimated market value
Not available
Estimated sales range
Not available
Not available
Price history
| Date | Event | Price |
|---|---|---|
| 8/22/2026 | Listed for sale | $279,000$464/sqft |
Source:  Stellar MLS #TB8536463 Report a problem Stellar MLS #TB8536463 Report a problem | ||
| 8/19/2026 | Pending sale | $279,000$464/sqft |
Source: Stellar MLS #TB8536463 Report a problem | ||
| 8/15/2026 | Price change | $279,000-6.7%$464/sqft |
Source: Stellar MLS #TB8536463 Report a problem | ||
| 8/10/2026 | Pending sale | $299,000$498/sqft |
Source: Stellar MLS #TB8536463 Report a problem | ||
| 8/7/2026 | Listed for sale | $299,000+686.8%$498/sqft |
Source: Stellar MLS #TB8536463 Report a problem | ||
| 12/30/1998 | Sold | $38,000$63/sqft |
Source: Public Record Report a problem | ||
Public tax history
| Year | Property taxes | Tax assessment |
|---|---|---|
| 2025 | $384 +10% | $49,286 +2.9% |
| 2024 | $349 +6.6% | $47,897 +3% |
| 2023 | $328 -18.8% | $46,502 +3% |
| 2022 | $404 +2% | $45,148 +3% |
| 2021 | $396 +1.6% | $43,833 +1.4% |
| 2020 | $390 +4.8% | $43,228 +2.3% |
| 2019 | $372 | $42,256 +1.9% |
| 2018 | $372 +4% | $41,468 +2.1% |
| 2017 | $358 +8.4% | $40,615 +2.1% |
| 2016 | $330 -0.2% | $39,780 +0.7% |
| 2015 | $330 +1.8% | $39,503 +0.8% |
| 2014 | $325 +3.2% | $39,189 +1.5% |
| 2013 | $315 +5% | $38,610 +1.7% |
| 2012 | $299 | $37,965 -11% |
| 2011 | -- | $42,650 -3.4% |
| 2010 | -- | $44,157 +2.7% |
| 2009 | -- | $42,996 +0.1% |
| 2008 | $387 | $42,953 +3% |
| 2007 | -- | $41,702 -50.1% |
| 2005 | -- | $83,500 +34.9% |
| 2004 | $326 +5% | $61,900 +8.8% |
| 2003 | $310 +11% | $56,900 +10.3% |
| 2002 | $280 | $51,600 +18.3% |
| 2001 | $280 +9.5% | $43,600 +11.8% |
| 2000 | $255 | $39,000 |
Find assessor info on the county website
Monthly payment
Est. payment
Payment breakdown
Explore the cost of this home by adjusting the details. Changes won't be saved.Climate risks
Neighborhood: Arcadia Gardens
Nearby schools
GreatSchools rating
- 6/10John M. Sexton Elementary SchoolGrades: PK-5Distance: 1 mi
- 3/10Meadowlawn Middle SchoolGrades: 6-8Distance: 1 mi
- 5/10Northeast High SchoolGrades: PK,9-12Distance: 0.8 mi
Schools provided by the listing agent
- Middle: Meadowlawn Middle-PN
- High: Northeast High-PN
Source: Stellar MLS. This data may not be complete. We recommend contacting the local school district to confirm school assignments for this home.
- $467,0003 bd2 ba1.2k sqft5055 8th St N, Saint Petersburg, FL 33703Sold

- $280,900-- bd1 ba952 sqft762 51st Ave N, Saint Petersburg, FL 33703Off Market
- $326,200-- bd2 ba892 sqft756 51st Ave N, Saint Petersburg, FL 33703Off Market
- $427,7004 bd2 ba1.8k sqft763 50th Ave N, Saint Petersburg, FL 33703Off Market
- $352,000-- bd1 ba896 sqft775 50th Ave N, Saint Petersburg, FL 33703Off Market
- $230,0002 bd1 ba752 sqft750 51st Ave N, Saint Petersburg, FL 33703Sold
- $325,0002 bd1 ba801 sqft800 51st Ave N, Saint Petersburg, FL 33703Off Market
- $400,0002 bd2 ba1.2k sqft757 50th Ave N, Saint Petersburg, FL 33703Sold
A local agent can set up tours, give advice and negotiate with sellers.
A local lender can help you make sure your offer is ready when you are.
Similar homes
- $265,0003 bd1 ba848 sqft342 51ST AVENUE N, ST PETERSBURG, FL 33703For Sale

 MLS ID #TB8513355, Carlos Carrion, SOUTH CEDAR REAL ESTATE, INC. Stellar MLS
 - $279,9002 bd1 ba756 sqft3530 51ST AVENUE N, ST PETERSBURG, FL 33714For Sale
 MLS ID #TB8537308, Brinton Ridgeway, TARGET REALTY. Stellar MLS
 - $266,0002 bd1 ba804 sqft2596 38TH AVENUE N, ST PETERSBURG, FL 33713For Sale
 MLS ID #O6434021, Karen Albright, OPENDOOR BROKERAGE LLC. Stellar MLS
 - $245,0002 bd1 ba850 sqft6500 HOBSON STREET NE, ST PETERSBURG, FL 33702For Sale
 MLS ID #O6351026, Steven Koleno, BEYCOME OF FLORIDA LLC. Stellar MLS
 - $309,9003 bd1 ba868 sqft1020 19TH STREET S, ST PETERSBURG, FL 33712For SaleMLS ID #TB8539057, Jonathan Minerick, HOMECOIN.COM. Stellar MLS
- $274,9002 bd1 ba768 sqft701 59TH STREET S, GULFPORT, FL 33707For SaleMLS ID #TB8537421, Meredith Johnson, REALTY EXPERTS. Stellar MLS
- $260,0002 bd1 ba620 sqft(Undisclosed Address), ST PETERSBURG, FL 33713For SaleMLS ID #G5112860, Janet Scanlon, REAL BROKER, LLC. Stellar MLS
- $375,0002 bd2 ba856 sqft2842 15TH AVENUE N, ST PETERSBURG, FL 33713For SaleMLS ID #TB8540275, Anthony Dominic, MICHAEL SAUNDERS & COMPANY. Stellar MLS
- $290,0003 bd1 ba756 sqft4142 6TH AVENUE N, ST PETERSBURG, FL 33713For SaleMLS ID #TB8525886, Mary Carney, HOFACKER & ASSOCIATES INC. Stellar MLS
- $250,0002 bd1 ba672 sqft7995 53RD WAY N, PINELLAS PARK, FL 33781For SaleMLS ID #W7887837, Sue White, BHHS FLORIDA PROPERTIES GROUP. Stellar MLS
- $324,9003 bd1 ba850 sqft1623 7TH AVE N, ST PETERSBURG, FL 33713For SaleMLS ID #O6432073, Jeff Powell, ALL FLORIDA PREMIER REALTY GROUP LLC. Stellar MLS
- $279,9002 bd2 ba796 sqft3940 BURLINGTON AVENUE N, ST PETERSBURG, FL 33713For SaleMLS ID #TB8479488, Steve Grove, RMS ELITE PROPERTIES. Stellar MLS
- $280,0002 bd1 ba824 sqft5740 65TH TERRACE N, PINELLAS PARK, FL 33781For SaleMLS ID #TB8496249, Roy Duong, LPT REALTY, LLC. Stellar MLS
- $205,0002 bd1 ba832 sqft639 N 75TH AVENUE N, ST PETERSBURG, FL 33702For SaleMLS ID #TB8534941, Kelly Snow, BETTER CHOICE REAL ESTATE. Stellar MLS
- $275,0002 bd1 ba720 sqft3612 71ST STREET N, ST PETERSBURG, FL 33710For SaleMLS ID #TB8424947, Prima Palacio, CHARLES RUTENBERG REALTY INC. Stellar MLS
- $--1 bd2 ba823 sqft5015 Coquina Key Dr SE APT F, Saint Petersburg, FL 33705AuctionAuction.com 4
- $305,0003 bd1 ba868 sqft4411 16TH AVENUE S, ST PETERSBURG, FL 33711For SaleMLS ID #TB8537416, Immani Brown, TURNKEY REAL ESTATE BROKERAGE. Stellar MLS
- $207,0003 bd1 ba672 sqft2235 45TH AVENUE N, ST PETERSBURG, FL 33714For SaleMLS ID #O6420365, Karen Albright, OPENDOOR BROKERAGE LLC. Stellar MLS
- $263,0002 bd1 ba822 sqft4318 GREAT LAKES DRIVE N, CLEARWATER, FL 33762For SaleMLS ID #TB8537130, Victoria Chapman, CHARLES RUTENBERG REALTY INC. Stellar MLS
- $335,0002 bd1 ba780 sqft2534 40TH AVENUE N, ST PETERSBURG, FL 33714For SaleMLS ID #TB8486374, Shannon Coughlin, NAMASTE REALTY LLC. Stellar MLS
