OPEN HOUSE CANCELED!! New home in sought after Waters Edge Community in the Century High School District. Custom built with Anderson tilt windows, Bruce solid 5" hardwood floors and recessed fire sprinklers, ready for quick occupancy! Check out video tour! Builder offering $5K to closing with restrictions! Only thing left to do is for the Buyer to choose carpeting for the bedrooms, steps to basement and finished areas in the basement. SpillGuard 9 lb carpet padding is already installed! Relax on your inviting front porch with wrought iron balusters & overhead recessed lighting. Extra exterior details include the cedar look shakes in the front gables, Eldorado cultured stone front accents, overhangs around entire house help keep water off the foundation, spot lights front & rear, lamp post at lead walk and mailbox. The front yard of the home has been professionally landscaped and the rear property line has Green Giant trees planted for privacy. There's an extra parking pad on side of garage too for those extra vehicles. Enter the front door to the partial open foyer adorned with stained boxy oak newels and wrought iron balusters with oak treads and white risers to second floor. To your right as you enter is the library with double French doors, storage closet & ceiling fan. The living room is located to the left of the foyer, includes a ceiling fan, crown molding and opens to the spacious formal dining room framed with crown molding & chair rail, offers ample space for large gatherings. The gourmet kitchen has a large island with breakfast bar, Whirlpool stainless steel appliances including a gas range, stove pipe hood vent, under counter wall oven, built-in microwave, and dishwasher, plus a garbage disposal. The white shaker style cabinets feature 42" wall cabinets, soft close doors & drawers, double roll out trays in base cabinets, trash drawer with re-cycling, and a pantry cabinet with roll out trays. The upgraded granite thru out the kitchen, baths, & wet bar areas, has a leather finish that features a non-reflective surface that emphasizes the natural colors of the stone. The family room is open to the kitchen and includes a gas fireplace with mantle & surround, accent lighting and a ceiling fan. Off the foyer past the library is a hallway leading to the powder room, double coat closet and a true mudroom just outside the door to the garage. The garage interior is drywalled, insulated, painted and is over-sized, including an extra area for storage, side service door & auto opener with keypad that has an app to connect to your phone. Traveling to the second floor the upstairs hallway includes hardwood flooring for durability, 2nd floor laundry room with utility tub and ceramic tile floor. The spacious primary bedroom showcases a tray ceiling with ceiling fan, wall mounted cable outlets for TV, plus a dressing room between the 2 gigantic walk-in closets! The luxurious primary bath boasts an impressive shower with rain showerhead, hand sprayer, bench, frameless shower door & surround, soak tub, taller double vanities and linen cabinet. Spacious BR #2 boasts it's own private full bath, walk-in closet & ceiling fan. Bedrooms 3 & 4 share a Jack & Jill bath with double sinks, linen closet plus the tub & commode are in a separate room, each bedroom features their own walk-in closet. The lower level is mostly finished with 9 foot walls, wet bar, cabinets with under cabinet lighting, recessed lighting thru out, plenty of room for pool table, TV areas with 2 wall cable jacks for optional layout, 2 egress windows and double doors both open for basement exit. Plus a storage area. Mechanicals include two 200 amp electric panels, 2 zone heat & A/C, first floor & basement natural gas heat, 2nd zone upstairs is heat pump. Public water & sewer and no HOA. No town tax! Taxes are for lot only property has not been assessed yet. MHBR#802.
Sold for $1,000,000
$1,000,000
766 Chatelaine Ct, Eldersburg, MD 21784
4beds
4,673sqft
Single Family Residence
Built in 2024
0.46 Acres Lot
$1,051,700 Zestimate®
$214/sqft
$5,126 Estimated rent
Home value
$1,051,700
$999,000 - $1.10M
$5,126/mo
Zestimate® history
Owner options
List your home for rent
$5,126/mo
Rent Zestimate®
Find your next renter with Zillow Rental Manager. Plus, with online applications, you can quickly screen prospective tenants – for free.
$5,126/mo
Rent Zestimate®
Refinance and save
$6,116/mo
Est. payment
Refinancing to a lower rate could help reduce your monthly payments and save thousands over the life of the loan.
$6,116/mo
Est. payment
Explore your selling options
Work with a Zillow partner agent
Leverage their expertise and Zillow's premium Showcase listings to get your home seen by more buyers.
Get startedList with your own agent
Get your home in front of millions of buyers by listing it on Zillow.
Learn how to do itSell it yourself
Take full control of how buyers see your home on Zillow by listing For Sale by Owner (FSBO).
List your homeWhat's special
Zillow last checked:
Listing updated:
Listed by:
Carol Swinton 443-398-4874,
Long & Foster Real Estate, Inc.
Bought with:
Wendy Slaughter, 605856
VYBE Realty
Donna Weaver, 640089
VYBE Realty
Source: Bright MLS,MLS#: MDCR2020048
Facts & features
Interior
Bedrooms & bathrooms
- Bedrooms: 4
- Bathrooms: 5
- Full bathrooms: 4
- 1/2 bathrooms: 1
- Main level bathrooms: 1
Rooms
- Room types: Living Room, Dining Room, Primary Bedroom, Bedroom 2, Bedroom 3, Bedroom 4, Kitchen, Game Room, Family Room, Library, Breakfast Room, Laundry, Other, Recreation Room, Bathroom 1, Bathroom 2, Bathroom 3, Primary Bathroom, Full Bath
Primary bedroom
- Features: Ceiling Fan(s), Flooring - Carpet, Walk-In Closet(s), Primary Bedroom - Dressing Area
- Level: Upper
- Area: 360 Square Feet
- Dimensions: 20 x 18
Bedroom 2
- Features: Ceiling Fan(s), Flooring - Carpet, Walk-In Closet(s)
- Level: Upper
- Area: 168 Square Feet
- Dimensions: 14 x 12
Bedroom 3
- Features: Ceiling Fan(s), Walk-In Closet(s)
- Level: Upper
- Area: 180 Square Feet
- Dimensions: 15 x 12
Bedroom 4
- Features: Ceiling Fan(s), Walk-In Closet(s)
- Level: Upper
- Area: 143 Square Feet
- Dimensions: 13 x 11
Primary bathroom
- Features: Granite Counters, Flooring - Ceramic Tile, Recessed Lighting, Soaking Tub, Double Sink
- Level: Upper
- Area: 121 Square Feet
- Dimensions: 11 x 11
Bathroom 1
- Features: Countertop(s) - Ceramic, Flooring - Ceramic Tile
- Level: Main
- Area: 21 Square Feet
- Dimensions: 7 x 3
Bathroom 2
- Features: Flooring - Ceramic Tile, Granite Counters, Attached Bathroom
- Level: Upper
- Area: 40 Square Feet
- Dimensions: 8 x 5
Bathroom 3
- Features: Granite Counters, Double Sink, Bathroom - Tub Shower, Flooring - Ceramic Tile, Jack and Jill Bathroom
- Level: Upper
- Area: 88 Square Feet
- Dimensions: 11 x 8
Breakfast room
- Features: Recessed Lighting, Flooring - Solid Hardwood
- Level: Main
- Area: 165 Square Feet
- Dimensions: 15 x 11
Dining room
- Features: Flooring - HardWood, Crown Molding, Chair Rail
- Level: Main
- Area: 180 Square Feet
- Dimensions: 15 x 12
Family room
- Features: Ceiling Fan(s), Fireplace - Gas, Flooring - HardWood, Flooring - Solid Hardwood, Recessed Lighting
- Level: Main
- Area: 285 Square Feet
- Dimensions: 19 x 15
Family room
- Features: Flooring - Carpet
- Level: Lower
- Area: 165 Square Feet
- Dimensions: 15 x 11
Other
- Features: Granite Counters, Flooring - Ceramic Tile, Recessed Lighting
- Level: Lower
Game room
- Features: Basement - Finished, Granite Counters, Flooring - Carpet, Recessed Lighting, Wet Bar
- Level: Lower
- Area: 435 Square Feet
- Dimensions: 29 x 15
Kitchen
- Features: Kitchen Island, Kitchen - Gas Cooking, Lighting - Pendants, Recessed Lighting, Pantry, Breakfast Bar, Granite Counters, Flooring - HardWood
- Level: Main
- Area: 180 Square Feet
- Dimensions: 15 x 12
Laundry
- Features: Flooring - Ceramic Tile
- Level: Upper
- Area: 66 Square Feet
- Dimensions: 11 x 6
Library
- Features: Ceiling Fan(s), Flooring - HardWood
- Level: Main
- Area: 176 Square Feet
- Dimensions: 16 x 11
Living room
- Features: Flooring - HardWood, Ceiling Fan(s), Crown Molding
- Level: Main
- Area: 180 Square Feet
- Dimensions: 15 x 12
Mud room
- Features: Flooring - Ceramic Tile
- Level: Main
- Area: 70 Square Feet
- Dimensions: 10 x 7
Other
- Features: Flooring - Carpet, Primary Bedroom - Dressing Area
- Level: Upper
- Area: 64 Square Feet
- Dimensions: 8 x 8
Recreation room
- Features: Flooring - Carpet
- Level: Lower
- Area: 280 Square Feet
- Dimensions: 20 x 14
Heating
- Zoned, Forced Air, Heat Pump, Natural Gas, Electric
Cooling
- Ceiling Fan(s), Central Air, Zoned, Electric
Appliances
- Included: Microwave, Dishwasher, Disposal, Energy Efficient Appliances, ENERGY STAR Qualified Dishwasher, Exhaust Fan, Oven, Oven/Range - Gas, Range Hood, Stainless Steel Appliance(s), Water Heater, Gas Water Heater
- Laundry: Upper Level, Laundry Room, Mud Room
Features
- Attic, Breakfast Area, Ceiling Fan(s), Chair Railings, Crown Molding, Dining Area, Family Room Off Kitchen, Open Floorplan, Formal/Separate Dining Room, Kitchen - Gourmet, Kitchen Island, Pantry, Recessed Lighting, Upgraded Countertops, Walk-In Closet(s), Bar, Primary Bath(s), 9'+ Ceilings, Dry Wall, Tray Ceiling(s)
- Flooring: Ceramic Tile, Carpet, Hardwood, Wood
- Doors: Sliding Glass, French Doors, Six Panel, Insulated
- Windows: Bay/Bow, Casement, Double Hung, Double Pane Windows, Energy Efficient, ENERGY STAR Qualified Windows, Low Emissivity Windows, Screens
- Basement: Heated,Improved,Side Entrance,Sump Pump,Walk-Out Access,Windows,Full
- Number of fireplaces: 1
- Fireplace features: Mantel(s), Marble
Interior area
- Total structure area: 4,829
- Total interior livable area: 4,673 sqft
- Finished area above ground: 3,529
- Finished area below ground: 1,144
Property
Parking
- Total spaces: 2
- Parking features: Garage Door Opener, Storage, Garage Faces Front, Oversized, Asphalt, Attached, Driveway
- Attached garage spaces: 2
- Has uncovered spaces: Yes
- Details: Garage Sqft: 567
Accessibility
- Accessibility features: Doors - Lever Handle(s)
Features
- Levels: Three
- Stories: 3
- Exterior features: Flood Lights
- Pool features: None
Lot
- Size: 0.46 Acres
- Features: Backs to Trees, Cul-De-Sac, Landscaped
Details
- Additional structures: Above Grade, Below Grade
- Parcel number: 0705101719
- Zoning: RESIDENTIAL
- Special conditions: Standard
Construction
Type & style
- Home type: SingleFamily
- Architectural style: Colonial
- Property subtype: Single Family Residence
Materials
- Vinyl Siding, Stone, Shake Siding, Stick Built
- Foundation: Concrete Perimeter, Passive Radon Mitigation
- Roof: Architectural Shingle
Condition
- Excellent
- New construction: Yes
- Year built: 2024
Details
- Builder model: Sophie Modified
- Builder name: PATTON HOMES
Utilities & green energy
- Electric: 200+ Amp Service
- Sewer: Public Sewer
- Water: Public
- Utilities for property: Cable Available, Cable
Community & HOA
Community
- Security: Fire Sprinkler System
- Subdivision: Waters Edge
HOA
- Has HOA: No
Location
- Region: Eldersburg
Financial & listing details
- Price per square foot: $214/sqft
- Tax assessed value: $170,000
- Annual tax amount: $1,981
- Date on market: 5/1/2024
- Listing agreement: Exclusive Right To Sell
- Inclusions: Range, Stove Pipe Hood Vented To Exterior, Dishwasher, Built In Microwave, Wall Oven, Garbage Disposal,
- Ownership: Fee Simple
Price history
| Date | Event | Price |
|---|---|---|
| 7/21/2025 | Listing removed | $1,120,000$240/sqft |
Source:  Bright MLS #MDCR2027896 Report a problem Bright MLS #MDCR2027896 Report a problem | ||
| 6/19/2025 | Listed for sale | $1,120,000+12%$240/sqft |
Source: Bright MLS #MDCR2027896 Report a problem | ||
| 6/7/2024 | Sold | $1,000,000+0.3%$214/sqft |
Source: Bright MLS #MDCR2020048 Report a problem | ||
| 5/11/2024 | Pending sale | $997,500$213/sqft |
Source:  Long & Foster Broker Feed #MDCR2020048 Report a problem Long & Foster Broker Feed #MDCR2020048 Report a problem | ||
| 5/11/2024 | Listing removed | -- |
Source: Bright MLS #MDCR2020048 Report a problem | ||
| 5/2/2024 | Listed for sale | $997,500$213/sqft |
Source: Bright MLS #MDCR2020048 Report a problem | ||
Public tax history
| Year | Property taxes | Tax assessment |
|---|---|---|
| 2025 | $9,777 +6.2% | $860,900 +5.7% |
| 2024 | $9,206 +379.2% | $814,700 +379.2% |
| 2023 | $1,921 | $170,000 |
| 2022 | $1,921 | $170,000 |
| 2021 | $1,921 +1% | $170,000 +1% |
| 2020 | $1,902 +1% | $168,333 -1% |
| 2019 | $1,883 +1% | $170,000 +3% |
| 2018 | $1,865 | $165,000 |
| 2017 | $1,865 | $165,000 |
| 2016 | -- | $165,000 -1.2% |
| 2015 | -- | $167,000 |
| 2014 | -- | $167,000 |
| 2013 | -- | $167,000 |
| 2012 | -- | $167,000 |
| 2011 | -- | $167,000 |
| 2010 | -- | $167,000 |
| 2009 | -- | $167,000 +18.2% |
| 2008 | -- | $141,296 +22.2% |
| 2007 | -- | $115,593 +28.6% |
| 2006 | -- | $89,890 +5.4% |
| 2005 | -- | $85,260 +5.7% |
| 2004 | -- | $80,630 +6.1% |
| 2003 | -- | $76,000 +2.2% |
| 2002 | -- | $74,332 +2.3% |
| 2001 | -- | $72,666 |
Find assessor info on the county website
Neighborhood: 21784
Nearby homes
- $885,5704 bd4 ba4.1k sqft768 Chatelaine Ct, Eldersburg, MD 21784Sold
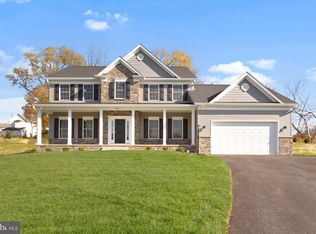
- $1,108,200-- bd4 ba3.7k sqft764 Chatelaine Ct, Sykesville, MD 21784Off Market
- $832,400-- bd3 ba2k sqft762 Chatelaine Ct, Sykesville, MD 21784Off Market
- $934,500-- bd3 ba3.1k sqft767 Chatelaine Ct, Sykesville, MD 21784Off Market
- $815,7004 bd3 ba3.3k sqft763 Chatelaine Ct, Sykesville, MD 21784Off Market
- $981,600-- bd2 ba3.2k sqft765 Chatelaine Ct, Sykesville, MD 21784Off Market
- $409,6003 bd2 ba1.7k sqft6626 Church St, Sykesville, MD 21784Off Market
- $447,6003 bd2 ba1.5k sqft6632 Church St, Sykesville, MD 21784Off Market
Nearby schools
GreatSchools rating
- 7/10Piney Ridge Elementary SchoolGrades: PK-5Distance: 0.8 mi
- 8/10Sykesville Middle SchoolGrades: 6-8Distance: 1.3 mi
- 8/10Century High SchoolGrades: 9-12Distance: 2.7 mi
Schools provided by the listing agent
- Elementary: Piney Ridge
- Middle: Sykesville
- High: Century
- District: Carroll County Public Schools
Source: Bright MLS. This data may not be complete. We recommend contacting the local school district to confirm school assignments for this home.
Get a cash offer in 3 minutes
Find out how much your home could sell for in as little as 3 minutes with a no-obligation cash offer.
Estimated market value
$1,051,700
Get a cash offer in 3 minutes
Find out how much your home could sell for in as little as 3 minutes with a no-obligation cash offer.
Estimated market value
$1,051,700
- Maryland
- Carroll County
- Sykesville
- 21784
- 766 Chatelaine Ct
Nearby cities
Nearby zip codes
Other Sykesville Topics
