Open House Saturday 2/3 from 12-3 pm. See video on line! Immediate delivery new home in sought after Waters Edge community. Century HS school district. Builder offering $5K to closing with restrictions. Custom quality stick built, 2x6 construction. Andersen double pane, double hung tilt windows. Beautiful home, professionally landscaped with extra parking pad on right of garage & paver walkway from driveway to patio in rear. Solid 5" hardwood floors on first floor, except mudroom/laundry room which has ceramic tile. Hardwood stairs to 2nd floor and HW hallway upstairs. Buyers to choose carpet which is included or upgrade to hardwood for bedrooms at their expense. Library with French doors. Formal dining room, Family room with natural gas FP is open to kitchen with island. White shaker cabinets with soft close doors & drawers+ roll out trays. Granite counters with ceramic tile backsplash, under cabinet lighting, island with breakfast bar. 4 BRs with 2 full baths upstairs both with double sinks. Primary bedroom with tray ceiling ensuite bath with tiled shower walls & floor, granite counters in all baths. Finished lower level with nine foot walls, full bath and double wide walk-out basement exit. Buyers to choose basement carpet which is included or upgrade to LVP at Buyer's expense. Must see to appreciate. Professional photos and video coming soon! Public water & sewer. Two zone heat & CAC. Natural gas heat 1st floor, 2nd floor heat pump. No HOA. Covenants & restrictions only. No Sykesville town tax. Call Carol Swinton for more details. MHBR 802
Sold for $885,570
$885,570
768 Chatelaine Ct, Eldersburg, MD 21784
4beds
4,136sqft
Single Family Residence
Built in 2023
0.47 Acres Lot
$933,900 Zestimate®
$214/sqft
$4,452 Estimated rent
Home value
$933,900
$887,000 - $981,000
$4,452/mo
Zestimate® history
Owner options
List your home for rent
$4,452/mo
Rent Zestimate®
Find your next renter with Zillow Rental Manager. Plus, with online applications, you can quickly screen prospective tenants – for free.
$4,452/mo
Rent Zestimate®
Refinance and save
$5,409/mo
Est. payment
Refinancing to a lower rate could help reduce your monthly payments and save thousands over the life of the loan.
$5,409/mo
Est. payment
Explore your selling options
Work with a Zillow partner agent
Leverage their expertise and Zillow's premium Showcase listings to get your home seen by more buyers.
Get startedList with your own agent
Get your home in front of millions of buyers by listing it on Zillow.
Learn how to do itSell it yourself
Take full control of how buyers see your home on Zillow by listing For Sale by Owner (FSBO).
List your homeWhat's special
Family roomNatural gas heatFormal dining roomFrench doorsDouble hung tilt windowsSoft close doorsGranite counters
Zillow last checked:
Listing updated:
Listed by:
Carol Swinton 443-398-4874,
Long & Foster Real Estate, Inc.
Bought with:
Morgan Muse, 650115
Corner House Realty
Source: Bright MLS,MLS#: MDCR2017220
Facts & features
Interior
Bedrooms & bathrooms
- Bedrooms: 4
- Bathrooms: 4
- Full bathrooms: 3
- 1/2 bathrooms: 1
- Main level bathrooms: 1
Rooms
- Room types: Dining Room, Primary Bedroom, Bedroom 2, Bedroom 3, Bedroom 4, Kitchen, Game Room, Family Room, Foyer, Study, Laundry, Recreation Room
Basement
- Area: 1456
Heating
- ENERGY STAR Qualified Equipment, Forced Air, Zoned, Electric, Natural Gas
Cooling
- Central Air, Ceiling Fan(s), Zoned, Electric
Appliances
- Included: Microwave, Built-In Range, Dishwasher, Disposal, Energy Efficient Appliances, ENERGY STAR Qualified Dishwasher, Exhaust Fan, Oven, Oven/Range - Gas, Range Hood, Stainless Steel Appliance(s), Water Heater, Gas Water Heater
- Laundry: Main Level, Laundry Room
Features
- Ceiling Fan(s), Chair Railings, Crown Molding, Family Room Off Kitchen, Open Floorplan, Kitchen - Gourmet, Kitchen Island, Kitchen - Table Space, Pantry, Recessed Lighting, Walk-In Closet(s), Upgraded Countertops, Primary Bath(s), Formal/Separate Dining Room, 9'+ Ceilings, Dry Wall, Tray Ceiling(s)
- Flooring: Ceramic Tile, Carpet, Hardwood, Wood
- Doors: ENERGY STAR Qualified Doors, Insulated, Six Panel, Sliding Glass
- Windows: Double Hung, Double Pane Windows, Energy Efficient, ENERGY STAR Qualified Windows, Low Emissivity Windows, Screens
- Basement: Full,Heated,Exterior Entry,Partially Finished,Concrete,Sump Pump,Walk-Out Access,Windows
- Has fireplace: No
Interior area
- Total structure area: 4,312
- Total interior livable area: 4,136 sqft
- Finished area above ground: 2,856
- Finished area below ground: 1,280
Property
Parking
- Total spaces: 2
- Parking features: Garage Faces Front, Garage Door Opener, Inside Entrance, Oversized, Asphalt, Attached, Driveway
- Attached garage spaces: 2
- Has uncovered spaces: Yes
Accessibility
- Accessibility features: Doors - Lever Handle(s)
Features
- Levels: Three
- Stories: 3
- Exterior features: Flood Lights
- Pool features: None
Lot
- Size: 0.47 Acres
- Features: Backs to Trees, Landscaped
Details
- Additional structures: Above Grade, Below Grade
- Parcel number: 0705101700
- Zoning: R
- Special conditions: Standard
Construction
Type & style
- Home type: SingleFamily
- Architectural style: Colonial
- Property subtype: Single Family Residence
Materials
- Vinyl Siding
- Foundation: Passive Radon Mitigation, Concrete Perimeter
- Roof: Architectural Shingle
Condition
- Excellent
- New construction: Yes
- Year built: 2023
Details
- Builder model: CARROLL II MODIFIED
- Builder name: PATTON HOMES
Utilities & green energy
- Electric: 220 Volts
- Sewer: Public Sewer
- Water: Public
- Utilities for property: Cable Available
Community & HOA
Community
- Security: Fire Sprinkler System, Smoke Detector(s), Carbon Monoxide Detector(s)
- Subdivision: Waters Edge
HOA
- Has HOA: No
Location
- Region: Eldersburg
Financial & listing details
- Price per square foot: $214/sqft
- Tax assessed value: $672,933
- Annual tax amount: $7,664
- Date on market: 11/11/2023
- Listing agreement: Exclusive Right To Sell
- Ownership: Fee Simple
Price history
| Date | Event | Price |
|---|---|---|
| 3/4/2024 | Sold | $885,570+0.6%$214/sqft |
Source:  Bright MLS #MDCR2017220 Report a problem Bright MLS #MDCR2017220 Report a problem | ||
| 2/5/2024 | Pending sale | $879,900$213/sqft |
Source: Bright MLS #MDCR2017220 Report a problem | ||
| 11/11/2023 | Price change | $879,900+41.9%$213/sqft |
Source: Bright MLS #MDCR2017220 Report a problem | ||
| 10/10/2019 | Listed for sale | $619,900$150/sqft |
Source: Long & Foster Real Estate, Inc. #MDCR192446 Report a problem | ||
Public tax history
| Year | Property taxes | Tax assessment |
|---|---|---|
| 2025 | $8,415 +7.4% | $755,400 +8.9% |
| 2024 | $7,837 +3.1% | $693,500 +3.1% |
| 2023 | $7,604 +295.8% | $672,933 +295.8% |
| 2022 | $1,921 | $170,000 |
| 2021 | $1,921 +1% | $170,000 +1% |
| 2020 | $1,902 +1% | $168,333 -1% |
| 2019 | $1,883 +1% | $170,000 +3% |
| 2018 | $1,865 | $165,000 |
| 2017 | $1,865 | $165,000 |
| 2016 | -- | $165,000 -1.2% |
| 2015 | -- | $167,000 |
| 2014 | -- | $167,000 |
| 2013 | -- | $167,000 |
| 2012 | -- | $167,000 |
| 2011 | -- | $167,000 |
| 2010 | -- | $167,000 |
| 2009 | -- | $167,000 +18.1% |
| 2008 | -- | $141,390 +22.1% |
| 2007 | -- | $115,780 +28.4% |
| 2006 | -- | $90,170 +5.5% |
| 2005 | -- | $85,446 +5.9% |
| 2004 | -- | $80,723 +6.2% |
| 2003 | -- | $76,000 +2.2% |
| 2002 | -- | $74,332 +2.3% |
| 2001 | -- | $72,666 |
Find assessor info on the county website
Neighborhood: 21784
Nearby homes
- $1,000,0004 bd5 ba4.6k sqft766 Chatelaine Ct, Eldersburg, MD 21784Sold
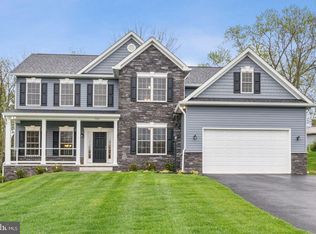
- $934,500-- bd3 ba3.1k sqft767 Chatelaine Ct, Sykesville, MD 21784Off Market
- $981,600-- bd2 ba3.2k sqft765 Chatelaine Ct, Sykesville, MD 21784Off Market
- $447,6003 bd2 ba1.5k sqft6632 Church St, Sykesville, MD 21784Off Market
- $409,6003 bd2 ba1.7k sqft6626 Church St, Sykesville, MD 21784Off Market
- $422,700-- bd2 ba1.3k sqft6634 Church St, Sykesville, MD 21784Off Market
- $1,108,200-- bd4 ba3.7k sqft764 Chatelaine Ct, Sykesville, MD 21784Off Market
- $815,7004 bd3 ba3.3k sqft763 Chatelaine Ct, Sykesville, MD 21784Off Market
Nearby schools
GreatSchools rating
- 7/10Piney Ridge Elementary SchoolGrades: PK-5Distance: 0.8 mi
- 8/10Sykesville Middle SchoolGrades: 6-8Distance: 1.2 mi
- 8/10Century High SchoolGrades: 9-12Distance: 2.7 mi
Schools provided by the listing agent
- Elementary: Piney Ridge
- Middle: Sykesville
- High: Century
- District: Carroll County Public Schools
Source: Bright MLS. This data may not be complete. We recommend contacting the local school district to confirm school assignments for this home.
Get a cash offer in 3 minutes
Find out how much your home could sell for in as little as 3 minutes with a no-obligation cash offer.
Estimated market value
$933,900
Get a cash offer in 3 minutes
Find out how much your home could sell for in as little as 3 minutes with a no-obligation cash offer.
Estimated market value
$933,900
- Maryland
- Carroll County
- Sykesville
- 21784
- 768 Chatelaine Ct
Nearby cities
Nearby zip codes
Other Sykesville Topics
