Skip main navigation
Sold for $535,000
  • Listing Provided by: Berkshire Hathaway HomeService
    Bought with: eXp Realty of Southern CA
    $535,000

    766 Conlon Dr, Hemet, CA 92545

    4beds
    2,360sqft
    Single Family Residence
    Built in 2006
    7,405 Square Feet Lot
    $535,600 Zestimate®
    $227/sqft
    $3,055 Estimated rent

    Home value

    $535,600

    $487,000 - $589,000

    $3,055/mo

    Zestimate® history
    Loading
    Loading...

    Owner options

    List your home for rent

    $3,055/mo

    Rent Zestimate®

    Find your next renter with Zillow Rental Manager. Plus, with online applications, you can quickly screen prospective tenants – for free.

    Learn more

    $3,055/mo

    Rent Zestimate®

    Refinance and save

    $3,412/mo

    Est. payment

    Refinancing to a lower rate could help reduce your monthly payments and save thousands over the life of the loan.

    See today's rates

    $3,412/mo

    Est. payment

    Explore your selling options

    Work with a Zillow partner agent

    Leverage their expertise and Zillow's premium Showcase listings to get your home seen by more buyers.

    Get started

    List with your own agent

    Get your home in front of millions of buyers by listing it on Zillow.

    Learn how to do it

    Sell it yourself

    Take full control of how buyers see your home on Zillow by listing For Sale by Owner (FSBO).

    List your home

    What's special

    Open floor planCovered patioBuilt-in gazebo bbq area
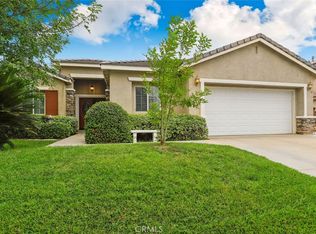
    This delightful home in Menlo Estates is nestled on a cul-de-sac, featuring an elegant stamped concrete walkway and a custom iron gate at the entrance. Inside, the open floor plan showcases hardwood and tile floors throughout, with a convenient bedroom and bathroom located on the main level. The living and dining areas seamlessly connect to a cozy family room, complete with a fireplace, while the kitchen offers an eat-in space and comes equipped with all appliances. On the upper level, you'll discover three additional bedrooms, two bathrooms, and a laundry room. The primary suite is a true retreat, featuring dual sinks, a walk-in closet, and a separate tub and shower for added comfort. Outside, you'll find generous parking on both sides of the home, a covered patio, and a built-in gazebo BBQ area. All appliances will remain. The garage is versatile, ideal for parking or entertaining, and includes built-ins, ceiling fans, and a bathroom (plumbing installation will be the buyer's responsibility). Seller has a pre-inspection done. No HOA. Commuting distance to Palm Springs, area wineries, casinos, Imperial, Los Angeles & San Diego.

    Zillow last checked:

    Listing updated:

    Listing Provided by:

    Josephine Robinson DRE #01400844 951-205-0746,

    Berkshire Hathaway HomeService

    Bought with:

    Eddie Lagunas, DRE #01273510

    eXp Realty of Southern CA

    Source: CRMLS,MLS#: PTP2506197MLS LogoOriginating MLS: California Regional MLS (North San Diego County & Pacific Southwest AORs)

    Facts & features

    Interior

    Bedrooms & bathrooms
    • Bedrooms: 4
    • Bathrooms: 3
    • Full bathrooms: 2
    • 3/4 bathrooms: 1
    • Main level bathrooms: 1
    • Main level bedrooms: 1
    Primary bedroom
    • Features: Primary Suite
    Bedroom
    • Features: Bedroom on Main Level
    Other
    • Features: Walk-In Closet(s)
    Cooling
    • Central Air
    Appliances
    • Laundry: Laundry Room
    Features
    • Bedroom on Main Level, Primary Suite, Walk-In Closet(s)
    • Has fireplace: Yes
    • Fireplace features: Family Room
    • Common walls with other units/homes: No Common Walls
    Interior area
    • Total interior livable area: 2,360 sqft

    Property

    Parking
    • Total spaces: 7
    • Parking features: Garage - Attached, Carport
    • Attached garage spaces: 3
    • Carport spaces: 2
    • Covered spaces: 5
    • Uncovered spaces: 2
    Features
    • Levels: One
    • Stories: 1
    • Entry location: front
    • Pool features: None
    • Has view: Yes
    • View description: Neighborhood
    Lot
    • Size: 7,405 sqft
    • Features: Back Yard, Cul-De-Sac, Front Yard, Lawn, Sprinkler System
    Details
    • Parcel number: 444440023
    • Zoning: SFR
    • Special conditions: Standard

    Construction

    Type & style
    • Home type: SingleFamily
    • Property subtype: Single Family Residence
    Condition
    • New construction: No
    • Year built: 2006

    Utilities & green energy

    • Sewer: Public Sewer

    Community & neighborhood

    Community
    • Community features: Curbs, Street Lights, Suburban, Sidewalks
    Location
    • Region: Hemet

    Other

    Other facts
    • Listing terms: Cash,Conventional,FHA,Lease Option,VA Loan

    Price history

    DateEventPrice
    12/31/2025Sold$535,000-4.2%$227/sqft
    Source: CRMLS #PTP2506197 Report a problem
    12/11/2025Pending sale$558,678$237/sqft
    Source: CRMLS #PTP2506197 Report a problem
    11/17/2025Price change$558,678-1.6%$237/sqft
    Source: CRMLS #PTP2506197 Report a problem
    8/22/2025Listed for sale$568,000+8.2%$241/sqft
    Source: CRMLS #PTP2506197 Report a problem
    12/5/2022Sold$525,000+1.9%$222/sqft
    Source: eXp Realty #115211730 Report a problem
    10/20/2022Pending sale$515,000$218/sqft
    Source: CRMLS #CV22218126 Report a problem
    10/7/2022Listed for sale$515,000-14%$218/sqft
    Source: CRMLS #CV22218126 Report a problem
    5/1/2022Listing removed--
    Source: SDMLS #220002195 Report a problem
    2/1/2022Listed for sale$599,000+130.4%$254/sqft
    Source: SDMLS #220002195 Report a problem
    6/15/2016Sold$260,000-1.9%$110/sqft
    Source: Public Record Report a problem
    4/29/2016Pending sale$265,000$112/sqft
    Source: CENTURY 21 Osborne Realty #ev15250642 Report a problem
    3/15/2016Listed for sale$265,000$112/sqft
    Source: CENTURY 21 Osborne Realty #ev15250642 Report a problem
    1/19/2016Pending sale$265,000$112/sqft
    Source: CENTURY 21 Osborne Realty #ev15250642 Report a problem
    11/21/2015Listed for sale$265,000+79.1%$112/sqft
    Source: CENTURY 21 OSBORNE REALTY #EV15250642 Report a problem
    8/5/2011Sold$148,000$63/sqft
    Source: Public Record Report a problem
    5/26/2011Listed for sale$148,000-6%$63/sqft
    Source: Desiree Patno Enterprises, Inc. #I11066199 Report a problem
    3/16/2011Sold$157,500-41.7%$67/sqft
    Source: Public Record Report a problem
    1/3/2008Sold$270,000$114/sqft
    Source: Public Record Report a problem

    Public tax history

    YearProperty taxesTax assessment
    2025$9,201 +2%$546,210 +2%
    2024$9,021 +1.6%$535,500 +2%
    2023$8,877 +44.5%$525,000 +81%
    2022$6,144 +1.9%$290,031 +2%
    2021$6,029 +1.7%$284,345 +1%
    2020$5,927 +2.2%$281,431 +2%
    2019$5,798 +2.7%$275,913 +2%
    2018$5,645 +1.9%$270,504 +2%
    2017$5,543 $265,200 +68.9%
    2016$5,543 +30.7%$157,030 +1.5%
    2015$4,239 +3.3%$154,672 +2%
    2014$4,104 $151,644 +0.5%
    2013-- $150,960 +2%
    2012-- $148,000 -11.4%
    2011-- $167,000 +9.2%
    2010-- $153,000 -13.1%
    2009-- $176,000 -43.1%
    2008-- $309,249 +2%
    2007-- $303,186 +831.8%
    2006-- $32,536

    Find assessor info on the county website

    Neighborhood: 92545

    Nearby schools

    GreatSchools rating
    Get a cash offer in 3 minutes
    Find out how much your home could sell for in as little as 3 minutes with a no-obligation cash offer.
    Estimated market value
    $535,600
    Get a cash offer in 3 minutes
    Find out how much your home could sell for in as little as 3 minutes with a no-obligation cash offer.
    Estimated market value
    $535,600