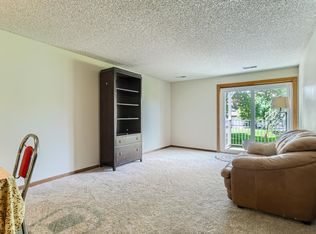
Welcome home to easy, one-level living in a peaceful, well-maintained community designed with comfort and convenience in mind. This beautifully updated home shines with fresh paint, newer carpet, and sleek stainless steel appliances, creating a modern, move in ready feel from the moment you arrive.
The bright, open concept layout is perfect for both everyday living and entertaining, all on one level with elevator access for effortless entry, ideal for anyone seeking simplicity and peace of mind. Enjoy the comfort of a heated garage space, providing year-round convenience.
Located on the second story, the home offers elevated views and an added sense of privacy. Step outside to a maintenance-free deck overlooking serene green space—perfect for morning coffee, quiet afternoons, or unwinding at the end of the day.
Whether you’re downsizing, simplifying, or just looking for low-maintenance living with thoughtful amenities, this home delivers comfort, accessibility, and a setting that truly feels like home. A must see!
Closed
$110,000
766 County Road F W APT I, Saint Paul, MN 55126
1beds
771sqft
Low Rise
Built in 1985
-- sqft lot
$113,000 Zestimate®
$143/sqft
$1,465 Estimated rent
Home value
$113,000
$103,000 - $125,000
$1,465/mo
Zestimate® history
Owner options
List your home for rent
$1,465/mo
Rent Zestimate®
Find your next renter with Zillow Rental Manager. Plus, with online applications, you can quickly screen prospective tenants – for free.
$1,465/mo
Rent Zestimate®
Refinance and save
$1,137/mo
Est. payment
Refinancing to a lower rate could help reduce your monthly payments and save thousands over the life of the loan.
$1,137/mo
Est. payment
Explore your selling options
Work with a Zillow partner agent
Leverage their expertise and Zillow's premium Showcase listings to get your home seen by more buyers.
Get startedList with your own agent
Get your home in front of millions of buyers by listing it on Zillow.
Learn how to do itSell it yourself
Take full control of how buyers see your home on Zillow by listing For Sale by Owner (FSBO).
List your homeWhat's special
Elevated viewsOne-level livingNewer carpetBright open concept layoutHeated garage spaceSleek stainless steel appliancesBeautifully updated home
Zillow last checked:
Listing updated:
Listed by:
Karissa W. White 952-393-9688,
RE/MAX Advantage Plus
Bought with:
Jason M. Montgomery
Twin Cities Real Estate
Source: NorthstarMLS as distributed by MLS GRID,MLS#: 6818821
Facts & features
Interior
Bedrooms & bathrooms
- Bedrooms: 1
- Bathrooms: 1
- Full bathrooms: 1
Bedroom
- Level: Main
- Area: 140 Square Feet
- Dimensions: 14x10
Dining room
- Level: Main
- Area: 96 Square Feet
- Dimensions: 12x8
Kitchen
- Level: Main
- Area: 72 Square Feet
- Dimensions: 9x8
Living room
- Level: Main
- Area: 180 Square Feet
- Dimensions: 15x12
Heating
- Forced Air
Cooling
- Central Air
Appliances
- Included: Dishwasher, Dryer, Exhaust Fan, Range, Refrigerator, Washer
- Laundry: In Unit
Features
- Basement: None
- Has fireplace: No
Interior area
- Total structure area: 771
- Total interior livable area: 771 sqft
- Finished area above ground: 771
- Finished area below ground: 0
Property
Parking
- Total spaces: 1
- Parking features: Attached, Garage
- Attached garage spaces: 1
Accessibility
- Accessibility features: None
Features
- Levels: One
- Stories: 1
Lot
- Size: 1.27 Acres
Details
- Foundation area: 771
- Parcel number: 263023120359
- Zoning description: Residential-Multi-Family
Construction
Type & style
- Home type: Condo
- Property subtype: Low Rise
- Attached to another structure: Yes
Condition
- New construction: No
- Year built: 1985
Utilities & green energy
- Electric: Circuit Breakers
- Gas: Natural Gas
- Sewer: City Sewer/Connected
- Water: City Water/Connected
Community & HOA
Community
- Subdivision: Cic 232 Victoria Village Manor Hm
HOA
- Has HOA: Yes
- Services included: Hazard Insurance, Maintenance Grounds, Professional Mgmt, Snow Removal
- HOA fee: $556 monthly
- HOA name: Cities Management
- HOA phone: 612-381-8600
Location
- Region: Saint Paul
Financial & listing details
- Price per square foot: $143/sqft
- Annual tax amount: $1,384
- Date on market: 1/6/2026
- Cumulative days on market: 38 days
Price history
| Date | Event | Price |
|---|---|---|
| 2/5/2026 | Sold | $110,000-4.3%$143/sqft |
Source:  NorthstarMLS as distributed by MLS GRID #6818821 Report a problem NorthstarMLS as distributed by MLS GRID #6818821 Report a problem | ||
| 1/6/2026 | Pending sale | $115,000$149/sqft |
Source: NorthstarMLS as distributed by MLS GRID #6818821 Report a problem | ||
| 12/26/2025 | Listing removed | $115,000$149/sqft |
Source: NorthstarMLS as distributed by MLS GRID #6818821 Report a problem | ||
| 11/18/2025 | Listed for sale | $115,000$149/sqft |
Source: NorthstarMLS as distributed by MLS GRID #6818821 Report a problem | ||
Public tax history
Tax history is unavailable.
Neighborhood: 55126
Nearby homes
- $145,0001 bd1 ba706 sqft760 County Road F W #705, Shoreview, MN 55126Sold
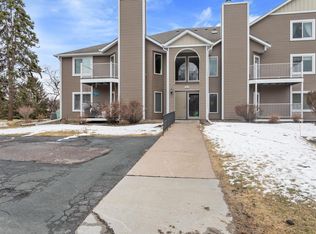
- $100,0001 bd1 ba771 sqft760 County Road F W #709, Shoreview, MN 55126Sold
- $168,0002 bd2 ba1.3k sqft766 County Road F W #715, Shoreview, MN 55126Sold

- $139,9001 bd1 ba737 sqft766 County Road F W APT E, Shoreview, MN 55126Sold
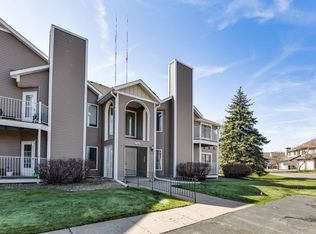
- $133,2001 bd1 ba708 sqft766 County Road F W #720, Shoreview, MN 55126Off Market
- $131,7001 bd1 ba708 sqft760 County Road F W #701, Shoreview, MN 55126Off Market
- $168,5002 bd1 ba935 sqft760 County Road F W #702, Shoreview, MN 55126Off Market
- $157,7002 bd1 ba911 sqft760 County Road F W #703, Shoreview, MN 55126Off Market
Nearby schools
GreatSchools rating
- 8/10Island Lake Elementary SchoolGrades: 1-5Distance: 1 mi
- 8/10Chippewa Middle SchoolGrades: 6-8Distance: 1.9 mi
- 10/10Mounds View Senior High SchoolGrades: 9-12Distance: 2.3 mi
Get a cash offer in 3 minutes
Find out how much your home could sell for in as little as 3 minutes with a no-obligation cash offer.
Estimated market value
$113,000
Get a cash offer in 3 minutes
Find out how much your home could sell for in as little as 3 minutes with a no-obligation cash offer.
Estimated market value
$113,000
- Minnesota
- Ramsey County
- Shoreview
- 55126
- 766 County Road F W Apartment I
Nearby cities
Nearby zip codes
Other Shoreview Topics
