Skip main navigation
For sale
  • C$269,000

    766 Gilmore Rd, Queens, NS B0T 1X0

    2beds
    864sqft
    Recreational
    Built in 1988
    3.73 Acres Lot
    $-- Zestimate®
    C$311/sqft
    C$-- HOA

    What's special

    Two new pressure-treated decksModern appliancesCozy wood stoveFloating dock
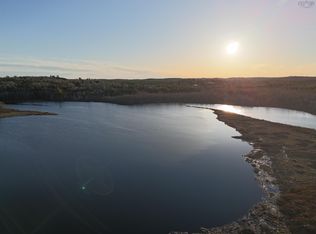
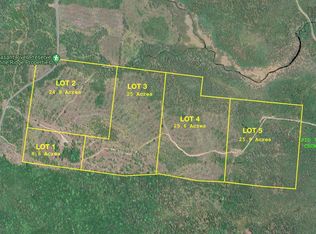
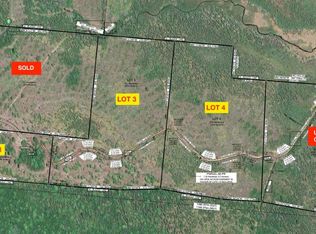
    Total Tranquility awaits! As you travel down the winding road, the daily grind fades with every mile. Nestled deep within Nova Scotia's storied canoe country, this completely turnkey cottage is a rare gem of total seclusion, where you can immediately enjoy a simpler, quieter way of life. This off-grid home sits on a private 3.7-acre peninsula with an impressive 866 feet of frontage on the Pleasant River. The property is fully self-sustaining, powered by a reliable, upgraded solar battery system and propane, with a backup generator for complete peace of mind. Inside and out, you'll find many thoughtful upgrades, including two new pressure-treated decks, and modern appliances, all blending seamlessly with the rustic charm of a cozy wood stove to create a space that is as comfortable as it is nostalgic. Adventure begins at your shoreline, launching a kayak directly off your floating dock where it feels like your own private lake yet the gentle current continues down Pleasant River all the way to Molega. Or step onto the South Shore Annapolis Trail right from Gilmore Road to explore miles of scenic woodlands by hiking, biking, ATV, cross-country ski or snowmobile. Located under 30 minutes from the town of Bridgewater and roughly 90 minutes from Halifax. Connectivity is on your terms, use the current cell service or introduce a satellite provider. The outdoors are calling! Whether you are unplugging with family or creating a zen retreat for artists or outdoor enthusiasts ... Just light the fire, gather and let the quiet of the river become your new daily rhythm.
    1 day
    |
    86
    |
    16
    |

    Zillow last checked:

    Listing updated:

    Listed by:

    Rosie Gair,

    Engel & Volkers (Lunenburg) Brokerage

    Source: NSAR,MLS®#: 202616963MLS LogoOriginating MLS®#: Nova Scotia Association of REALTORS®

      Facts & features

      Interior

      Bedrooms & bathrooms
      • Bedrooms: 2
      • Bathrooms: 1
      • Full bathrooms: 1
      • Main level bathrooms: 1
      • Main level bedrooms: 2
      Bedroom
      • Level: Main
      • Area: 63.29
      • Dimensions: 8.17 x 7.75
      Bathroom
      • Level: Main
      • Length: 5.17
      Kitchen
      • Level: Main
      • Area: 127.57
      • Dimensions: 13.92 x 9.17
      Living room
      • Level: Main
      • Area: 247.5
      • Dimensions: 18.33 x 13.5
      Heating
      • Stove
      Appliances
      • Included: Oven - Propane, Microwave, Refrigerator
      Features
      • Master Downstairs
      • Flooring: Hardwood
      • Basement: None
      • Has fireplace: Yes
      • Fireplace features: Wood Burning Stove
      Interior area
      • Total structure area: 864
      • Total interior livable area: 864 sqft
      • Finished area above ground: 864

      Property

      Parking
      • Parking features: No Garage, Circular Driveway, Dirt
      • Has uncovered spaces: Yes
      • Details: Parking Details(Lots Of Parking)
      Features
      • Levels: One
      • Stories: 1
      • Patio & porch: Deck
      • Exterior features: Barbecue, Dock
      • On waterfront: Yes
      • Waterfront features: River Front, River Access, Stream/Pond, Fresh Water
      • Body of water: Pleasant River
      • Frontage length: Water Frontage(866 Feet)
      Lot
      • Size: 3.73 Acres
      • Features: Partially Cleared, Hardwood Bush, Wooded, 3 to 9.99 Acres
      Details
      • Additional structures: Shed(s)
      • Parcel number: 70275359
      • Zoning: Rural
      • Other equipment: No Rental Equipment

      Construction

      Type & style
      • Home type: SingleFamily
      • Architectural style: Cottage/Camp
      • Property subtype: Recreational
      Materials
      • Wood Siding
      • Foundation: Pillar/Post/Pier
      • Roof: Metal
      Condition
      • New construction: No
      • Year built: 1988

      Utilities & green energy

      • Sewer: Holding Tank
      • Water: Other
      • Utilities for property: Electricity Connected, Phone Connected, Electric, Propane
      Green energy
      • Energy generation: Solar

      Community & HOA

      Location
      • Region: Queens

      Financial & listing details

      • Price per square foot: C$311/sqft
      • Price range: C$269K - C$269K
      • Date on market: 7/9/2026
      • Inclusions: Turn Key - All Indoor And Outdoor Furnishings, Solar Panels, & Batteries, Generator
      • Exclusions: Personal Effects, 2012 John Deere Xuv 550 & Snow Plow, 2-Person Canoe, Trolling Motor & Battery,
      • Ownership: Freehold
      • Electric utility on property: Yes
      Rosie Gair

      Rosie Gair

      (902) 802-6576

      By pressing Contact Agent, you agree that the real estate professional identified above may call/text you about your search, which may involve use of automated means and pre-recorded/artificial voices. You don't need to consent as a condition of buying any property, goods, or services. Message/data rates may apply. You also agree to our Terms of Use. Zillow does not endorse any real estate professionals. We may share information about your recent and future site activity with your agent to help them understand what you're looking for in a home.

        Price history

        DateEventPrice
        7/9/2026Listed for saleC$269,000C$311/sqft
        Source: NSAR #202616963 Report a problem
        9/8/2022Sold--0
        Source: EXIT Realty solds #-8503321116889475686 Report a problem

        Public tax history

        Tax history is unavailable.

        Climate risks

        Neighborhood: B0T

        Getting around

        0 / 100
        Car-Dependent
        26 / 100
        Somewhat Bikeable

        Nearby schools

        GreatSchools rating

        No schools nearby

        We couldn't find any schools near this home.

        Schools provided by the listing agent
        • Elementary: North Queens Elementary School
        • Middle: North Queens Rural High School
        • High: North Queens Rural High School

        Source: NSAR. This data may not be complete. We recommend contacting the local school district to confirm school assignments for this home.

        Similar homes