Spacious and inviting, this 4-bedroom, 2.5-bath home offers 2,406 square feet of comfortable living space set on a generous 2.4-acre lot just outside Jasper city limits. Enjoy the perfect blend of privacy and convenience with plenty of room to spread out both inside and out. Inside, you'll find a well-designed layout featuring a large living area, a functional kitchen with ample cabinet space, and a dedicated dining area ideal for gatherings. The primary suite provides a relaxing retreat with its own private bath, while three additional bedrooms offer flexibility for family, guests, or a home office. Step outside to take in the expansive property--perfect for outdoor entertaining, gardening, or simply enjoying the peaceful surroundings. With plenty of space for hobbies, or future additions, this property offers endless potential. If you're looking for quiet country-style living with easy access to town, this home is a must-see.
Contingent
Price cut: $10K (6/1)
$315,000
766 N Skyline Dr, Jasper, AL 35503
4beds
2,406sqft
:
Get pre-qualified$1,826/mo
Single Family Residence
Built in 2016
2.4 Acres Lot
$300,000 Zestimate®
$131/sqft
$-- HOA
What's special
- 102 days |
- 138 |
- 5 |
Zillow last checked:
Listing updated:
Listed by:
Nikki Dill 720-917-9807,
RealtySouth The Harbin Company
Source: GALMLS,MLS#: 21449662
Facts & features
Interior
Bedrooms & bathrooms
- Bedrooms: 4
- Bathrooms: 3
- Full bathrooms: 2
- 1/2 bathrooms: 1
Rooms
- Room types: Bedroom, Bathroom, Kitchen, Master Bathroom, Master Bedroom
Primary bedroom
- Level: First
Bedroom 1
- Level: First
Primary bathroom
- Level: First
Bathroom 1
- Level: First
Kitchen
- Features: Stone Counters
- Level: First
Living room
- Level: First
Basement
- Area: 0
Heating
- Central
Cooling
- Central Air
Appliances
- Included: Dishwasher, Microwave, Refrigerator, Stove-Electric, Electric Water Heater
- Laundry: Electric Dryer Hookup, Washer Hookup, Main Level, Laundry Room, Yes
Features
- Recessed Lighting, Split Bedroom, High Ceilings, Crown Molding, Smooth Ceilings, Soaking Tub, Separate Shower, Split Bedrooms
- Flooring: Tile, Vinyl
- Basement: Crawl Space
- Attic: Pull Down Stairs,Yes
- Has fireplace: No
Interior area
- Total interior livable area: 2,406 sqft
- Finished area above ground: 2,406
- Finished area below ground: 0
Video & virtual tour
Property
Parking
- Total spaces: 2
- Parking features: Driveway
- Carport spaces: 2
- Has uncovered spaces: Yes
Features
- Levels: One
- Stories: 1
- Patio & porch: Open (PATIO), Patio
- Exterior features: None
- Pool features: None
- Has view: Yes
- View description: None
- Waterfront features: No
Lot
- Size: 2.4 Acres
Details
- Parcel number: 1009310001065.001
- Special conditions: N/A
Construction
Type & style
- Home type: SingleFamily
- Property subtype: Single Family Residence
Materials
- Brick
Condition
- Year built: 2016
Utilities & green energy
- Sewer: Septic Tank
- Water: Public
Community & HOA
Community
- Subdivision: None
Location
- Region: Jasper
Financial & listing details
- Price per square foot: $131/sqft
- Tax assessed value: $39,600
- Price range: $315K - $315K
- Date on market: 4/13/2026
Estimated market value
$300,000
Estimated sales range
Not available
$2,161/mo
Price history
| Date | Event | Price |
|---|---|---|
| 6/27/2026 | Contingent | $315,000$131/sqft |
Source:  GALMLS #21449662 Report a problem GALMLS #21449662 Report a problem | ||
| 6/1/2026 | Price change | $315,000-3.1%$131/sqft |
Source: Walker County Area MLS #26-586 Report a problem | ||
| 5/20/2026 | Price change | $325,000-3%$135/sqft |
Source: Walker County Area MLS #26-586 Report a problem | ||
| 5/7/2026 | Price change | $335,000-2.9%$139/sqft |
Source: Walker County Area MLS #26-586 Report a problem | ||
| 4/26/2026 | Price change | $345,000-1.4%$143/sqft |
Source:  RealtySouth #26-586 Report a problem RealtySouth #26-586 Report a problem | ||
| 4/25/2026 | Price change | $350,000+1.4%$145/sqft |
Source: RealtySouth #26-586 Report a problem | ||
| 4/25/2026 | Price change | $345,000-1.4%$143/sqft |
Source: Walker County Area MLS #26-586 Report a problem | ||
| 3/29/2026 | Price change | $350,000-4.1%$145/sqft |
Source: Walker County Area MLS #26-586 Report a problem | ||
| 3/19/2026 | Listed for sale | $365,000+128.1%$152/sqft |
Source: Walker County Area MLS #26-586 Report a problem | ||
| 4/22/2021 | Sold | $160,000$67/sqft |
Source: Walker County Area MLS #21-733 Report a problem | ||
Public tax history
| Year | Property taxes | Tax assessment |
|---|---|---|
| 2024 | -- | $3,960 |
| 2023 | -- | $3,960 +54.7% |
| 2022 | -- | $2,560 -64.5% |
| 2021 | $184 -1.6% | $7,220 |
| 2019 | $187 +1.4% | $7,220 +1.4% |
| 2018 | $185 | $7,120 |
| 2017 | $185 | $7,120 |
| 2016 | $185 | $7,120 |
| 2015 | $185 -4.7% | $7,120 -4.8% |
| 2014 | $194 -81.9% | $7,480 |
| 2013 | $1,068 +451.4% | $7,480 |
| 2012 | $194 | $7,480 |
| 2011 | $194 -8% | $7,480 -8.1% |
| 2010 | $211 -11.6% | $8,140 -11.7% |
| 2009 | $238 | $9,220 |
| 2008 | $238 | $9,220 |
| 2007 | $238 +132.6% | $9,220 +51.1% |
| 2006 | $102 | $6,100 |
| 2005 | $102 | $6,100 |
| 2004 | $102 | $6,100 |
| 2003 | $102 +56% | $6,100 +23.5% |
| 2002 | $66 | $4,940 +8.8% |
| 2001 | $66 | $4,540 |
| 2000 | $66 | $4,540 |
Find assessor info on the county website
Monthly payment
Est. payment
Payment breakdown
Explore the cost of this home by adjusting the details. Changes won't be saved.Climate risks
Neighborhood: 35503
Nearby schools
GreatSchools rating
- 7/10Lupton Junior High SchoolGrades: PK-8Distance: 6.8 mi
- 5/10Carbon Hill High SchoolGrades: 9-12Distance: 11.1 mi
Schools provided by the listing agent
- Elementary: Walker County
- Middle: Lupton
- High: Carbon Hill
Source: GALMLS. This data may not be complete. We recommend contacting the local school district to confirm school assignments for this home.
- $475,000-- bd1 ba1.7k sqft766 N Skyline Dr, Jasper, AL 35503Sold
- $163,300-- bd0 ba2.3k sqft747 N Skyline Dr, Jasper, AL 35503Off Market
- $74,100-- bd0 ba1.8k sqft711 McCollum Rd, Jasper, AL 35501Off Market
- $60,000-- bd1 ba-- sqft747 N Skyline Dr, Jasper, AL 35503Off Market
- $475,0003 bd2 ba2.1k sqft736 N Skyline Dr, Jasper, AL 35503Sold
- $163,800-- bd1 ba1.7k sqft643 N Skyline Dr, Jasper, AL 35503Off Market
- $233,8003 bd2 ba1.7k sqft1796 Old Russellville Rd N, Jasper, AL 35503Off Market
- $225,0003 bd2 ba2k sqft1700 Old Russellville Rd N, Jasper, AL 35503Off Market
A local agent can set up tours, give advice and negotiate with sellers.
A local lender can help you make sure your offer is ready when you are.
Similar homes
- $335,0004 bd3 ba2.2k sqft1490 Highway 195, Jasper, AL 35503For Sale
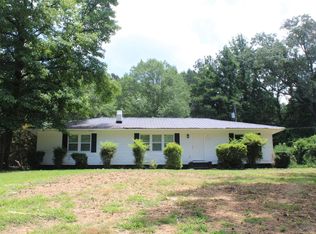 MLS ID #26-1000, Francine Lea Swarts, RealtySouth The Harbin Company. Walker County Area MLS
 - $325,0004 bd3 ba2.6k sqft134 County Road 4101, Jasper, AL 35503For Sale
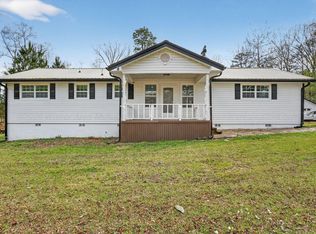 MLS ID #26-668, Kathy Cooner, RealtySouth The Harbin Company. Walker County Area MLS
 - $324,9003 bd2 ba2.9k sqft1200 Brakefield Dairy Rd, Jasper, AL 35503For Sale
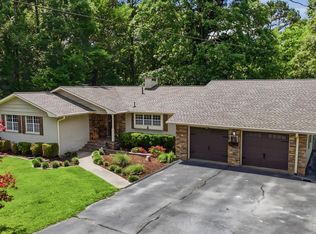 MLS ID #26-1145, Jay Barrett, RealtySouth The Harbin Company. Walker County Area MLS
 - $375,9003 bd2 ba1.8k sqft2739 Rolling Meadows Dr, Jasper, AL 35503For Sale
 MLS ID #26-1486, LaVone Yarbrough, RealtySouth The Harbin Company. Walker County Area MLS
 - $389,9003 bd3 ba2.4k sqft2614 New Prospect Rd, Jasper, AL 35503For SaleMLS ID #26-1407, Sara R Cook, EXP Realty Central. Walker County Area MLS
- $375,0004 bd3 ba2.4k sqft403 Southridge Rd, Jasper, AL 35504For SaleMLS ID #26-1371, Jacob Sanders, EXP Realty Central. Walker County Area MLS
- $326,0003 bd3 ba2.4k sqft207 Laurel Ln, Jasper, AL 35504For SaleMLS ID #26-1104, Rhonda T. Raines, Joseph Carter-Smith Lake. Walker County Area MLS
- $369,9004 bd2 ba1.9k sqft301 W Ridgewood Rd, Jasper, AL 35504For SaleMLS ID #26-941, Linda Ingram, EXP Realty Central. Walker County Area MLS
- $339,0004 bd3 ba3k sqft4100 Cliff Dr, Jasper, AL 35504For SaleMLS ID #25-2411, Austin H McLemore, AMC Realty, LLC. Walker County Area MLS
- $289,9003 bd2 ba2.3k sqft1008 Longbrook Dr, Jasper, AL 35501For SaleMLS ID #26-1280, Edward Scott, RealtySouth The Harbin Company. Walker County Area MLS
- $329,9003 bd2 ba2.2k sqft1301 S Walston Bridge Rd, Jasper, AL 35501For SaleMLS ID #26-911, Jacob Sanders, EXP Realty Central. Walker County Area MLS
- $299,0004 bd3 ba2.7k sqft1400 9th Ave, Jasper, AL 35501For SaleMLS ID #26-1029, Jacob Sanders, EXP Realty Central. Walker County Area MLS
- $347,5003 bd2 ba2.4k sqft2700 Wildwood Dr, Jasper, AL 35501For SaleMLS ID #26-1293, LaVone Yarbrough, RealtySouth The Harbin Company. Walker County Area MLS
- $274,9003 bd2 ba1.6k sqft4694 Holly Grove Rd, Jasper, AL 35501For SaleMLS ID #26-936, Tery Sherer, Keller Williams Homewood. Walker County Area MLS
- $379,0003 bd2 ba2.9k sqft470 N Walston Bridge Rd, Jasper, AL 35504For SaleMLS ID #26-1157, Leigh Evans, Joseph Carter Realty. Walker County Area MLS
- $325,0003 bd2 ba1.5k sqft602 3rd Ave S, Jasper, AL 35501For SaleRealtySouth
- $325,0003 bd2 ba2k sqft604 4th Ave S, Jasper, AL 35501For Sale
 MLS ID #21444127, Kelly Bozeman, RealtySouth-Northern Office. GALMLS
 - $379,9003 bd2 ba1.7k sqft3494 Bird Farm Rd, Jasper, AL 35503New ConstructionMLS ID #26-1254, Jacob Chad Kilgore, Joseph Carter Realty-Lake and Local. Walker County Area MLS
- $439,9004 bd3 ba3.4k sqft2616 Rolling Meadows Dr, Jasper, AL 35503For SaleMLS ID #26-1146, Joshua Scott Drummond, Joseph Carter Realty. Walker County Area MLS
- $379,9003 bd3 ba2.9k sqft1100 9th Ave, Jasper, AL 35501For SaleMLS ID #25-2420, Jay Barrett, RealtySouth The Harbin Company. Walker County Area MLS
