Welcome to Retro at E'lan Community and its offering of a mid-century modern townhome. This beautiful townhome features 2080 sqft of spacious living. This corner unit offers Views of North East Palm Springs from the living room, and upper bedrooms, and outside deck. Enter into 1st floor great room with open living space and kitchen. 2 Sliders to the spacious outdoor living areas. Built Cabinet matching refrigerator. Kitchen featuring S/S Appliances, plenty of counter space, and island covered with upgraded quartz with water fall finish at island. Head up the upgraded stairs to Primary bedroom and bath with conveniently spacious walk in closet and dual vanities. Head down the hall to cozy guest bedroom with full bathroom. The home has Gorgeous Designer Tile/Plank Flooring throughout. This energy efficient home comes with Solar that is paid for and not leased. Paved shared driveway entering into 2 car garage offers direct access to your home. If you have a dog, you can enjoy the dark park included at elan. If you enjoy the nightlife, you are within walking distance to downtown Palm Springs and all the restaurants and entertainment to keep you and your guest happy. Plenty of hiking trails starting with the Tahquitz Hiking Trail. The unit is part of a 5-unit building. Come be part of the story at Retro at E'lan Downtown Palm Springs! Some pictures are of the community pool and Common areas.
Sold for $850,000
Listed by: Shine RE Sales & Marketing Inc • Courtney Pavelak • 951-733-7915
Bought with: Shine RE Sales & Marketing Inc
$850,000
766 Obsidian Loop East Loop E #64, Palm Springs, CA 92264
2beds
2,080sqft
Townhouse
Built in 2024
1,200 Square Feet Lot
$838,700 Zestimate®
$409/sqft
$5,220 Estimated rent
Home value
$838,700
$763,000 - $923,000
$5,220/mo
Zestimate® history
Owner options
List your home for rent
$5,220/mo
Rent Zestimate®
Find your next renter with Zillow Rental Manager. Plus, with online applications, you can quickly screen prospective tenants – for free.
$5,220/mo
Rent Zestimate®
Refinance and save
$6,274/mo
Est. payment
Refinancing to a lower rate could help reduce your monthly payments and save thousands over the life of the loan.
$6,274/mo
Est. payment
Explore your selling options
Work with a Zillow partner agent
Leverage their expertise and Zillow's premium Showcase listings to get your home seen by more buyers.
Get startedList with your own agent
Get your home in front of millions of buyers by listing it on Zillow.
Learn how to do itSell it yourself
Take full control of how buyers see your home on Zillow by listing For Sale by Owner (FSBO).
List your homeWhat's special
Corner unitUpgraded stairsBuilt cabinet matching refrigerator
Zillow last checked:
Listing updated:
Listed by:
Courtney Pavelak DRE #01394530 951-733-7915,
Shine RE Sales & Marketing Inc,
Pete Krebs DRE #01498223 951-733-7915,
Shine Real Estate & Marketing
Bought with:
Courtney Pavelak, DRE #01394530
Shine RE Sales & Marketing Inc
Source: CRMLS,MLS#: 219139512DA Originating MLS: California Desert AOR & Palm Springs AOR
Originating MLS: California Desert AOR & Palm Springs AORFacts & features
Interior
Bedrooms & bathrooms
- Bedrooms: 2
- Bathrooms: 3
- Full bathrooms: 2
- 1/2 bathrooms: 1
Rooms
- Room types: Bonus Room, Bedroom, Family Room, Great Room, Primary Bedroom, Other, Pantry, Dining Room
Primary bedroom
- Features: Primary Suite
Bedroom
- Features: All Bedrooms Up
Bathroom
- Features: Low Flow Plumbing Fixtures, Separate Shower, Vanity
Kitchen
- Features: Kitchen Island, Quartz Counters
Other
- Features: Walk-In Closet(s)
Pantry
- Features: Walk-In Pantry
Heating
- Central, Forced Air, Natural Gas
Cooling
- Central Air, Gas, Zoned
Appliances
- Included: Dishwasher, Disposal, Gas Range, Gas Water Heater, Microwave, Refrigerator, Range Hood, Tankless Water Heater, Vented Exhaust Fan, Water To Refrigerator
- Laundry: Laundry Room
Features
- Breakfast Bar, Separate/Formal Dining Room, Recessed Lighting, Smart Home, All Bedrooms Up, Primary Suite, Walk-In Pantry, Walk-In Closet(s)
- Flooring: Laminate
- Doors: Sliding Doors
- Windows: Screens
- Has fireplace: No
Interior area
- Total interior livable area: 2,080 sqft
Property
Parking
- Total spaces: 2
- Parking features: Garage, Garage Door Opener, Unassigned
- Attached garage spaces: 2
Features
- Levels: Two
- Stories: 2
- Patio & porch: Deck
- Has view: Yes
- View description: Mountain(s), Pool
Lot
- Size: 1,200 Square Feet
- Features: 6-10 Units/Acre, Drip Irrigation/Bubblers, Landscaped, Planned Unit Development, Sprinklers Timer
Details
- Parcel number: 513600003
- Special conditions: Standard
Construction
Type & style
- Home type: Townhouse
- Architectural style: Modern
- Property subtype: Townhouse
- Attached to another structure: Yes
Materials
- Stucco
- Foundation: Slab
- Roof: Flat
Condition
- New construction: Yes
- Year built: 2024
Details
- Builder model: Model B
- Builder name: Far West Industries
Utilities & green energy
- Electric: 220 Volts in Garage, 220 Volts in Laundry
Green energy
- Energy efficient items: Appliances, HVAC, Insulation, Thermostat, Windows
- Construction elements: Conserving Methods
Community & HOA
Community
- Security: Fire Sprinkler System
HOA
- Has HOA: Yes
- Amenities included: Bocce Court, Maintenance Grounds, Barbecue
- HOA fee: $527 monthly
- HOA name: Elan Community Association
- HOA phone: 760-325-9500
Location
- Region: Palm Springs
Financial & listing details
- Price per square foot: $409/sqft
- Date on market: 12/3/2025
- Listing terms: Cash,FHA,Fannie Mae,VA Loan
- Inclusions: Builder is offering Winter End of the Year Sale with a 30, 000 Price Reduction. Also, Builder has Special Financing with20% Down with Interest Rate of 3.99 %.Please Call Courtney for more information at (909) 841-1527
Price history
| Date | Event | Price |
|---|---|---|
| 3/25/2026 | Sold | $850,000-8.2%$409/sqft |
Source:  CRMLS #219139512DA Report a problem CRMLS #219139512DA Report a problem | ||
| 12/3/2025 | Listed for sale | $925,900$445/sqft |
Source:  CDAR/ Desert Area MLS #219139512 Report a problem CDAR/ Desert Area MLS #219139512 Report a problem | ||
Public tax history
Tax history is unavailable.
Neighborhood: 92264
Nearby homes
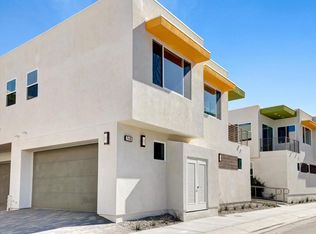
- $845,0003 bd4 ba1.7k sqft768 Obsidian Loop East Loop #63, Palm Springs, CA 92264Sold

- $836,9002 bd4 ba1.7k sqft760 Obsidian Loop #67, Palm Springs, CA 92264Sold
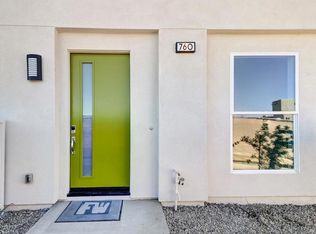
- $793,4002 bd4 ba1.7k sqft710 Obsidian Loop #77, Palm Springs, CA 92264Sold
- $790,9003 bd4 ba1.7k sqft718 Obsidian Loop E #73, Palm Springs, CA 92264Sold
- $403,467-- bd-- ba-- sqft777 S Palm Canyon Dr, Palm Springs, CA 92264Off Market
- $840,9953 bd4 ba1.7k sqft730 Obsidian Loop, Palm Springs, CA 92264New Construction
- $840,9953 bd4 ba1.7k sqft730 Obsidian Loop E, Palm Springs, CA 92264New Construction
- $960,0002 bd3 ba2k sqft796 Obsidian Loop #59, Palm Springs, CA 92264Sold
Nearby schools
GreatSchools rating
- 3/10Cahuilla Elementary SchoolGrades: K-5Distance: 0.4 mi
- 5/10Raymond Cree Middle SchoolGrades: 6-8Distance: 2.4 mi
- 5/10Palm Springs High SchoolGrades: 9-12Distance: 1.5 mi
Schools provided by the listing agent
- Elementary: Cahuilla
- Middle: Raymond Cree
- High: Palm Springs
Source: CRMLS. This data may not be complete. We recommend contacting the local school district to confirm school assignments for this home.
Get a cash offer in 3 minutes
Find out how much your home could sell for in as little as 3 minutes with a no-obligation cash offer.
Estimated market value
$838,700
Get a cash offer in 3 minutes
Find out how much your home could sell for in as little as 3 minutes with a no-obligation cash offer.
Estimated market value
$838,700
- California
- Riverside County
- Palm Springs
- 92264
- 766 Obsidian Loop East Loop E Unit 64
