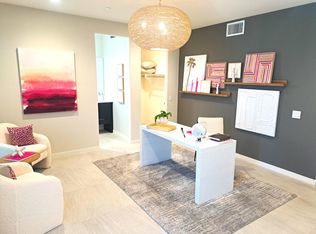
Welcome to Retro at E'lan Community and its offering of a mid-century modern townhome. This beautiful townhome features 1750 sqft of spacious living. This corner unit offers convenient location to the community pool and spa. This unit offers mountain Views from the living room, primary bedroom, and outside deck. Enter into 1st floor flex room and full bathroom which can be used as an office or gym! Head upstairs to the open family/living room and large kitchen featuring S/S Appliances, plenty of counter space, and island covered with upgraded quartz with water fall finish at island. Primary bedroom and bath with conveniently spacious walk in closet and dual vanities. Head down the hall to cozy guest bedroom with full bathroom. The home has Georgius Tile & Luxury Vinyl Plank Flooring throughout. This energy efficient home comes with Solar that is paid for and not leased. Paved shared driveway entering into 2 car garage offers direct access to your home. If you have a dog, you can enjoy the dark park included at elan. If you enjoy the nightlife, you are within walking distance to downtown South Palm Springs and all the restaurants and entertainment to keep you and your guest happy. Plenty of hiking trails starting with the Tahquitz Hiking Trail. The unit is part of a 5-unit building. Come be part of the story at Retro at E'lan Downtown Palm Springs! Some pictures are of Community Pool and Common areas!
New construction
Listed by: Shine RE Sales & Marketing Inc • Courtney Pavelak • 951-733-7915
$840,995
730 Obsidian Loop E, Palm Springs, CA 92264
3beds
1,750sqft
Townhouse
Built in 2026
5,663 Square Feet Lot
$832,000 Zestimate®
$481/sqft
$450/mo HOA
What's special
- 161 days
- 88
- 3
Zillow last checked:
Listing updated:
Listed by:
Courtney Pavelak DRE #01394530 951-733-7915,
Shine RE Sales & Marketing Inc
Source: CRMLS,MLS#: 219147291DA Originating MLS: California Desert AOR & Palm Springs AOR
Originating MLS: California Desert AOR & Palm Springs AORFacts & features
Interior
Bedrooms & bathrooms
- Bedrooms: 3
- Bathrooms: 4
- Full bathrooms: 3
- 1/2 bathrooms: 1
Rooms
- Room types: Bonus Room, Bedroom, Den, Great Room
Bedroom
- Features: Bedroom on Main Level
Kitchen
- Features: Quartz Counters
Heating
- Central, Natural Gas
Cooling
- Central Air
Appliances
- Included: Dishwasher, Gas Cooktop, Disposal, Microwave, Refrigerator, Water To Refrigerator
Features
- Breakfast Bar, High Ceilings, Bedroom on Main Level
- Flooring: Tile
- Doors: Sliding Doors
- Windows: Blinds
- Has fireplace: No
Interior area
- Total interior livable area: 1,750 sqft
Property
Parking
- Total spaces: 6
- Parking features: Direct Access, Driveway, Garage, Garage Door Opener
- Attached garage spaces: 2
- Uncovered spaces: 2
Features
- Levels: Two
- Stories: 2
- Has view: Yes
- View description: Mountain(s)
Lot
- Size: 5,663 Square Feet
- Features: Planned Unit Development, Sprinklers Timer
Details
- Special conditions: Standard
Construction
Type & style
- Home type: Townhouse
- Property subtype: Townhouse
- Attached to another structure: Yes
Materials
- Stucco
Condition
- New construction: Yes
- Year built: 2026
Details
- Builder name: Far West Industries
Community & HOA
Community
- Security: Prewired
HOA
- Has HOA: Yes
- Amenities included: Bocce Court, Management
- HOA fee: $450 monthly
Location
- Region: Palm Springs
Financial & listing details
- Price per square foot: $481/sqft
- Date on market: 5/2/2026
- Listing terms: Cash,Cash to New Loan,Conventional
- Exclusions: No Furniture
Estimated market value
$832,000
$790,000 - $874,000
$5,002/mo
Price history
| Date | Event | Price |
|---|---|---|
| 5/2/2026 | Listed for sale | $840,995$481/sqft |
Source:  CDAR/ Desert Area MLS #219147291 Report a problem CDAR/ Desert Area MLS #219147291 Report a problem | ||
Public tax history
Tax history is unavailable.
Monthly payment
Est. payment
Payment breakdown
Explore the cost of this home by adjusting the details. Changes won't be saved.Climate risks
Neighborhood: 92264
- $840,9953 bd4 ba1.7k sqft730 Obsidian Loop, Palm Springs, CA 92264New Construction
- $403,467-- bd-- ba-- sqft777 S Palm Canyon Dr, Palm Springs, CA 92264Off Market
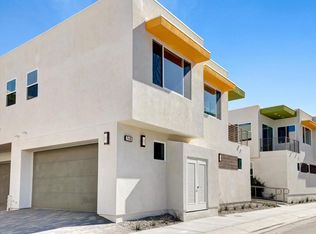
- $845,0003 bd4 ba1.7k sqft768 Obsidian Loop East Loop #63, Palm Springs, CA 92264Sold

- $836,9002 bd4 ba1.7k sqft760 Obsidian Loop #67, Palm Springs, CA 92264Sold
Similar homes
- $840,9953 bd4 ba1.7k sqft730 Obsidian Loop, Palm Springs, CA 92264New ConstructionMLS ID #219147291, Courtney M Pavelak. Greater Palm Springs Realtors
- $869,0003 bd2 ba1.3k sqft1328 E Camino Primrose, Palm Springs, CA 92264For Sale
 MLS ID #26993395, Julian Heaney DRE # 01890838, Equity Union. CLAW
 - $999,9502 bd3 ba2.2k sqft294 Mayfair Way, Palm Springs, CA 92264For Sale
 MLS ID #219150520PS, Louise Hampton, Berkshire Hathaway HomeServices California Properties. CRMLS
 - $1,090,0003 bd3 ba1.7k sqft610 S Calle Palo Fierro, Palm Springs, CA 92264For Sale
 MLS ID #SW26104056, Tony Burton, Burton Commercial, Inc.. CRMLS
