Step back in time to an era of quality craftsmanship and natural beauty. This enchanting Craftsman home offers a timeless design rooted in the early 20th-century Arts and Crafts movement, perfect for modern living. A welcoming, front porch with signature tapered columns along with the 2 sets of Milgard 3 panel sliders, invites you to experience a seamless blend of indoor and outdoor living. Inside, the warm, honest character is defined by gleaming hardwood floors and rich wood trim. A light-filled, open-concept layout flows gracefully from the cozy living room to the formal dining area, creating an ideal space for both entertaining and quiet evenings. This timber frame home was built with Douglas Fir from Washington St, and skillfully crafted and assembled with wooden beams that lock together with wooden pegs. The gourmet kitchen is perfect for the chef of the house. There are 2 master suites with French doors leading to the nearly 1/2 acre park like private yard which backs to open space. A large office/3rd bedroom features a custom built-in Murphy bed. A unique spiral wrought iron staircase leads to a upstairs balcony and patio, perfect for your morning coffee or secluded escape. 3 car garage with a huge 8' x 30 storage area/workshop, remote gated driveway and much more.
Closed
$1,448,000
766 Oreno Cir, Folsom, CA 95630
3beds
2,535sqft
Single Family Residence
Built in 2018
0.45 Acres Lot
$1,443,300 Zestimate®
$571/sqft
$3,843 Estimated rent
Home value
$1,443,300
$1.31M - $1.59M
$3,843/mo
Zestimate® history
Owner options
List your home for rent
$3,843/mo
Rent Zestimate®
Find your next renter with Zillow Rental Manager. Plus, with online applications, you can quickly screen prospective tenants – for free.
$3,843/mo
Rent Zestimate®
Refinance and save
$9,396/mo
Est. payment
Refinancing to a lower rate could help reduce your monthly payments and save thousands over the life of the loan.
$9,396/mo
Est. payment
Explore your selling options
Work with a Zillow partner agent
Leverage their expertise and Zillow's premium Showcase listings to get your home seen by more buyers.
Get startedList with your own agent
Get your home in front of millions of buyers by listing it on Zillow.
Learn how to do itSell it yourself
Take full control of how buyers see your home on Zillow by listing For Sale by Owner (FSBO).
List your homeWhat's special
Spiral wrought iron staircaseFront porchUpstairs balcony and patioGourmet kitchenRich wood trimOpen-concept layoutPark like private yard
Zillow last checked:
Listing updated:
Listed by:
Lynn Putman DRE #01268747 916-802-5482,
RE/MAX Gold El Dorado Hills
Bought with:
Craig Beechum, DRE #00872620
Neighbors Home Realty & Mortgage
Source: MetroList Services of CA,MLS#: 225135551Originating MLS: MetroList Services, Inc.
Facts & features
Interior
Bedrooms & bathrooms
- Bedrooms: 3
- Bathrooms: 3
- Full bathrooms: 2
- Partial bathrooms: 1
Rooms
- Room types: Loft, Master Bedrooms 2+, Great Room, Kitchen, Laundry
Primary bedroom
- Features: Ground Floor, Walk-In Closet, Outside Access
Primary bathroom
- Features: Sauna, Shower Stall(s), Double Vanity, Granite Counters, Tub, Radiant Heat, Window
Dining room
- Features: Formal Area
Kitchen
- Features: Pantry Cabinet, Granite Counters, Slab Counter, Kitchen Island, Stone Counters, Island w/Sink, Kitchen/Family Combo
Heating
- Central, Radiant Floor, Fireplace(s)
Cooling
- Ceiling Fan(s), Central Air, Whole House Fan
Appliances
- Included: Free-Standing Gas Range, Free-Standing Refrigerator, Gas Plumbed, Gas Water Heater, Range Hood, Ice Maker, Dishwasher, Disposal, Microwave, Double Oven, Plumbed For Ice Maker, Tankless Water Heater
- Laundry: Laundry Room, Cabinets, Ground Floor, Inside, Inside Room
Features
- Flooring: Tile, Wood
- Number of fireplaces: 1
- Fireplace features: Living Room, Gas
Interior area
- Total interior livable area: 2,535 sqft
Property
Parking
- Total spaces: 3
- Parking features: Attached, Garage Door Opener, Garage Faces Front, Guest, Gated, Driveway
- Attached garage spaces: 3
- Has uncovered spaces: Yes
Features
- Stories: 1
- Exterior features: Balcony, Outdoor Grill
- Fencing: Back Yard,Metal,Fenced,Gated Driveway/Sidewalks
Lot
- Size: 0.45 Acres
- Features: Auto Sprinkler F&R, Curb(s)/Gutter(s), Landscape Back, Landscape Front
Details
- Additional structures: Kennel/Dog Run
- Parcel number: 07232800490000
- Zoning description: RES
- Special conditions: Standard
Construction
Type & style
- Home type: SingleFamily
- Architectural style: Craftsman
- Property subtype: Single Family Residence
Materials
- Fiber Cement, Frame, Wood
- Foundation: Raised
- Roof: Composition
Condition
- Year built: 2018
Utilities & green energy
- Sewer: Public Sewer
- Water: Meter on Site, Public
- Utilities for property: Cable Available, Sewer In & Connected, Underground Utilities, Natural Gas Connected
Community & HOA
Community
- Features: Gated
HOA
- Has HOA: Yes
- Amenities included: Greenbelt, Park
- HOA fee: $96 monthly
Location
- Region: Folsom
Financial & listing details
- Price per square foot: $571/sqft
- Tax assessed value: $861,114
- Annual tax amount: $11,415
- Date on market: 10/22/2025
- Road surface type: Paved
Price history
| Date | Event | Price |
|---|---|---|
| 11/7/2025 | Sold | $1,448,000+3.8%$571/sqft |
Source: MetroList Services of CA #225135551 Report a problem | ||
| 10/28/2025 | Pending sale | $1,395,000$550/sqft |
Source: MetroList Services of CA #225135551 Report a problem | ||
| 10/22/2025 | Listed for sale | $1,395,000+16.3%$550/sqft |
Source: MetroList Services of CA #225135551 Report a problem | ||
| 8/28/2023 | Sold | $1,200,000$473/sqft |
Source: MetroList Services of CA #223070052 Report a problem | ||
| 8/1/2023 | Pending sale | $1,200,000$473/sqft |
Source: MetroList Services of CA #223070052 Report a problem | ||
| 7/25/2023 | Listed for sale | $1,200,000+421.7%$473/sqft |
Source: MetroList Services of CA #223070052 Report a problem | ||
| 2/27/2017 | Sold | $230,000$91/sqft |
Source: Public Record Report a problem | ||
Public tax history
| Year | Property taxes | Tax assessment |
|---|---|---|
| 2025 | $11,415 +1.7% | $861,114 +2% |
| 2024 | $11,226 +1.8% | $844,230 -0.2% |
| 2023 | $11,030 +0.5% | $846,276 +2% |
| 2022 | $10,972 +1% | $829,684 +2% |
| 2021 | $10,868 +0.6% | $813,416 +1% |
| 2020 | $10,803 +0.1% | $805,077 +2% |
| 2019 | $10,795 +84.3% | $789,292 +129% |
| 2018 | $5,859 +151.4% | $344,600 +1283.7% |
| 2017 | $2,330 -0.5% | $24,905 +2% |
| 2016 | $2,342 | $24,417 +1.5% |
| 2015 | -- | $24,051 |
Find assessor info on the county website
Neighborhood: Empire Ranch
Nearby homes
- $2,648,9004 bd4 ba5k sqft762 Oreno Cir, Folsom, CA 95630Off Market
- $2,505,7005 bd5 ba4.9k sqft770 Oreno Cir, Folsom, CA 95630Off Market
- $290,145-- bd-- ba-- sqft758 Oreno Cir, Folsom, CA 95630Off Market
- $2,077,9450.52 Acres773 Oreno Cir, Folsom, CA 95630Off Market
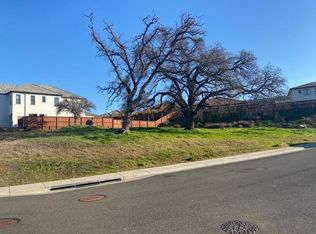
- $1,662,2005 bd3 ba3.2k sqft761 Oreno Cir, Folsom, CA 95630Off Market
- $1,973,5004 bd3 ba4.3k sqft778 Oreno Cir, Folsom, CA 95630Off Market
- $1,603,8004 bd5 ba3.6k sqft757 Oreno Cir, Folsom, CA 95630Off Market
- $2,300,0004 bd5 ba4k sqft754 Oreno Cir, Folsom, CA 95630Sold
Nearby schools
GreatSchools rating
- 9/10Russell Ranch Elementary SchoolGrades: K-5Distance: 1.2 mi
- 9/10Folsom Middle SchoolGrades: 6-8Distance: 2.3 mi
- 10/10Vista Del Lago High SchoolGrades: 9-12Distance: 0.7 mi
Get a cash offer in 3 minutes
Find out how much your home could sell for in as little as 3 minutes with a no-obligation cash offer.
Estimated market value
$1,443,300
Get a cash offer in 3 minutes
Find out how much your home could sell for in as little as 3 minutes with a no-obligation cash offer.
Estimated market value
$1,443,300
- California
- Sacramento County
- Folsom
- 95630
- Empire Ranch
- 766 Oreno Cir
Nearby cities
Nearby neighborhoods
Nearby zip codes
Other Folsom Topics
