Skip main navigation
Off market
  • $458,200

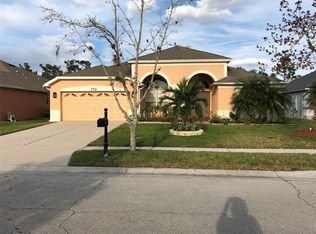
    766 Seneca Trl, Saint Cloud, FL 34772

    3beds
    2,466sqft
    Single Family Residence
    Built in 2006
    8,751 Square Feet Lot
    $458,200 Zestimate®
    $186/sqft
    $2,810 Estimated rent

    Home value

    $458,200

    $435,000 - $481,000

    $2,810/mo

    Zestimate® history
    Loading
    Loading...

    Owner options

    List your home for rent

    $2,810/mo

    Rent Zestimate®

    Find your next renter with Zillow Rental Manager. Plus, with online applications, you can quickly screen prospective tenants – for free.

    Learn more

    $2,810/mo

    Rent Zestimate®

    Refinance and save

    $3,106/mo

    Est. payment

    Refinancing to a lower rate could help reduce your monthly payments and save thousands over the life of the loan.

    See today's rates

    $3,106/mo

    Est. payment

    Explore your selling options

    Work with a Zillow partner agent

    Leverage their expertise and Zillow's premium Showcase listings to get your home seen by more buyers.

    Get started

    List with your own agent

    Get your home in front of millions of buyers by listing it on Zillow.

    Learn how to do it

    Sell it yourself

    Take full control of how buyers see your home on Zillow by listing For Sale by Owner (FSBO).

    List your home

    What's special

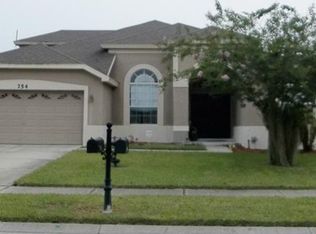
    One or more photo(s) has been virtually staged. The pride of ownership shows in this extremely well cared-for 3 bedroom pool home in the desirable community of Indian Lakes located in the small town of St. Cloud Florida. Roof was replaced in 2018! This one-story open floor plan is spacious with sliding door leading to the pool area which makes entertaining easy. As you enter the home, you are welcomed with vaulted ceilings and a formal dining room. The over-sized owner's suite features an en-suite with dual sinks, a jacuzzi tub, a separate shower stall and a linen closet for storage. Bedrooms 2 and 3 are located on the other side of the home with a flex space/bonus area that is currently being used as an office space. Upgrades to this home include: Pool w/Solar Heat, extra insulation in attic, flex space which could be converted to bedroom 4, no rear neighbors, fruit trees (avocado, star fruit, bananas), NEW Solar Water Heater (2020), new lighting throughout house (2019), exterior lights and fans (2019), hardware throughout house (2019), Owner's Suite bathroom toilet (2018), roof and facia (2018), garage door opener (2018), Hayward Salt/Chlorine Generator (2018), Lanai rescreened (2018), professional landscape and cement edging (2018), flooring in bedrooms (2017), front door (2017), Levolor Blinds (2017), Kitchen appliances and counter tops replaced (2017), Rainbird Sprinkler System - master control replaced (2017), garage floor painted w/ non-skid paint (2017), custom shelving in garage (2017), garage extra lighting (2017), Attic pull-down stairs (2017), exterior paint (2017), and interior paint (2017). The community features a large pool, playground and tennis courts. Indian Lakes has two entrances making the community's location convenient to the turnpike, growing downtown St. Cloud, grocery stores and restaurants. Not a far ride to Highway 417, Lake Nona, Orlando airport and 35 minutes to Melbourne Beach and theme parks. Buyer to verify all room measurements.

    This property is off market, which means it's not currently listed for sale or rent on Zillow. This may be different from what's available on other websites or public sources.

    Originating MLS: Osceola

    Facts & features

    Interior

    Bedrooms & bathrooms
    • Bedrooms: 3
    • Bathrooms: 2
    • Full bathrooms: 2
    Heating
    • Forced air, Electric
    Cooling
    • Central
    Appliances
    • Included: Dishwasher, Dryer, Garbage disposal, Microwave, Range / Oven, Refrigerator, Washer
    • Laundry: Laundry Room
    Features
    • Ceiling Fans(s), High Ceiling(s), Open Floorplan, Walk-In Closet(s)
    • Flooring: Tile, Carpet, Laminate
    • Windows: Blinds
    Interior area
    • Structure area source: Public Records
    • Total interior livable area: 2,466 sqft

    Property

    Parking
    • Total spaces: 2
    • Parking features: Garage - Attached
    Features
    • Levels: One
    • Patio & porch: Screened, Enclosed
    • Exterior features: Stucco
    Lot
    • Size: 8,751 sqft
    • Features: In County, Sidewalk, Street Paved
    Details
    • Parcel number: 142630004800012850
    • Zoning: SR1B

    Construction

    Type & style
    • Home type: SingleFamily
    • Property subtype: Single Family Residence
    Materials
    • Foundation: Footing
    • Roof: Composition
    Condition
    • Year built: 2006

    Utilities & green energy

    • Sewer: Public Sewer
    • Water: Public
    • Utilities for property: Electricity Connected, BB/HS Internet Available, Street Lights, Cable Connected, Water Connected
    Green energy
    • Energy efficient items: Water Heater, Appliances

    Community & neighborhood

    Security
    • Security features: Smoke Detector(s), Security System
    Location
    • Region: Saint Cloud
    • Subdivision: INDIAN LAKES PH 05 & 06

    HOA & financial

    HOA
    • Has HOA: Yes
    • HOA fee: $49 monthly

    Other

    Other facts
    • Additional Parcels YN: 0
    • Appliances: Dishwasher, Disposal, Range, Refrigerator, Microwave, Washer, Dryer, Solar Hot Water
    • Association Approval Required YN: 0
    • Additional Rooms: Bonus Room, Den/Library/Office
    • Association Fee Requirement: Required
    • Attached Garage YN: 1
    • Available For Lease YN: 1
    • Community Features: Deed Restrictions, Playground, Park, Pool, Tennis Courts, Irrigation-Reclaimed Water
    • Construction Materials: Block, Stucco
    • Cooling: Central Air
    • Country: US
    • Building Area Source: Public Records
    • Disclosures: Seller Property Disclosure, HOA/PUD/Condo Disclosure
    • DPRYN: 1
    • Exist Lse Tenant YN: 0
    • Fireplace YN: 0
    • Flood Zone Code: X, AE
    • Flooring: Carpet, Porcelain Tile, Laminate
    • Foundation Details: Slab
    • Garage Dimensions: 20x20
    • Garage YN: 1
    • Heating: Central
    • Homestead YN: 1
    • Exterior Features: Sidewalk, Rain Gutters
    • Interior Features: Ceiling Fans(s), High Ceiling(s), Open Floorplan, Walk-In Closet(s)
    • Listing Service: Full Service
    • Listing Terms: Cash, Conventional, FHA, VA Loan
    • Lot Features: In County, Sidewalk, Street Paved
    • Major Change Type: Pending
    • Mls Status: Pending
    • New Construction YN: 0
    • Ownership: Fee Simple
    • Patio And Porch Features: Screened, Enclosed
    • Pets Allowed: Yes
    • Utilities: Electricity Connected, BB/HS Internet Available, Street Lights, Cable Connected, Water Connected
    • Previous Status: Active
    • Property Sub Type: Single Family Residence
    • Property Type: Residential
    • Roof: Shingle
    • Security Features: Smoke Detector(s), Security System
    • Sewer: Public Sewer
    • Syndicate To: Homes.com, HomeSnap, Realtor.com, Zillow/Trulia, International MLS
    • Water Access YN: 0
    • Water Extras YN: 0
    • Waterfront Feet Total: 0
    • Waterfront YN: 0
    • Water Source: Public
    • Water View YN: 0
    • Window Features: Blinds
    • Laundry Features: Laundry Room
    • Lease Restrictions YN: 1
    • Num Of Own Years Prior To Lse: 0
    • Pool Private YN: 1
    • Levels: One
    • Parking Features: Driveway
    • Public Survey Range: 30
    • Year Built: 2006
    • Direction Faces: Southwest
    • County Or Parish: Osceola
    • List Agent AOR: Osceola
    • List AOR: Osceola
    • Association Fee Frequency: Semi-Annually
    • Minimum Lease: 8-12 Months
    • Room Count: 7
    • Public Survey Section: 14
    • Green Energy Efficient: Water Heater, Appliances
    • Association Fee: 295.00
    • MLS Area Major: 34772 - St Cloud (Narcoossee Road)
    • Zoning: SR1B
    • Building Area Total: 3231.00
    • Living Area: 2466.00
    • Pool Dimensions: 25X11
    • Subdivision Name: INDIAN LAKES PH 05 & 06
    • Pet Restrictions: Please refer to HOA Documents for any Pet Restrict
    • Tax Annual Amount: 3547.00
    • Tax Year: 2020
    • Total Acreage: 0 to less than 1/4
    • Association Name: Don Asher and associates / Don Asher
    • Additional Lease Restrictions: Please refer to Lease Documents for any Pet Restrictions
    • Listing terms: Cash, Conventional, FHA, VA Loan
    • Ownership: Fee Simple

    Price history

    DateEventPrice
    1/25/2021Sold$340,000+1.5%$138/sqft
    Source: Public Record Report a problem
    12/15/2020Pending sale$335,000$136/sqft
    Source: THE CORCORAN CONNECTION LLC #S5043263 Report a problem
    12/12/2020Listed for sale$335,000+22.7%$136/sqft
    Source: THE CORCORAN CONNECTION LLC #S5043263 Report a problem
    8/7/2017Sold$273,000-0.7%$111/sqft
    Source: Public Record Report a problem
    6/8/2017Listed for sale$275,000-32%$112/sqft
    Source: CHARLES RUTENBERG RLTY ORLANDO #O5516386 Report a problem
    9/15/2006Sold$404,500$164/sqft
    Source: Public Record Report a problem

    Public tax history

    YearProperty taxesTax assessment
    2025$6,781 -3.2%$378,600 -3.5%
    2024$7,006 +0.1%$392,300 -6.8%
    2023$7,002 +14.1%$420,900 +23.7%
    2022$6,137 +71.5%$340,300 +29%
    2021$3,578 +0.9%$263,700 +5.9%
    2020$3,547 +1.4%$248,900 +7.3%
    2019$3,499 $231,900 +3.9%
    2018$3,499 +1.3%$223,200 +40.7%
    2017$3,456 +51.7%$158,650 +2.1%
    2016$2,277 +1.9%$155,387 +0.7%
    2015$2,236 -0.9%$154,307 +0.8%
    2014$2,256 $153,083 +1.5%
    2013-- $150,821 +1.7%
    2012-- $148,300 -5.5%
    2011-- $157,000 -8.3%
    2010-- $171,300 -4.7%
    2009-- $179,700 -29.9%
    2008-- $256,500 -6.6%
    2007-- $274,500

    Find assessor info on the county website

    Neighborhood: 34772

    Nearby schools

    GreatSchools rating
    Schools provided by the listing agent
    • Elementary: Michigan Avenue Elem (K 5)
    • Middle: St. Cloud Middle (6-8)
    • High: St. Cloud High School

    Source: The MLS. This data may not be complete. We recommend contacting the local school district to confirm school assignments for this home.

    Get a cash offer in 3 minutes
    Find out how much your home could sell for in as little as 3 minutes with a no-obligation cash offer.
    Estimated market value
    $458,200
    Get a cash offer in 3 minutes
    Find out how much your home could sell for in as little as 3 minutes with a no-obligation cash offer.
    Estimated market value
    $458,200