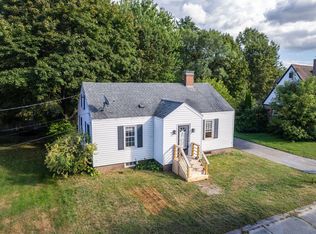
Take notice, this home has so much potential! Situated on 1.43 acres and surrounded by privacy, is close to amenities, and minutes from I-95. Enter the home through the mudroom where you can kick off your shoes, hang your coats, and even have extra space for storage. Full kitchen with plenty of cupboard space, a laundry and storage room, a formal dining area with shelving, double living room with archway and wood burning fireplace, a first-floor bedroom, and full bathroom with walk-in shower complete the first level layout. The second floor has a loft area with built-in shelving, three bedrooms all with closets, and an additional full bathroom. Property is surrounded by an abundance of life and beauty... from all walks of wildlife to the apple orchard, blackberries, Norway maple tree, large willow tree, hazelnut trees, garden beds, and more! Front porch with built in seating, paved driveway with ample parking, carport, large shed for all your storage needs, and brand-new furnace just in time for winter! With a little TLC, this house could be your next HOME!
Pending
$250,000
766 Webster Street, Lewiston, ME 04240
4beds
1,685sqft
Single Family Residence
Built in 1892
1.43 Acres Lot
$271,500 Zestimate®
$148/sqft
$-- HOA
What's special
Wood burning fireplaceLaundry and storage roomApple orchardFirst-floor bedroomNorway maple treeHazelnut treesLarge willow tree
- 10 days
- 1,246
- 108
Zillow last checked:
Listing updated:
Listed by:
The Dot Fernald Team, Inc.
Source: Maine Listings,MLS#: 1679212
Facts & features
Interior
Bedrooms & bathrooms
- Bedrooms: 4
- Bathrooms: 2
- Full bathrooms: 2
Bedroom 1
- Level: First
Bedroom 2
- Level: Second
Bedroom 3
- Level: Second
Bedroom 4
- Level: Second
Dining room
- Level: First
Family room
- Level: First
Kitchen
- Level: First
Laundry
- Level: First
Living room
- Level: First
Loft
- Level: Second
Mud room
- Level: First
Heating
- Baseboard, Hot Water, Wood Stove
Cooling
- None
Appliances
- Included: Dishwasher, Dryer, Microwave, Gas Range, Refrigerator, Washer
Features
- 1st Floor Bedroom, Attic, Bathtub, Shower
- Flooring: Carpet, Linoleum
- Basement: Interior Entry,Dirt Floor,Full,Unfinished
- Has fireplace: No
- Furnished: Yes
Interior area
- Total structure area: 1,685
- Total interior livable area: 1,685 sqft
- Finished area above ground: 1,685
- Finished area below ground: 0
Video & virtual tour
Property
Parking
- Parking features: Paved, 5 - 10 Spaces, On Site, Off Street, Carport
- Has carport: Yes
Features
- Patio & porch: Deck
- Has view: Yes
- View description: Trees/Woods
Lot
- Size: 1.43 Acres
- Features: City Lot, Near Shopping, Near Turnpike/Interstate, Level, Wooded
Details
- Additional structures: Shed(s)
- Parcel number: LEWIM094L015
- Zoning: LDR
Construction
Type & style
- Home type: SingleFamily
- Architectural style: Cape Cod,Other
- Property subtype: Single Family Residence
Materials
- Wood Frame, Vinyl Siding
- Foundation: Stone, Poured Concrete, Brick/Mortar
- Roof: Pitched,Shingle
Condition
- Year built: 1892
Utilities & green energy
- Electric: Circuit Breakers
- Sewer: Public Sewer
- Water: Public
Community & HOA
Location
- Region: Lewiston
Financial & listing details
- Price per square foot: $148/sqft
- Tax assessed value: $93,710
- Annual tax amount: $3,072
- Date on market: 9/3/2026
- Road surface type: Paved
Estimated market value
$271,500
$212,000 - $329,000
$2,486/mo
Price history
| Date | Event | Price |
|---|---|---|
| 9/8/2026 | Pending sale | $250,000$148/sqft |
Source:  Maine Listings #1679212 Report a problem Maine Listings #1679212 Report a problem | ||
| 9/3/2026 | Listed for sale | $250,000$148/sqft |
Source: Maine Listings #1679212 Report a problem | ||
Public tax history
| Year | Property taxes | Tax assessment |
|---|---|---|
| 2024 | $2,977 +5.9% | $93,710 |
| 2023 | $2,811 +5.2% | $93,710 |
| 2022 | $2,671 +0.9% | $93,710 |
| 2021 | $2,648 -1.5% | $93,710 |
| 2020 | $2,687 -0.8% | $93,710 |
| 2019 | $2,709 +0.8% | $93,710 |
| 2018 | $2,687 +2.3% | $93,710 |
| 2017 | $2,626 +1.7% | $93,710 |
| 2016 | $2,581 +3.9% | $93,710 +3.3% |
| 2015 | $2,484 | $90,740 |
Find assessor info on the county website
Monthly payment
Est. payment
Payment breakdown
Explore the cost of this home by adjusting the details. Changes won't be saved.Climate risks
Neighborhood: 04240
Similar homes
- $250,0004 bd1 ba1.1k sqft87 Gagne Street, Lewiston, ME 04240Active
 MLS ID #1677887, LAER. Maine Listings
 - $275,0003 bd2 ba1.1k sqft705 College Street, Lewiston, ME 04240Active
 MLS ID #1680482, Landing Real Estate. Maine Listings
 - $250,0003 bd4 ba1.4k sqft84 Old Greene Road, Lewiston, ME 04240Active
 MLS ID #1676425, Androvise Realty. Maine Listings
 - $290,0004 bd2 ba1.8k sqft139 South Avenue, Lewiston, ME 04240Active
 MLS ID #1677237, The Maine Real Estate Experience. Maine Listings
 - $285,0003 bd2 ba2.1k sqft25 Roger Street, Lewiston, ME 04240ActiveMLS ID #1671224, Meservier & Associates. Maine Listings
- $264,9993 bd1 ba1.6k sqft37 Acadia Avenue, Lewiston, ME 04240ActiveMLS ID #1673323, American Real Estate. Maine Listings
- $320,0003 bd1 ba1.4k sqft651 Pleasant Street, Lewiston, ME 04240ActiveMLS ID #1679590, Keller Williams Realty. Maine Listings
- $299,9994 bd1 ba1.5k sqft9 Nash Street, Lewiston, ME 04240ActiveMLS ID #1676940, EXP Realty. Maine Listings
- $260,7754 bd2 ba1.8k sqft1 Curtis Street, Lewiston, ME 04240ActiveMLS ID #1671657, Keller Williams Realty. Maine Listings
- $325,0003 bd2 ba960 sqft154 Rideout Avenue, Lewiston, ME 04240ActiveMLS ID #1679168, Tim Dunham Realty. Maine Listings
- $373,7353 bd2 ba1.5k sqft140 Hogan Road, Lewiston, ME 04240ActiveMLS ID #1679472, Maine Real Estate Pros. Maine Listings
- $289,0003 bd1 ba1k sqft36 Winter Street, Lewiston, ME 04240ActiveMLS ID #1680266, Real Broker. Maine Listings
- $264,0002 bd1 ba952 sqft23 Beckett Street, Lewiston, ME 04240ActiveMLS ID #1674319, Listings Direct. Maine Listings
- $370,0005 bd2 ba2.2k sqft1235 Sabattus Street, Lewiston, ME 04240ActiveMLS ID #1678201, Hearth & Key Realty. Maine Listings
- $310,0003 bd2 ba1.6k sqft20 Bolduc Street, Lewiston, ME 04240ActiveMLS ID #1675529, Better Homes & Gardens Real Estate/The Masiello Group. Maine Listings
- $300,0003 bd2 ba1k sqft17 Judith Street, Lewiston, ME 04240ActiveMLS ID #1674791, EXP Realty. Maine Listings
- $319,9002 bd1 ba1.1k sqft7 Swale Lane, Lewiston, ME 04240ActiveMLS ID #1679282, Meservier & Associates. Maine Listings
- $324,9004 bd2 ba1.7k sqft26 Laurier Street, Lewiston, ME 04240ActiveMLS ID #1680299, Better Homes & Gardens Real Estate/The Masiello Group. Maine Listings
- $260,0003 bd1 ba1.2k sqft152 Lake Street, Auburn, ME 04210ActiveMLS ID #1656211, Keller Williams Realty. Maine Listings
