A perfect opportunity for renters is this brand new townhome ideally located within walking distance of Oakleaf Town Center and a mile from the interstate. This spacious 1368 sqft home houses 3 bedrooms and 2.5 bathrooms.
The main level begins with a single-car garage then opens up to an open floor plan living dining room, a well-appointed kitchen featuring white cabinets, granite countertops and stainless steel appliances including refrigerators, stove, microwave and dishwasher. The first floor also has a convenient half-bathroom, and storage space tucked neatly under the stairs.
The 2nd floor has three inviting bedrooms. The master bedroom includes an attached bathroom with a walk in shower, while the other two bedrooms share a common bath with access from the hallway. The washer and dryer is added for convenience is located on the 2nd floor in the hallway just outside the master bedroom.
But the allure doesn't end there. This community goes above and beyond, offering a range of enticing amenities. Enjoy quality leisure time with family and friends at the play area, where children can frolic and have fun. For dog owners, a dedicated dog area provides the perfect space for four-legged companions to socialize and play. And on warm days, take a refreshing dip in the community swimming pool, creating cherished memories and moments of relaxation.
With its ideal location, functional layout, modern appliances, and access to enticing community amenities, this townhome is an irresistible choice for those seeking a comfortable and convenient lifestyle near Oakleaf Town Center. Don't miss out on the opportunity to make this remarkable property your new home.
Duration: The lease term is 12 months, providing stability and security for renters.
Rent Amount: The monthly rent for this townhome is $1900, offering competitive pricing for the area.
Security Deposit: A security deposit equivalent to one month's rent ($1900) is required, refundable upon satisfactory inspection at the end of the lease.
Pets: Restrictions apply. Case by case basis upon landlord approval.
Maintenance Responsibility: The landlord is responsible for property maintenance, ensuring a hassle-free living experience for tenants.
Utilities: Please note that utilities are not included in the rent, and tenants will be responsible for setting up and paying for their utility services.
Parking: One designated parking space is available for a single car. Additional vehicles should be parked in designated spots around the community.
Early Termination: In the event of early lease termination, there will be a termination fee equivalent to two months' rent.
Tenant must have electric and water (JEA) in their name prior to moving in. Landlord will be responsible for all outside maintenance. Pets approval on a case by case basis per landlord approval. Smoking in the house is not permitted. All appliances must stay with unit this includes the garage opener, refrigerator, electric stove, microwave, dishwasher as well as the washer and dryer. Furnace filters and the refrigerator filter are the renters responsibility and must be replaced prior to moving out.
Sold for $247,990
$247,990
7660 Merchants Way, Jacksonville, FL 32222
3beds
1,368sqft
Townhouse
Built in ----
-- sqft lot
$232,200 Zestimate®
$181/sqft
$1,804 Estimated rent
Home value
$232,200
$221,000 - $244,000
$1,804/mo
Zestimate® history
Owner options
List your home for rent
$1,804/mo
Rent Zestimate®
Find your next renter with Zillow Rental Manager. Plus, with online applications, you can quickly screen prospective tenants – for free.
$1,804/mo
Rent Zestimate®
Refinance and save
$1,835/mo
Est. payment
Refinancing to a lower rate could help reduce your monthly payments and save thousands over the life of the loan.
$1,835/mo
Est. payment
Explore your selling options
Work with a Zillow partner agent
Leverage their expertise and Zillow's premium Showcase listings to get your home seen by more buyers.
Get startedList with your own agent
Get your home in front of millions of buyers by listing it on Zillow.
Learn how to do itSell it yourself
Take full control of how buyers see your home on Zillow by listing For Sale by Owner (FSBO).
List your homeWhat's special
Single-car garageThree inviting bedroomsConvenient half-bathroomGranite countertopsCommunity swimming poolFunctional layoutWell-appointed kitchen
Zillow last checked:
Listing updated:
Source: Zillow Rentals
Facts & features
Interior
Bedrooms & bathrooms
- Bedrooms: 3
- Bathrooms: 3
- Full bathrooms: 2
- 1/2 bathrooms: 1
Heating
- Forced Air
Cooling
- Central Air
Appliances
- Included: Dishwasher, Dryer, Freezer, Microwave, Oven, Refrigerator, Washer
- Laundry: In Unit
Features
- Flooring: Carpet, Hardwood, Tile
Interior area
- Total interior livable area: 1,368 sqft
Property
Parking
- Parking features: Attached, Off Street
- Has attached garage: Yes
- Details: Contact manager
Features
- Exterior features: Communal area, Heating system: Forced Air, Pet Park
- Pool features: Pool
Details
- Parcel number: 0163672185
Construction
Type & style
- Home type: Townhouse
- Property subtype: Townhouse
Community & HOA
Community
- Features: Playground, Pool
- Deposit fee: $1,950
HOA
- Amenities included: Pool
Location
- Region: Jacksonville
Financial & listing details
- Price per square foot: $181/sqft
- Tax assessed value: $217,284
- Annual tax amount: $3,472
- Date on market: 6/10/2026
- Date available: 09/01/2026
- Lease term: 1 Year
Price history
| Date | Event | Price |
|---|---|---|
| 7/16/2026 | Listing removed | $1,950$1/sqft |
Source: Zillow Rentals Report a problem | ||
| 6/10/2026 | Listed for rent | $1,950+2.6%$1/sqft |
Source: Zillow Rentals Report a problem | ||
| 8/5/2024 | Listing removed | -- |
Source: Zillow Rentals Report a problem | ||
| 7/31/2024 | Price change | $1,900-2.6%$1/sqft |
Source: Zillow Rentals Report a problem | ||
| 7/25/2024 | Listed for rent | $1,950$1/sqft |
Source: Zillow Rentals Report a problem | ||
| 2/27/2024 | Sold | $247,990$181/sqft |
Source: Public Record Report a problem | ||
Public tax history
| Year | Property taxes | Tax assessment |
|---|---|---|
| 2025 | $3,472 -5.9% | $217,284 +17.9% |
| 2024 | $3,688 +870.3% | $184,290 +1889.3% |
| 2023 | $380 +20.1% | $9,264 +10% |
| 2022 | $317 | $8,422 |
Find assessor info on the county website
Neighborhood: Chimney Lakes
Nearby homes
- $261,9902 bd3 ba1.1k sqft7658 Merchants Way, Jacksonville, FL 32222Sold
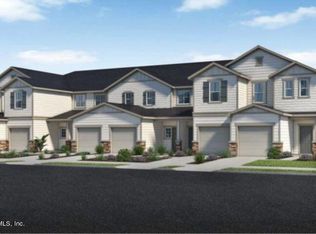
- $289,9903 bd2 ba1.6k sqft7662 Merchants Way, Jacksonville, FL 32222Sold
- $250,9902 bd2 ba1.1k sqft7656 Merchants Way, Jacksonville, FL 32222Sold
- $286,9903 bd2 ba1.6k sqft7668 Merchants Way, Jacksonville, FL 32222Sold
- $254,8823 bd2 ba1.3k sqft7654 Merchants Way, Jacksonville, FL 32222Sold
- $270,0003 bd3 ba1.3k sqft7670 Merchants Way, Jacksonville, FL 32222Sold
- $300,0003 bd2 ba1.6k sqft7652 Merchants Way, Jacksonville, FL 32222Sold
- $240,0002 bd3 ba1.1k sqft7672 Merchants Way, Jacksonville, FL 32222Sold
Nearby schools
GreatSchools rating
- 7/10Enterprise Learning AcademyGrades: PK-5Distance: 1 mi
- 4/10Chaffee Trail Middle SchoolGrades: 6-8Distance: 5 mi
- 2/10Westside High SchoolGrades: 9-12Distance: 4.7 mi
Get a cash offer in 3 minutes
Find out how much your home could sell for in as little as 3 minutes with a no-obligation cash offer.
Estimated market value
$232,200
Get a cash offer in 3 minutes
Find out how much your home could sell for in as little as 3 minutes with a no-obligation cash offer.
Estimated market value
$232,200
