Move-in-ready and available now! Make your new home at the Colonies at McLean. This spacious, two-bedroom, two-full bath, north and east-facing corner unit features large double-hung windows, an expansive living and dining area, and a stylishly updated kitchen with stainless steel appliances and recessed lighting. The king-sized primary bedroom aims to impress with a custom closet system and an ensuite bathroom with tiled walk-in shower with bench and LED backlit mirror. Abundant in-unit storage with built-in shelves in second bedroom and hall closets. Nest thermostat, electric heat pump, in-unit stacking washer and dryer. Elevator from covered parking and a variety of condominium amenities, including pool, tennis courts and club room, make for easy living at the Colonies. The condo association is pet-friendly and FHA and VA approved. The Colonies is close to shops, restaurants and services at Tysons Corner and has great access to transportation routes, local airports, and Tysons Corner Metro Station. Two-bedroom Model "A" floor plan can be found on the Colonies website. OFFER DEADLINE - Monday, April 15, 2024 at noon. Seller reserves the right to accept an offer prior to the deadline.
Sold for $395,000
$395,000
7661 Provincial Dr APT 202, Mc Lean, VA 22102
2beds
1,150sqft
Condominium
Built in 1974
-- sqft lot
$395,400 Zestimate®
$343/sqft
$2,565 Estimated rent
Home value
$395,400
$376,000 - $415,000
$2,565/mo
Zestimate® history
Owner options
List your home for rent
$2,565/mo
Rent Zestimate®
Find your next renter with Zillow Rental Manager. Plus, with online applications, you can quickly screen prospective tenants – for free.
$2,565/mo
Rent Zestimate®
Refinance and save
$2,465/mo
Est. payment
Refinancing to a lower rate could help reduce your monthly payments and save thousands over the life of the loan.
$2,465/mo
Est. payment
Explore your selling options
Work with a Zillow partner agent
Leverage their expertise and Zillow's premium Showcase listings to get your home seen by more buyers.
Get startedList with your own agent
Get your home in front of millions of buyers by listing it on Zillow.
Learn how to do itSell it yourself
Take full control of how buyers see your home on Zillow by listing For Sale by Owner (FSBO).
List your homeWhat's special
Close to shopsLocal airportsElectric heat pumpExpansive livingClub roomCovered parkingTennis courts
Zillow last checked:
Listing updated:
Listed by:
Keith Milne 202-306-3481,
Compass
Bought with:
Lexie Doud, 0225218287
Samson Properties
Jason Cheperdak, 0226009835
Samson Properties
Source: Bright MLS,MLS#: VAFX2171908
Facts & features
Interior
Bedrooms & bathrooms
- Bedrooms: 2
- Bathrooms: 2
- Full bathrooms: 2
- Main level bathrooms: 2
- Main level bedrooms: 2
Basement
- Area: 0
Heating
- Forced Air, Electric
Cooling
- Central Air, Electric
Appliances
- Included: Dishwasher, Disposal, Dryer, Oven/Range - Electric, Refrigerator, Range Hood, Washer, Stainless Steel Appliance(s), Electric Water Heater
- Laundry: Dryer In Unit, Washer In Unit, In Unit
Features
- Open Floorplan, Upgraded Countertops, Combination Dining/Living, Recessed Lighting
- Flooring: Ceramic Tile, Luxury Vinyl
- Windows: Double Hung, Screens
- Has basement: No
- Has fireplace: No
Interior area
- Total structure area: 1,150
- Total interior livable area: 1,150 sqft
- Finished area above ground: 1,150
- Finished area below ground: 0
Property
Parking
- Total spaces: 1
- Parking features: Covered, Inside Entrance, Assigned, Garage
- Garage spaces: 1
- Details: Assigned Parking, Assigned Space #: 16
Accessibility
- Accessibility features: Accessible Elevator Installed
Features
- Levels: One
- Stories: 1
- Exterior features: Tennis Court(s), Water Fountains
- Pool features: Community
Details
- Additional structures: Above Grade, Below Grade
- Parcel number: 0294 04030202
- Zoning: 220
- Special conditions: Standard
Construction
Type & style
- Home type: Condo
- Architectural style: Colonial
- Property subtype: Condominium
- Attached to another structure: Yes
Materials
- Brick
Condition
- Excellent
- New construction: No
- Year built: 1974
- Major remodel year: 2019
Utilities & green energy
- Sewer: Public Sewer
- Water: Public
Community & HOA
Community
- Security: 24 Hour Security
- Condo and coop fee: $675 monthly
- Subdivision: Colonies At Mclean
HOA
- Has HOA: No
- Amenities included: Tot Lots/Playground, Tennis Court(s), Meeting Room, Clubhouse, Common Grounds, Pool
- Services included: Water, Trash, Snow Removal, Insurance, Maintenance Grounds, Management, Road Maintenance, Recreation Facility, Security, Sewer
- HOA name: The Colonies At Mclean
Location
- Region: Mc Lean
Financial & listing details
- Price per square foot: $343/sqft
- Tax assessed value: $306,610
- Annual tax amount: $3,614
- Date on market: 4/11/2024
- Listing agreement: Exclusive Right To Sell
- Listing terms: Cash,Conventional,FHA,VA Loan
- Ownership: Condominium
Price history
| Date | Event | Price |
|---|---|---|
| 5/8/2024 | Sold | $395,000+7%$343/sqft |
Source:  Bright MLS #VAFX2171908 Report a problem Bright MLS #VAFX2171908 Report a problem | ||
| 4/29/2024 | Pending sale | $369,000$321/sqft |
Source: Bright MLS #VAFX2171908 Report a problem | ||
| 4/15/2024 | Contingent | $369,000$321/sqft |
Source: Bright MLS #VAFX2171908 Report a problem | ||
| 4/11/2024 | Listed for sale | $369,000+8.5%$321/sqft |
Source: Bright MLS #VAFX2171908 Report a problem | ||
| 9/16/2022 | Listing removed | -- |
Source: Zillow Rental Network Premium Report a problem | ||
| 9/1/2022 | Listed for rent | $2,100$2/sqft |
Source: Zillow Rental Network Premium #VAFX2092372 Report a problem | ||
| 12/30/2019 | Sold | $340,000+0.3%$296/sqft |
Source: Public Record Report a problem | ||
| 4/5/2019 | Sold | $339,000$295/sqft |
Source: Public Record Report a problem | ||
| 3/6/2019 | Pending sale | $339,000$295/sqft |
Source: MacNificent Properties LLC #VAFX992270 Report a problem | ||
| 2/28/2019 | Price change | $339,000-2.9%$295/sqft |
Source: MacNificent Properties LLC #VAFX992270 Report a problem | ||
| 2/15/2019 | Listed for sale | $349,000$303/sqft |
Source: MacNificent Properties LLC #VAFX992270 Report a problem | ||
Public tax history
| Year | Property taxes | Tax assessment |
|---|---|---|
| 2025 | $4,484 +15.3% | $371,840 +15.5% |
| 2024 | $3,891 +7.7% | $321,940 +5% |
| 2023 | $3,613 +2.7% | $306,610 +4% |
| 2022 | $3,519 | $294,820 -5% |
| 2021 | -- | $310,340 |
| 2020 | $3,828 +9.8% | $310,340 +9.8% |
| 2019 | $3,486 +10.5% | $282,640 +10.5% |
| 2018 | $3,155 | $255,780 +2.4% |
| 2017 | -- | $249,790 -5.1% |
| 2016 | -- | $263,300 -2% |
| 2015 | -- | $268,670 +1.2% |
| 2014 | -- | $265,540 +6% |
| 2013 | -- | $250,510 +6.1% |
| 2012 | -- | $236,160 |
| 2011 | -- | $236,160 +4% |
| 2010 | -- | $227,080 -7.5% |
| 2009 | -- | $245,490 -15% |
| 2008 | -- | $288,810 -3.8% |
| 2007 | -- | $300,370 +74.3% |
| 2003 | -- | $172,295 +26.7% |
| 2002 | -- | $135,965 |
Find assessor info on the county website
Neighborhood: 22102
Nearby homes
- $335,0001 bd1 ba789 sqft7661 Provincial Dr APT 112, Mc Lean, VA 22102Sold
- $360,5002 bd2 ba1.1k sqft7661 Provincial Dr APT 201, Mc Lean, VA 22102Sold

- $2,4502 bd2 ba1.1k sqft7661 Provincial Dr APT 203, Mc Lean, VA 22102For Rent

- $264,2251 bd1 ba789 sqft7661 Provincial Dr APT 206, Mc Lean, VA 22102Sold
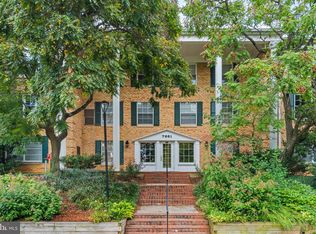
- $375,0002 bd2 ba1.1k sqft7661 Provincial Dr APT 305, Mc Lean, VA 22102Sold
- $420,0002 bd2 ba1.1k sqft7661 Provincial Dr APT 211, McLean, VA 22102Sold
- $350,0002 bd2 ba1.1k sqft7661 Provincial Dr APT 113, Mclean, VA 22102Sold
- $369,8362 bd2 ba1.1k sqft7661 Provincial Dr APT 209, Mclean, VA 22102Sold
Nearby schools
GreatSchools rating
- 7/10Westgate Elementary SchoolGrades: PK-6Distance: 0.3 mi
- 9/10Kilmer Middle SchoolGrades: 7-8Distance: 1.2 mi
- 6/10Marshall High SchoolGrades: 9-12Distance: 0.7 mi
Schools provided by the listing agent
- Elementary: Westgate
- Middle: Kilmer
- High: Marshall
- District: Fairfax County Public Schools
Source: Bright MLS. This data may not be complete. We recommend contacting the local school district to confirm school assignments for this home.
Get a cash offer in 3 minutes
Find out how much your home could sell for in as little as 3 minutes with a no-obligation cash offer.
Estimated market value
$395,400
Get a cash offer in 3 minutes
Find out how much your home could sell for in as little as 3 minutes with a no-obligation cash offer.
Estimated market value
$395,400
- Virginia
- Fairfax County
- McLean
- 22102
- 7661 Provincial Dr Apartment 202
Nearby cities
Nearby zip codes
Other McLean Topics
