** MULTIPLE OFFERS RECEIVED - BEST AND FINAL OFFERS DUE BY 7PM SUNDAY 9/17 ** An opportunity to own a bright, spacious and well-maintained 1BR/1BA condo in the heart of Tysons Corner at the Colonies of Mclean! Recent updates include the following: New quartz countertops, sink, dishwasher, garbage disposal and refrigerator (2022), Primary Bathroom new marble top vanity with increased storage (2022), all windows replaced (2020). The living area is flexible with space for relaxing, working, and dining. Storage abounds in the unit with a spacious walk-in closet off of the bedroom, a pantry in the kitchen, a coat closet, a linen closet, and an additional storage closet off of the main living area. The washer-dryer is conveniently tucked away in a closet off of the hallway. The condo also comes with assigned garage parking (#20) with additional parking a few steps away from the building's main entrance (plenty of parking is always available in front of the building). A storage locker is also included off of the garage for all of your extra items! The building is secured at all times. Condo fee includes water, trash and recycling, snow removal, landscaping, security, and access to all of the great amenities. Just a short 8-minute walk from McLean Metro! 1-mile to Wegman’s, Capital One Hall, and Starr Hill Brewery. The Colonies is an award-winning gated community consisting of Colonial-style low rise buildings with elevators, nestled in a 29-acre park-like oasis. Located twelve miles from downtown Washington, DC, and less than a mile from Tysons Corner. The community offers an Outdoor Pool, Fitness Center, Party Room, 24 Hour Security Guard, Tennis Courts, Play Ground, Elevator, and much more! The location of this home couldn't get much better! You will be minutes from the hustle and bustle of Tyson's Corner, the Galleria with all the dining and shopping you could want, the nearby Mclean Metro Station to get anywhere in the region, and yet still minutes from Downtown McLean. Of course you'll have easy access to I-495 and I-66 as well. MUST SEE! Don’t miss this opportunity – you won’t be disappointed!
Sold for $264,225
$264,225
7661 Provincial Dr APT 206, Mc Lean, VA 22102
1beds
789sqft
Condominium
Built in 1974
-- sqft lot
$270,000 Zestimate®
$335/sqft
$2,128 Estimated rent
Home value
$270,000
$257,000 - $284,000
$2,128/mo
Zestimate® history
Owner options
List your home for rent
$2,128/mo
Rent Zestimate®
Find your next renter with Zillow Rental Manager. Plus, with online applications, you can quickly screen prospective tenants – for free.
$2,128/mo
Rent Zestimate®
Refinance and save
$1,652/mo
Est. payment
Refinancing to a lower rate could help reduce your monthly payments and save thousands over the life of the loan.
$1,652/mo
Est. payment
Explore your selling options
Work with a Zillow partner agent
Leverage their expertise and Zillow's premium Showcase listings to get your home seen by more buyers.
Get startedList with your own agent
Get your home in front of millions of buyers by listing it on Zillow.
Learn how to do itSell it yourself
Take full control of how buyers see your home on Zillow by listing For Sale by Owner (FSBO).
List your homeWhat's special
Zillow last checked:
Listing updated:
Listed by:
Kamran Saleem 703-625-5571,
Redfin Corporation
Bought with:
NON MEMBER, 0225194075
Non Subscribing Office
Source: Bright MLS,MLS#: VAFX2145418
Facts & features
Interior
Bedrooms & bathrooms
- Bedrooms: 1
- Bathrooms: 1
- Full bathrooms: 1
- Main level bathrooms: 1
- Main level bedrooms: 1
Rooms
- Room types: Living Room, Dining Room, Primary Bedroom
Heating
- Heat Pump, Electric
Cooling
- Central Air, Electric
Appliances
- Included: Dishwasher, Disposal, Dryer, Washer, Cooktop, Refrigerator, Electric Water Heater
- Laundry: Washer In Unit, Dryer In Unit, In Unit
Features
- Combination Dining/Living, Floor Plan - Traditional
- Flooring: Carpet, Tile/Brick, Luxury Vinyl
- Has basement: No
- Has fireplace: No
Interior area
- Total structure area: 789
- Total interior livable area: 789 sqft
- Finished area above ground: 789
Property
Parking
- Total spaces: 1
- Parking features: Covered, Basement, Assigned, Secured, Garage, Parking Lot
- Attached garage spaces: 1
- Details: Assigned Parking
Accessibility
- Accessibility features: Accessible Elevator Installed
Features
- Levels: One
- Stories: 1
- Pool features: Community
Details
- Additional structures: Above Grade
- Parcel number: 0294 04030206
- Zoning: 220
- Special conditions: Standard
Construction
Type & style
- Home type: Condo
- Architectural style: Traditional
- Property subtype: Condominium
- Attached to another structure: Yes
Materials
- Brick
Condition
- New construction: No
- Year built: 1974
Utilities & green energy
- Sewer: Public Sewer
- Water: Public
Community & HOA
Community
- Condo and coop fee: $650 monthly
- Subdivision: Colonies At Mclean
HOA
- Has HOA: No
- Amenities included: Clubhouse, Common Grounds, Elevator(s), Fitness Center, Storage, Jogging Path, Party Room, Picnic Area, Pool, Tennis Court(s), Tot Lots/Playground, Security
- Services included: Maintenance Structure, Lawn Care Side, Lawn Care Front, Lawn Care Rear, Maintenance Grounds, Management, Insurance, Pool(s), Recreation Facility, Reserve Funds, Road Maintenance, Sewer, Snow Removal, Trash, Water
- HOA name: The Colonies At Mclean Condos
Location
- Region: Mc Lean
Financial & listing details
- Price per square foot: $335/sqft
- Tax assessed value: $206,070
- Annual tax amount: $2,428
- Date on market: 9/7/2023
- Listing agreement: Exclusive Right To Sell
- Inclusions: Kitchen Shelving And Microwave To Convey.
- Exclusions: Books Shelves In Lr Do Not Convey.
- Ownership: Condominium
Price history
| Date | Event | Price |
|---|---|---|
| 12/21/2023 | Listing removed | -- |
Source: Zillow Rentals Report a problem | ||
| 12/17/2023 | Listed for rent | $1,900$2/sqft |
Source: Zillow Rentals Report a problem | ||
| 10/5/2023 | Sold | $264,225+5.7%$335/sqft |
Source:  Bright MLS #VAFX2145418 Report a problem Bright MLS #VAFX2145418 Report a problem | ||
| 9/18/2023 | Pending sale | $249,900$317/sqft |
Source: Bright MLS #VAFX2145418 Report a problem | ||
| 9/15/2023 | Listed for sale | $249,900$317/sqft |
Source: Bright MLS #VAFX2145418 Report a problem | ||
| 9/9/2023 | Pending sale | $249,900$317/sqft |
Source: Bright MLS #VAFX2145418 Report a problem | ||
| 9/7/2023 | Listed for sale | $249,900+32.6%$317/sqft |
Source: Bright MLS #VAFX2145418 Report a problem | ||
| 8/30/2017 | Sold | $188,500-3.3%$239/sqft |
Source: Public Record Report a problem | ||
| 8/7/2017 | Pending sale | $195,000$247/sqft |
Source: Coldwell Banker Residential Brokerage - Arlington Regional #FX9940708 Report a problem | ||
| 5/9/2017 | Listed for sale | $195,000+180.8%$247/sqft |
Source: Coldwell Banker Residential Brokerage - Arlington Regional #FX9940708 Report a problem | ||
| 10/10/1996 | Sold | $69,450$88/sqft |
Source: Public Record Report a problem | ||
Public tax history
| Year | Property taxes | Tax assessment |
|---|---|---|
| 2025 | $3,213 +13.8% | $266,400 +14% |
| 2024 | $2,824 +16.3% | $233,680 +13.4% |
| 2023 | $2,429 +2.7% | $206,070 +4% |
| 2022 | $2,365 | $198,140 -10% |
| 2021 | -- | $220,150 +7% |
| 2020 | $2,538 +10% | $205,750 +10% |
| 2019 | $2,307 | $187,050 |
| 2018 | $2,307 +7.9% | $187,050 +5.9% |
| 2017 | $2,138 -0.6% | $176,560 -0.8% |
| 2016 | $2,151 +3.6% | $177,980 |
| 2015 | $2,075 -9% | $177,980 -10% |
| 2014 | $2,281 | $197,750 +6% |
| 2013 | -- | $186,560 +9.8% |
| 2012 | -- | $169,960 |
| 2011 | -- | $169,960 +4% |
| 2010 | -- | $163,420 -7.5% |
| 2009 | -- | $176,670 -15% |
| 2008 | -- | $207,850 -10.9% |
| 2007 | -- | $233,200 +88.8% |
| 2003 | -- | $123,530 +26.7% |
| 2002 | -- | $97,480 |
Find assessor info on the county website
Neighborhood: 22102
Nearby homes
- $335,0001 bd1 ba789 sqft7661 Provincial Dr APT 112, Mc Lean, VA 22102Sold
- $360,5002 bd2 ba1.1k sqft7661 Provincial Dr APT 201, Mc Lean, VA 22102Sold

- $395,0002 bd2 ba1.1k sqft7661 Provincial Dr APT 202, Mc Lean, VA 22102Sold
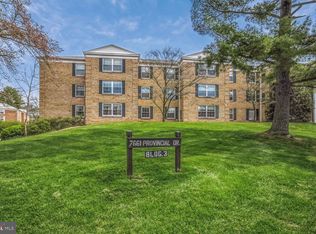
- $2,4502 bd2 ba1.1k sqft7661 Provincial Dr APT 203, Mc Lean, VA 22102For Rent

- $375,0002 bd2 ba1.1k sqft7661 Provincial Dr APT 305, Mc Lean, VA 22102Sold
- $420,0002 bd2 ba1.1k sqft7661 Provincial Dr APT 211, McLean, VA 22102Sold
- $350,0002 bd2 ba1.1k sqft7661 Provincial Dr APT 113, Mclean, VA 22102Sold
- $369,8362 bd2 ba1.1k sqft7661 Provincial Dr APT 209, Mclean, VA 22102Sold
Nearby schools
GreatSchools rating
- 7/10Westgate Elementary SchoolGrades: PK-6Distance: 0.3 mi
- 9/10Kilmer Middle SchoolGrades: 7-8Distance: 1.2 mi
- 6/10Marshall High SchoolGrades: 9-12Distance: 0.7 mi
Schools provided by the listing agent
- Elementary: Westgate
- Middle: Kilmer
- High: Marshall
- District: Fairfax County Public Schools
Source: Bright MLS. This data may not be complete. We recommend contacting the local school district to confirm school assignments for this home.
Get a cash offer in 3 minutes
Find out how much your home could sell for in as little as 3 minutes with a no-obligation cash offer.
Estimated market value
$270,000
Get a cash offer in 3 minutes
Find out how much your home could sell for in as little as 3 minutes with a no-obligation cash offer.
Estimated market value
$270,000
- Virginia
- Fairfax County
- McLean
- 22102
- 7661 Provincial Dr Apartment 206
Nearby cities
Nearby zip codes
Other McLean Topics
