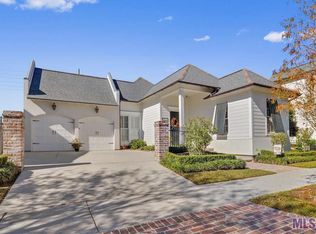
Exquisite custom home in Settlement at Willow Grove. Designed by Ben Jones of Al Jones Architect. One of the larger lots with great backyard grass space. Located across street from community green space. Quality amenities starting with antique heart pine flooring, triple crown molding and beautiful antique pine beams. Details throughout are amazing—antique brass, porcelain door knobs. Large foyer welcomes you into grand space featuring chef's kitchen, spacious living area with brick fireplace, dining room with wall of energy efficient windows. Light and bright home with all the quality your are looking for. Custom cabinetry, honed marble countertops and large center island, subway tile back splash, farm sink, stainless DCS gas cooktop with griddle, walk-in pantry with antique cypress doors. Built-in bar in kitchen. Primary bedroom is spacious with beautiful wood flooring and bathroom featuring custom large shower, clawfoot tub, and amazing closet! 2nd bedroom downstairs is lovely with private bathroom. Nice office or music room off kitchen. Laundry is spacious with great cabinetry, sink and closet. Mudroom with built-in locker/shelving. 2 bedrooms upstairs with full baths are spacious with great storage. Landing area and separate bonus room is great flex space or additional bedroom. Step outside to entertainers dream--huge flagstone covered patio , outdoor kitchen, ceiling fans, night lighting, and lush low maintenance landscaping. Extra wide (22') 2 car garage with additional built-in shelving and storage. Community subdivision features pool, park, acres of open common area and green spaces--walk to great shopping, coffee and restaurants.
Sold
Zillow last checked:
Listing updated:
Bought with:
Gary Fontenot, 0000041561
Realty Executives South Louisiana Group
Source: ROAM MLS,MLS#: 2024012570
Price history
| Date | Event | Price |
|---|---|---|
| 2/5/2025 | Sold | -- |
Source:  ROAM MLS #2024012570 Report a problem | ||
| 1/7/2025 | Pending sale | $800,000$248/sqft |
Source: ROAM MLS #2024012570 Report a problem | ||
| 11/22/2024 | Price change | $800,000-3%$248/sqft |
Source: ROAM MLS #2024012570 Report a problem | ||
| 11/14/2024 | Listed for sale | $825,000$255/sqft |
Source: ROAM MLS #2024012570 Report a problem | ||
| 11/2/2024 | Pending sale | $825,000$255/sqft |
Source: ROAM MLS #2024012570 Report a problem | ||
| 10/28/2024 | Price change | $825,000-2.4%$255/sqft |
Source: ROAM MLS #2024012570 Report a problem | ||
| 10/11/2024 | Price change | $845,000-1.7%$262/sqft |
Source: ROAM MLS #2024012570 Report a problem | ||
| 8/28/2024 | Price change | $860,000-1.7%$266/sqft |
Source: ROAM MLS #2024012570 Report a problem | ||
| 7/2/2024 | Price change | $875,000-1.1%$271/sqft |
Source: ROAM MLS #2024012570 Report a problem | ||
| 6/7/2024 | Price change | $885,000-1.7%$274/sqft |
Source: ROAM MLS #2024005177 Report a problem | ||
| 5/10/2024 | Price change | $900,000-2.7%$279/sqft |
Source: ROAM MLS #2024005177 Report a problem | ||
| 3/28/2024 | Listed for sale | $925,000+10.8%$286/sqft |
Source: ROAM MLS #2024005177 Report a problem | ||
| 7/22/2022 | Sold | -- |
Source: ROAM MLS #2022007215 Report a problem | ||
| 6/30/2022 | Pending sale | $835,000$259/sqft |
Source: ROAM MLS #2022007215 Report a problem | ||
| 6/14/2022 | Price change | $835,000-1.8%$259/sqft |
Source: ROAM MLS #2022007215 Report a problem | ||
| 5/13/2022 | Listed for sale | $850,000$263/sqft |
Source: ROAM MLS #2022007215 Report a problem | ||
| 10/24/2019 | Listing removed | $3,800$1/sqft |
Source: John Bugea Real Estate, LLC #2019016714 Report a problem | ||
| 9/27/2019 | Listed for rent | $3,800$1/sqft |
Source: John Bugea Real Estate, LLC #2019016714 Report a problem | ||
Get a cash offer in 3 minutes
Find out how much your home could sell for in as little as 3 minutes with a no-obligation cash offer.
Estimated market value
