Skip main navigation
Sold
  • Price Unknown

    7706 Lanes End, Baton Rouge, LA 70810

    4beds
    3,597sqft
    Single Family Residence
    Built in 2016
    8,006 Square Feet Lot
    $924,800 Zestimate®
    $--/sqft
    $6,201 Estimated rent

    Home value

    $924,800

    $869,000 - $990,000

    $6,201/mo

    Zestimate® history
    Loading
    Loading...

    Owner options

    List your home for rent

    $6,201/mo

    Rent Zestimate®

    Find your next renter with Zillow Rental Manager. Plus, with online applications, you can quickly screen prospective tenants – for free.

    Learn more

    $6,201/mo

    Rent Zestimate®

    Refinance and save

    $1,500/mo

    Est. payment

    Refinancing to a lower rate could help reduce your monthly payments and save thousands over the life of the loan.

    See today's rates

    $1,500/mo

    Est. payment

    Explore your selling options

    Work with a Zillow partner agent

    Leverage their expertise and Zillow's premium Showcase listings to get your home seen by more buyers.

    Get started

    List with your own agent

    Get your home in front of millions of buyers by listing it on Zillow.

    Learn how to do it

    Sell it yourself

    Take full control of how buyers see your home on Zillow by listing For Sale by Owner (FSBO).

    List your home

    What's special

    Rear-loading garageOpen-concept floorplanPeaceful private courtyardDedicated officeSpacious perimeter lotGenerously sized bedrooms
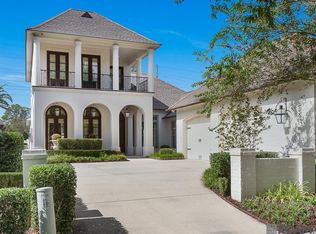
    Welcome to this beautifully maintained, custom-built A. Hays Town-style home, proudly offered by its original owner and filled with timeless Southern charm. Nestled on a spacious perimeter lot, the property boasts a peaceful private courtyard, ample guest parking, a rear-loading garage, and a convenient side entrance for everyday ease. Inside, the open-concept floorplan features four generously sized bedrooms and a dedicated office—ideal for working from home or creating a quiet retreat. The master suite is thoughtfully positioned in its own private wing, offering comfort, seclusion, and a quiet place to unwind. Designed with both everyday living and entertaining in mind, this home has been pre-inspected and professionally appraised at $1,070,000—adding an extra layer of confidence for potential buyers. Currently listed well below appraised value, this is a rare opportunity to own a truly special home at an exceptional price. Don’t wait—schedule your private tour today and discover the quality, character, and value this home has to offer!

    Zillow last checked:

    Listing updated:

    Listed by:

    Susan Watson,

    Eleve Realty,

    Danyale Thibodeaux,

    Craft Realty

    Bought with:

    Ruthie Golden, 0000038851

    Amelia Fine Homes LLC

    Source: ROAM MLS,MLS#: 2025007037MLS Logo

    Facts & features

    Interior

    Bedrooms & bathrooms
    • Bedrooms: 4
    • Bathrooms: 4
    • Full bathrooms: 3
    • 1/2 bathrooms: 1
    Primary bedroom
    • Level: First
    • Area: 293.59 Square Feet
    • Dimensions: 15.7x18.7
    Bedroom
    • Level: First
    • Area: 195.75 Square Feet
    • Dimensions: 14.5x13.5
    Bedroom
    • Level: First
    • Area: 203 Square Feet
    • Dimensions: 14.5x14
    Bedroom
    • Description: Bi-Level
    • Area: 742 Square Feet
    • Dimensions: 26.5x28.0
    Dining room
    • Level: First
    • Area: 139.74 Square Feet
    • Dimensions: 13.7x10.2
    Great room
    • Level: First
    • Area: 461.16 Square Feet
    • Dimensions: 25.2x18.3
    Kitchen
    • Level: First
    • Area: 259.88 Square Feet
    • Dimensions: 17.8x14.6
    Heating
    • Central, Multiple Units
    Cooling
    • Central Air, Ceiling Fan(s), Multi Units
    Appliances
    • Included: Dryer, Disposal, Double Oven, Dishwasher, Gas Cooktop, Ice Maker, Microwave, Refrigerator, Range Hood, Gas Water Heater, Stainless Steel Appliance(s), Cooktop, Range, Oven, Warming Drawer, Self Cleaning Oven, Freezer
    Features
    • Dual Closets, Kitchen Island, Pantry, Primary Downstairs, Wet Bar, Walk-In Closet(s), High Ceilings, Beamed Ceilings, Crown Molding, Computer Nook, En Suite
    • Flooring: Ceramic Tile, Wood
    Interior area
    • Total structure area: 4,537
    • Total interior livable area: 3,597 sqft

    Property

    Parking
    • Parking features: Garage Faces Rear
    • Has garage: Yes
    Features
    • Levels: One
    • Stories: 1
    Lot
    • Size: 8,006 Square Feet
    • Dimensions: 62.77 x 149.62 x 60.65 x 133.51
    Details
    • Parcel number: 2775603

    Construction

    Type & style
    • Home type: SingleFamily
    • Architectural style: Traditional
    • Property subtype: Single Family Residence
    Materials
    • Brick, Frame, Stucco, Masonite
    • Foundation: Slab
    Condition
    • Year built: 2016

    Utilities & green energy

    • Sewer: Public Sewer

    Community & HOA

    Community
    • Subdivision: Settlement at Willow Grove
    HOA
    • Has HOA: Yes
    • HOA fee: $1,500 annually
    Location
    • Region: Baton Rouge

    Financial & listing details

    • Tax assessed value: $851,300
    • Annual tax amount: $8,886
    • Date on market: 4/17/2025
    • Listing terms: Cash,Conventional,VA Loan

    Price history

    DateEventPrice
    2/23/2026Sold--
    Source: ROAM MLS #2025007037 Report a problem
    2/6/2026Pending sale$985,000$274/sqft
    Source: ROAM MLS #2025007037 Report a problem
    4/18/2025Listed for sale$985,000$274/sqft
    Source: ROAM MLS #2025007037 Report a problem
    12/20/2011Sold--
    Source: Public Record Report a problem

    Public tax history

    YearProperty taxesTax assessment
    2025$8,886 -0.5%$85,130
    2024$8,927 +13.4%$85,130 +13.3%
    2023$7,871 +3.3%$75,130
    2022$7,619 +2%$75,130
    2021$7,470 +0.7%$75,130
    2020$7,419 -7.2%$75,130 +7.3%
    2019$7,991 +1.3%$70,050
    2018$7,886 +11.9%$70,050
    2017$7,045 -10.7%$70,050 +483.8%
    2016$7,886 +502%$12,000
    2015$1,310 +2.4%$12,000
    2014$1,279 $12,000
    2013$1,279 0%$12,000
    2012$1,279 +197.4%$12,000 +200%
    2011$430 +1.2%$4,000
    2010$425 $4,000
    Find assessor info on the county website

    Neighborhood: Highland-Perkins

    Nearby schools

    GreatSchools rating
    Get a cash offer in 3 minutes
    Find out how much your home could sell for in as little as 3 minutes with a no-obligation cash offer.
    Estimated market value

    $924,800

    Get a cash offer in 3 minutes
    Find out how much your home could sell for in as little as 3 minutes with a no-obligation cash offer.
    Estimated market value

    $924,800