SELLER IS OFFERING A CONCESSION CALL LISTING AGENT TO DISCUSS. Welcome home to this sought after charming end-unit townhome in the center of Spring Creek at Foxridge! Thoughtful open floor plan and design create a versatile living space with privacy to spare, the living room boasts vaulted ceilings a gas fireplace creating an ambience of warmth and comfort. A sliding glass door not only brings in natural light but also easy access to the private back patio. Your formal dining room with dry bar (plumbing in place to convert this to a wet bar) adjoins the well appointed kitchen with its own sliding glass door to the private patio area where you can enjoy your morning beverage of choice or evening get together with family or friends. The primary bedroom is located on the main level, boasting plenty of closet storage space and adjoins the bathroom. The guest bedroom is a generous size and could also serve as a home office. The basement is ready for you to finish and currently features a crawl space for extra storage. The washing machine and dryer are also located in this area. Attached is an oversized 1-car garage for your convenience, plus there is also ample guest parking available. Conveniently located just south of Dry Creek and west of Quebec providing easy access to amenities, close to interstate access, shopping, restaurants trails for outdoor enthusiasts. Located in the award-winning Cherry Creek School District. Close to Foxridge Park and the Foxridge Swim & Racquet Club.
Sold for $420,000
$420,000
7663 S Monaco Circle W, Centennial, CO 80112
2beds
1,780sqft
Townhouse
Built in 1982
1,525 Square Feet Lot
$406,800 Zestimate®
$236/sqft
$2,177 Estimated rent
Home value
$406,800
$386,000 - $427,000
$2,177/mo
Zestimate® history
Owner options
List your home for rent
$2,177/mo
Rent Zestimate®
Find your next renter with Zillow Rental Manager. Plus, with online applications, you can quickly screen prospective tenants – for free.
$2,177/mo
Rent Zestimate®
Refinance and save
$2,745/mo
Est. payment
Refinancing to a lower rate could help reduce your monthly payments and save thousands over the life of the loan.
$2,745/mo
Est. payment
Explore your selling options
Work with a Zillow partner agent
Leverage their expertise and Zillow's premium Showcase listings to get your home seen by more buyers.
Get startedList with your own agent
Get your home in front of millions of buyers by listing it on Zillow.
Learn how to do itSell it yourself
Take full control of how buyers see your home on Zillow by listing For Sale by Owner (FSBO).
List your homeWhat's special
Gas fireplaceThoughtful open floor planPrivate patio areaClose to foxridge parkClose to interstate accessPrivate back patioDry bar
Zillow last checked:
Listing updated:
Listed by:
Katharine Pickering 303-515-9277 Katharine@KandRHomeTransitions.com,
Worth Clark Realty,
Robyn Lewis-Oglesby 720-233-5178,
Worth Clark Realty
Bought with:
Tim Hoyman, 40002818
The Denver 100 LLC
Source: REcolorado as distributed by MLS GRID,MLS#: 6120770
Facts & features
Interior
Bedrooms & bathrooms
- Bedrooms: 2
- Bathrooms: 1
- Full bathrooms: 1
- Main level bathrooms: 1
- Main level bedrooms: 2
Primary bedroom
- Description: Lots Of Closet Storage Space, En Suite To Bathroom
- Level: Main
Bedroom
- Description: Also Could Be Used As An Office Space.
- Level: Main
Primary bathroom
- Description: Functional Oversized Countertop
- Level: Main
Dining room
- Description: Includes Bar Area With Plumbing Drain Already In For You To Make It A Wet Bar
- Level: Main
Great room
- Description: Updated With Lvp Flooring, Gas Fireplace
- Level: Main
Kitchen
- Description: Updated Painted Cabinets, Lvp Flooring
- Level: Main
Heating
- Forced Air
Cooling
- Central Air
Appliances
- Included: Dishwasher, Disposal, Dryer, Gas Water Heater, Microwave, Range, Refrigerator, Washer
- Laundry: In Unit
Features
- Eat-in Kitchen, Entrance Foyer, High Ceilings, Laminate Counters, Open Floorplan, Radon Mitigation System, Smoke Free, Vaulted Ceiling(s)
- Flooring: Vinyl
- Windows: Double Pane Windows
- Basement: Partial,Unfinished
- Number of fireplaces: 1
- Fireplace features: Gas Log, Great Room
- Common walls with other units/homes: 1 Common Wall
Interior area
- Total structure area: 1,780
- Total interior livable area: 1,780 sqft
- Finished area above ground: 1,154
- Finished area below ground: 0
Property
Parking
- Total spaces: 1
- Parking features: Concrete, Lighted
- Attached garage spaces: 1
Features
- Levels: One
- Stories: 1
- Entry location: Stairs
- Patio & porch: Covered, Front Porch
- Exterior features: Private Yard, Rain Gutters
- Fencing: Full
Lot
- Size: 1,525 Square Feet
- Features: Landscaped, Sprinklers In Front
Details
- Parcel number: 032600225
- Special conditions: Standard
Construction
Type & style
- Home type: Townhouse
- Architectural style: Contemporary
- Property subtype: Townhouse
- Attached to another structure: Yes
Materials
- Concrete, Vinyl Siding
- Foundation: Block, Concrete Perimeter, Slab
Condition
- Updated/Remodeled
- Year built: 1982
Utilities & green energy
- Electric: 110V, 220 Volts
- Sewer: Public Sewer
- Utilities for property: Electricity Connected, Natural Gas Connected
Community & HOA
Community
- Security: Carbon Monoxide Detector(s), Smoke Detector(s)
- Subdivision: Spring Creek At Foxridge
HOA
- Has HOA: Yes
- Services included: Reserve Fund, Maintenance Grounds, Maintenance Structure, Snow Removal, Trash
- HOA fee: $270 monthly
- HOA name: Spring Creek at Foxridge HOA
- HOA phone: 303-482-2213
Location
- Region: Centennial
Financial & listing details
- Price per square foot: $236/sqft
- Tax assessed value: $431,800
- Annual tax amount: $1,659
- Date on market: 9/8/2023
- Listing terms: Cash,Conventional,FHA,VA Loan
- Exclusions: Staging Furniture
- Ownership: Corporation/Trust
- Electric utility on property: Yes
- Road surface type: Paved
Price history
| Date | Event | Price |
|---|---|---|
| 1/12/2024 | Sold | $420,000-1.2%$236/sqft |
Source:  REcolorado as distributed by MLS GRID #6120770 Report a problem REcolorado as distributed by MLS GRID #6120770 Report a problem | ||
| 12/17/2023 | Pending sale | $425,000$239/sqft |
Source: REcolorado as distributed by MLS GRID #6120770 Report a problem | ||
| 11/1/2023 | Listed for sale | $425,000$239/sqft |
Source: REcolorado as distributed by MLS GRID #6120770 Report a problem | ||
| 10/19/2023 | Pending sale | $425,000$239/sqft |
Source: REcolorado as distributed by MLS GRID #6120770 Report a problem | ||
| 9/28/2023 | Listed for sale | $425,000$239/sqft |
Source: REcolorado as distributed by MLS GRID #6120770 Report a problem | ||
| 9/13/2023 | Pending sale | $425,000$239/sqft |
Source: REcolorado as distributed by MLS GRID #6120770 Report a problem | ||
| 9/8/2023 | Listed for sale | $425,000+362%$239/sqft |
Source: REcolorado as distributed by MLS GRID #6120770 Report a problem | ||
| 2/27/1995 | Sold | $92,000$52/sqft |
Source: Public Record Report a problem | ||
Public tax history
| Year | Property taxes | Tax assessment |
|---|---|---|
| 2025 | $2,838 +48.6% | $26,988 +3.4% |
| 2024 | $1,910 +15.1% | $26,110 -13.2% |
| 2023 | $1,659 -0.6% | $30,084 +31.5% |
| 2022 | $1,669 | $22,873 -2.8% |
| 2021 | -- | $23,531 +5% |
| 2020 | $1,572 +41.2% | $22,409 |
| 2019 | $1,114 | $22,409 +27.3% |
| 2018 | $1,114 +1.3% | $17,604 |
| 2017 | $1,100 | $17,604 +21.9% |
| 2016 | -- | $14,439 |
| 2015 | -- | $14,439 +7.8% |
| 2014 | $796 -0.5% | $13,397 +8.2% |
| 2013 | $800 | $12,380 |
| 2012 | -- | $12,380 |
| 2011 | $1,458 +2.8% | $12,380 -13% |
| 2010 | $1,419 +101.6% | $14,230 |
| 2009 | $704 | $14,230 +8.3% |
| 2008 | -- | $13,134 |
| 2007 | -- | $13,134 -1.9% |
| 2006 | -- | $13,389 -1.5% |
| 2005 | -- | $13,596 +2.4% |
| 2002 | $1,241 +5.1% | $13,280 +12.8% |
| 2001 | $1,181 | $11,770 |
Find assessor info on the county website
Neighborhood: 80112
Nearby homes
- $380,7002 bd1 ba1.1k sqft7665 S Monaco Cir W, Centennial, CO 80112Off Market
- $458,1003 bd2 ba1.5k sqft7667 S Monaco Cir W, Centennial, CO 80112Off Market
- $418,1002 bd1 ba1.1k sqft7661 S Monaco Cir W, Centennial, CO 80112Off Market
- $443,0003 bd2 ba1.8k sqft7669 S Monaco Cir W, Centennial, CO 80112Off Market
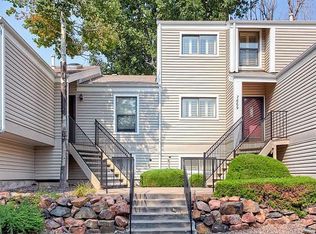
- $383,1002 bd1 ba1.1k sqft7659 S Monaco Cir W, Centennial, CO 80112Off Market
- $379,1002 bd1 ba1.1k sqft7671 S Monaco Cir W, Centennial, CO 80112Off Market
- $402,0002 bd2 ba1.3k sqft7681 S Monaco Cir W, Centennial, CO 80112Off Market
- $360,0003 bd2 ba1.6k sqft7679 S Monaco Cir W, Centennial, CO 80112Sold
Nearby schools
GreatSchools rating
- 8/10Dry Creek Elementary SchoolGrades: PK-5Distance: 0.8 mi
- 8/10West Middle SchoolGrades: 6-8Distance: 3.2 mi
- 9/10Cherry Creek High SchoolGrades: 9-12Distance: 4.1 mi
Schools provided by the listing agent
- Elementary: Dry Creek
- Middle: West
- High: Cherry Creek
- District: Cherry Creek 5
Source: REcolorado as distributed by MLS GRID. This data may not be complete. We recommend contacting the local school district to confirm school assignments for this home.
Get a cash offer in 3 minutes
Find out how much your home could sell for in as little as 3 minutes with a no-obligation cash offer.
Estimated market value
$406,800
Get a cash offer in 3 minutes
Find out how much your home could sell for in as little as 3 minutes with a no-obligation cash offer.
Estimated market value
$406,800
- Colorado
- Arapahoe County
- Centennial
- 80112
- 7663 S Monaco Circle W
Nearby cities
Nearby zip codes
Other Centennial Topics
