Welcome to home to the desirable Littleton community of Steeplechase! This 3 bed/3 baths end-unit ranch style townhome has over $45k of new updates, full finished basement, two car attached garage and an ideal floor plan that makes one level living a dream! As you walk inside you are greeted with an open bright vaulted great room which includes the dining room, living room with gas fireplace and easy access sliding door to a fenced back patio. The primary suite provides privacy and convenience, with a beautifully updated bathroom and a private sliding patio door to the fenced back patio making it the perfect retreat at the end of a long day. The newly updated primary bathroom has white cabinetry, granite counter with double sinks, walk-in closet and spa-like oversized shower. The 2nd bedroom on the main floor has a hook up for a stackable washer/dryer to create one level living if needed or desired! The 2nd bathroom is right outside the 2nd bedroom and has also been recently updated nicely with a lovely walk-in shower and a tube skylight for natural lighting throughout the day. The south facing breakfast nook/eat in kitchen is light and bright. The kitchen has white cabinets and black appliances, gas range and white plantation shutters. As you go downstairs to the basement, you will find a fully finished basement – ideal for extra family or guests with a recently updated conforming 3rd bedroom with a new egress window, gorgeous new spa-like five-piece bathroom, huge family/bonus room, workshop/storage room, large utility room that includes a full-size washer/dryer and the newer furnace hot water heater. One of the standout features of this townhouse is the walkout patio areas; the front southeast facing patio is the ideal spot to enjoy your morning coffee and the back west facing fenced patio is a great space for a barbecue, pets or to simply soak in the beautiful Colorado weather. Don't Miss Out! Call us today! IMMEDIATE/ QUICK POSSESSION POSSIBLE!
Sold for $525,000
$525,000
7663 W Euclid Drive, Littleton, CO 80123
3beds
2,614sqft
Townhouse
Built in 1981
-- sqft lot
$534,100 Zestimate®
$201/sqft
$2,900 Estimated rent
Home value
$534,100
$507,000 - $561,000
$2,900/mo
Zestimate® history
Owner options
List your home for rent
$2,900/mo
Rent Zestimate®
Find your next renter with Zillow Rental Manager. Plus, with online applications, you can quickly screen prospective tenants – for free.
$2,900/mo
Rent Zestimate®
Refinance and save
$3,458/mo
Est. payment
Refinancing to a lower rate could help reduce your monthly payments and save thousands over the life of the loan.
$3,458/mo
Est. payment
Explore your selling options
Work with a Zillow partner agent
Leverage their expertise and Zillow's premium Showcase listings to get your home seen by more buyers.
Get startedList with your own agent
Get your home in front of millions of buyers by listing it on Zillow.
Learn how to do itSell it yourself
Take full control of how buyers see your home on Zillow by listing For Sale by Owner (FSBO).
List your homeWhat's special
Gas fireplaceLittleton community of steeplechaseFront southeast facing patioWalk-in closetFenced back patioIdeal floor planNew updates
Zillow last checked:
Listing updated:
Listed by:
Geri Rutz 303-895-9493 Geri.Rutz@CBRealty.com,
Coldwell Banker Realty 54,
Christina Tolbert 720-308-6996,
Coldwell Banker Realty 54
Bought with:
Christina Tolbert
Coldwell Banker Realty 54
Source: REcolorado as distributed by MLS GRID,MLS#: 2144210
Facts & features
Interior
Bedrooms & bathrooms
- Bedrooms: 3
- Bathrooms: 3
- Full bathrooms: 1
- 3/4 bathrooms: 2
- Main level bathrooms: 2
- Main level bedrooms: 2
Primary bedroom
- Description: Private Sliding Door Access To West Patio - Double Closets - Updated Ensuite
- Level: Main
- Area: 240 Square Feet
- Dimensions: 16 x 15
Bedroom
- Description: Light / Bright - Washer/Dryer Hookups In Closet If One Level Living Is Needed Or Desired
- Level: Main
- Area: 144 Square Feet
- Dimensions: 12 x 12
Bedroom
- Description: Large Conforming Bedroom With New Egress Window - Oodles Of Storage
- Level: Basement
- Area: 220 Square Feet
- Dimensions: 20 x 11
Primary bathroom
- Description: Gorgeous! Double Sinks - Granite Counters - Spa-Like Oversized Shower - Walk-In Closet
- Level: Main
- Area: 77 Square Feet
- Dimensions: 7 x 11
Bathroom
- Description: Gorgeous! Totally Updated Oversized Walk-In Shower - Solar Ceiling Tube For Natural Light
- Level: Main
- Area: 50 Square Feet
- Dimensions: 10 x 5
Bathroom
- Description: New Spa-Like 5 Piece Bath With Built-In Speaker!
- Level: Basement
- Area: 120 Square Feet
- Dimensions: 15 x 8
Bonus room
- Description: Newer Carpet - Large Open Family/Den/Gaming/Exercise Area
- Level: Basement
- Area: 322 Square Feet
- Dimensions: 23 x 14
Dining room
- Description: Newer Carpet, Paint And Fixtures Throughout
- Level: Main
- Area: 99 Square Feet
- Dimensions: 11 x 9
Kitchen
- Description: Light Bright Breakfast Nook - Plantation Shutters - Gas Stove/Range - All Appliances Included
- Level: Main
- Area: 153 Square Feet
- Dimensions: 17 x 9
Laundry
- Description: Washer/Dryer Included - Newer Furnace/Ac/ Hot H20 Heater
- Level: Basement
- Area: 35 Square Feet
- Dimensions: 5 x 7
Living room
- Description: Large Great Room W/ Gas Fireplace And Entertainment Nook And Sliding Patio Door To West Fenced Patio
- Level: Main
- Area: 345 Square Feet
- Dimensions: 23 x 15
Workshop
- Description: Workshop/Storage Room
- Level: Basement
- Area: 135 Square Feet
- Dimensions: 9 x 15
Heating
- Forced Air
Cooling
- Air Conditioning-Room
Appliances
- Included: Dishwasher, Disposal, Dryer, Gas Water Heater, Microwave, Oven, Refrigerator, Self Cleaning Oven, Washer
- Laundry: Laundry Closet
Features
- Built-in Features, Ceiling Fan(s), Eat-in Kitchen, Five Piece Bath, Granite Counters, No Stairs, Open Floorplan, Primary Suite, Quartz Counters, Vaulted Ceiling(s), Walk-In Closet(s)
- Flooring: Carpet, Laminate, Tile, Wood
- Windows: Bay Window(s), Window Coverings
- Basement: Finished,Full
- Number of fireplaces: 1
- Fireplace features: Gas Log, Living Room
- Common walls with other units/homes: End Unit
Interior area
- Total structure area: 2,614
- Total interior livable area: 2,614 sqft
- Finished area above ground: 1,315
- Finished area below ground: 1,299
Property
Parking
- Total spaces: 2
- Parking features: Garage - Attached
- Attached garage spaces: 2
Features
- Levels: One
- Stories: 1
- Patio & porch: Front Porch, Patio
- Exterior features: Private Yard
Details
- Parcel number: 134069
- Zoning: P-D
- Special conditions: Standard
Construction
Type & style
- Home type: Townhouse
- Property subtype: Townhouse
- Attached to another structure: Yes
Materials
- Frame, Stone
- Foundation: Slab
- Roof: Composition,Concrete
Condition
- Updated/Remodeled
- Year built: 1981
Utilities & green energy
- Sewer: Public Sewer
- Water: Public
Community & HOA
Community
- Subdivision: Woodmar Square
HOA
- Has HOA: Yes
- Services included: Insurance, Maintenance Grounds, Maintenance Structure, Sewer, Snow Removal, Trash, Water
- HOA fee: $367 monthly
- HOA name: Steeplechase HOA
- HOA phone: 303-758-4355
Location
- Region: Littleton
Financial & listing details
- Price per square foot: $201/sqft
- Tax assessed value: $616,235
- Annual tax amount: $2,461
- Date on market: 11/9/2023
- Listing terms: Cash,Conventional,FHA,VA Loan
- Exclusions: Security System, Seller's Personal Property
- Ownership: Individual
Price history
| Date | Event | Price |
|---|---|---|
| 1/8/2024 | Sold | $525,000$201/sqft |
Source:  REcolorado as distributed by MLS GRID #2144210 Report a problem REcolorado as distributed by MLS GRID #2144210 Report a problem | ||
| 11/17/2023 | Pending sale | $525,000$201/sqft |
Source: REcolorado as distributed by MLS GRID #2144210 Report a problem | ||
| 11/9/2023 | Listed for sale | $525,000+9.4%$201/sqft |
Source: REcolorado as distributed by MLS GRID #2144210 Report a problem | ||
| 8/23/2021 | Sold | $480,000$184/sqft |
Source: Public Record Report a problem | ||
| 7/26/2021 | Pending sale | $480,000$184/sqft |
Source:  RE/MAX International #2290469 Report a problem RE/MAX International #2290469 Report a problem | ||
| 7/24/2021 | Listed for sale | $480,000+104.3%$184/sqft |
Source: RE/MAX International #2290469 Report a problem | ||
| 9/22/2009 | Sold | $235,000$90/sqft |
Source: Public Record Report a problem | ||
Public tax history
| Year | Property taxes | Tax assessment |
|---|---|---|
| 2025 | $3,080 -0.2% | $38,514 +17% |
| 2024 | $3,087 +25.4% | $32,916 |
| 2023 | $2,461 -1.5% | $32,916 +27.9% |
| 2022 | $2,498 +8% | $25,743 -2.8% |
| 2021 | $2,314 | $26,484 +7.6% |
| 2020 | $2,314 +1.4% | $24,618 |
| 2019 | $2,283 +1.3% | $24,618 +4.6% |
| 2018 | $2,253 | $23,539 |
| 2017 | $2,253 +24.6% | $23,539 +17.3% |
| 2016 | $1,808 +100% | $20,059 |
| 2015 | $904 -37.5% | $20,059 +31.9% |
| 2014 | $1,447 -7.6% | $15,212 |
| 2013 | $1,566 +2.1% | $15,212 -8.7% |
| 2012 | $1,535 -11.2% | $16,660 |
| 2011 | $1,729 +3.2% | $16,660 -11.9% |
| 2010 | $1,675 +92% | $18,900 +3.3% |
| 2009 | $872 +0.4% | $18,300 +4.8% |
| 2008 | $869 +17.6% | $17,470 |
| 2007 | $739 -49.9% | $17,470 +9.7% |
| 2006 | $1,475 -2.9% | $15,930 -0.7% |
| 2005 | $1,520 +9.9% | $16,050 |
| 2004 | $1,383 +104.7% | $16,050 |
| 2003 | $676 -49.1% | $16,050 +4% |
| 2002 | $1,327 +5.9% | $15,440 +16.7% |
| 2001 | $1,253 +4.3% | $13,230 |
| 2000 | $1,201 | $13,230 |
Find assessor info on the county website
Neighborhood: 80123
Nearby homes
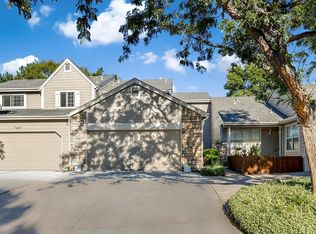
- $463,9002 bd2 ba2.6k sqft7673 W Euclid Dr, Littleton, CO 80123Off Market
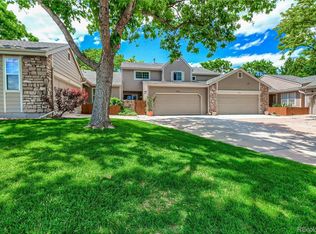
- $450,6002 bd3 ba2.1k sqft7683 W Euclid Dr, Littleton, CO 80123Off Market
- $431,0002 bd2 ba1.3k sqft7653 W Euclid Dr, Littleton, CO 80123Off Market
- $443,1003 bd2 ba1.5k sqft7693 W Euclid Dr, Littleton, CO 80123Off Market
- $487,2003 bd2 ba1.7k sqft7643 W Euclid Dr, Littleton, CO 80123Off Market
- $407,5003 bd4 ba2.1k sqft7633 W Euclid Dr, Littleton, CO 80123Sold
- $433,0003 bd2 ba1.3k sqft6687 S Yukon Way, Littleton, CO 80123Off Market
- $490,0003 bd3 ba2.8k sqft7654 W Euclid Dr, Littleton, CO 80123Sold
Nearby schools
GreatSchools rating
- 5/10Leawood Elementary SchoolGrades: PK-6Distance: 1.2 mi
- 6/10Ken Caryl Middle SchoolGrades: 6-8Distance: 1.2 mi
- 8/10Columbine High SchoolGrades: 9-12Distance: 0.7 mi
Schools provided by the listing agent
- Elementary: Leawood
- Middle: Ken Caryl
- High: Columbine
- District: Jefferson County R-1
Source: REcolorado as distributed by MLS GRID. This data may not be complete. We recommend contacting the local school district to confirm school assignments for this home.
Get a cash offer in 3 minutes
Find out how much your home could sell for in as little as 3 minutes with a no-obligation cash offer.
Estimated market value
$534,100
Get a cash offer in 3 minutes
Find out how much your home could sell for in as little as 3 minutes with a no-obligation cash offer.
Estimated market value
$534,100
- Colorado
- Jefferson County
- Littleton
- 80123
- 7663 W Euclid Drive
Nearby cities
Nearby neighborhoods
Nearby zip codes
Other Littleton Topics
