Skip main navigation
Off market
  • $610,700

    7664 Kyle Way, Littleton, CO 80125

    4beds
    2,310sqft
    SingleFamily
    Built in 1997
    5,227 Square Feet Lot
    $610,700 Zestimate®
    $264/sqft
    $3,309 Estimated rent

    Home value

    $610,700

    $580,000 - $641,000

    $3,309/mo

    Zestimate® history
    Loading
    Loading...

    Owner options

    List your home for rent

    $3,309/mo

    Rent Zestimate®

    Find your next renter with Zillow Rental Manager. Plus, with online applications, you can quickly screen prospective tenants – for free.

    Learn more

    $3,309/mo

    Rent Zestimate®

    Refinance and save

    $3,581/mo

    Est. payment

    Refinancing to a lower rate could help reduce your monthly payments and save thousands over the life of the loan.

    See today's rates

    $3,581/mo

    Est. payment

    Explore your selling options

    Work with a Zillow partner agent

    Leverage their expertise and Zillow's premium Showcase listings to get your home seen by more buyers.

    Get started

    List with your own agent

    Get your home in front of millions of buyers by listing it on Zillow.

    Learn how to do it

    Sell it yourself

    Take full control of how buyers see your home on Zillow by listing For Sale by Owner (FSBO).

    List your home

    What's special

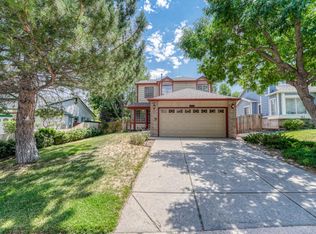
    Welcome home! Are you tired of developer homes in the suburbs that all look the same? This fantastic Roxborough listing is just what you have been waiting for! Walk inside and you will be thrilled with the soaring ceilings. This beautiful home boasts new custom window treatments, granite, fixtures, appliances, high-end carpet, and travertine tile. Ample built-in storage in the garage and a fully custom coat closet to store all of your belongings in style! This home features an amazing master suite including DOUBLE walk-in closets and vaulted ceilings. There is a bonus living space in the basement as well as a bedroom, full bath, and laundry room. You'll have the next neighborhood BBQ while relaxing in your backyard on your custom flagstone porch. Roxborough is the perfect serene setting with great schools and nearby shopping and dining. Comes with a buyer's home warranty to protect your investment! Open house this Saturday from 8:00am - 1:00pm during the community garage sale!

    This property is off market, which means it's not currently listed for sale or rent on Zillow. This may be different from what's available on other websites or public sources.

    Facts & features

    Interior

    Bedrooms & bathrooms
    • Bedrooms: 4
    • Bathrooms: 4
    • Full bathrooms: 3
    • 1/2 bathrooms: 1
    Heating
    • Forced air, Gas
    Cooling
    • Central
    Appliances
    • Included: Dishwasher, Dryer, Garbage disposal, Microwave, Range / Oven, Refrigerator, Washer
    Features
    • Open Floor Plan, Master Bath, Master Suite, Updated, Window Coverings, Smoke Free, Remodeled, Pantry, Heated Basement
    • Flooring: Tile, Carpet
    • Basement: Finished
    • Has fireplace: Yes
    Interior area
    • Total interior livable area: 2,310 sqft

    Property

    Parking
    • Total spaces: 2
    • Parking features: Off-street, On-street, Garage
    Features
    • Exterior features: Wood products
    • Has view: Yes
    • View description: City, Mountain
    Lot
    • Size: 5,227 sqft
    Details
    • Parcel number: 235502103005

    Construction

    Type & style
    • Home type: SingleFamily
    Materials
    • Frame
    • Roof: Composition
    Condition
    • Year built: 1997

    Utilities & green energy

    • Sewer: Public
    • Water: Public

    Community & neighborhood

    Location
    • Region: Littleton

    Other

    Other facts
    • Exterior Features: Garden Area, Fence, Yard, Playground Area
    • Structural Style: 2 Story
    • School District: Douglas RE-1
    • Construction Methods: Frame
    • Kitchen Appliances: Smoke Alarm, Disposal
    • Interior Features: Open Floor Plan, Master Bath, Master Suite, Updated, Window Coverings, Smoke Free, Remodeled, Pantry, Heated Basement
    • Sewer: Public
    • Water Source: Public
    • Construction Materials: Cement Board
    • Site Features: Cul-de-Sac, Irrigated

    Price history

    DateEventPrice
    10/8/2021Sold$610,000+60.5%$264/sqft
    Source: Public Record Report a problem
    6/12/2017Sold$380,000+1.3%$165/sqft
    Source: Public Record Report a problem
    5/19/2017Pending sale$375,000$162/sqft
    Source: 8Z Real Estate #3929118 Report a problem
    5/10/2017Listed for sale$375,000+72.8%$162/sqft
    Source: 8Z Real Estate #3929118 Report a problem
    3/21/2013Sold$217,000-1.3%$94/sqft
    Source: Public Record Report a problem
    2/9/2013Pending sale$219,900$95/sqft
    Source: Homepath #1132034 Report a problem
    1/8/2013Price change$219,900-4.3%$95/sqft
    Source: Homepath #1132034 Report a problem
    11/27/2012Price change$229,900-6.1%$100/sqft
    Source: Homepath #1132034 Report a problem
    9/27/2012Price change$244,900+63.4%$106/sqft
    Source: Homepath #1132034 Report a problem
    9/21/2012Listed for sale--
    Source: Homepath Report a problem
    6/25/1997Sold$149,900$65/sqft
    Source: Public Record Report a problem

    Public tax history

    YearProperty taxesTax assessment
    2025$3,700 -0.7%$35,430 -9.3%
    2024$3,725 +34.3%$39,080 -1%
    2023$2,774 -4.3%$39,470 +48.8%
    2022$2,899 $26,520 -2.8%
    2021-- $27,280 +1.5%
    2020$3,115 -4%$26,870
    2019$3,243 0%$26,870 +19.5%
    2018$3,243 +4.1%$22,490
    2017$3,116 +20.8%$22,490 +22.4%
    2016$2,579 -3.2%$18,380
    2015$2,664 +13.6%$18,380 +22.2%
    2014$2,344 $15,040
    2013-- $15,040 -2.4%
    2012-- $15,410
    2011-- $15,410 -5.6%
    2010-- $16,320 -13.7%
    2009$1,527 $18,910
    2008-- $18,910 +14.8%
    2007-- $16,470
    2006$2,695 -8.6%$16,470 -0.1%
    2004$2,950 -26.8%$16,490 +5.2%
    2003$4,027 $15,680
    2002-- $15,680 +4%
    2001$2,523 -2.2%$15,070 0%
    2000$2,578 $15,074

    Find assessor info on the county website

    Neighborhood: 80125

    Nearby schools

    GreatSchools rating
    Schools provided by the listing agent
    • Elementary: Roxborough
    • Middle: Ranch View
    • High: Thunderridge
    • District: Douglas RE-1

    Source: The MLS. This data may not be complete. We recommend contacting the local school district to confirm school assignments for this home.

    Get a cash offer in 3 minutes
    Find out how much your home could sell for in as little as 3 minutes with a no-obligation cash offer.
    Estimated market value
    $610,700
    Get a cash offer in 3 minutes
    Find out how much your home could sell for in as little as 3 minutes with a no-obligation cash offer.
    Estimated market value
    $610,700