Welcome to this stunning 7-bedroom home nestled in the desirable Falcon Ridge neighborhood of Centennial, CO. As you step inside, you'll be greeted by the warm and inviting interior, where attention to detail is evident throughout. Upstairs, you'll find the primary bedroom retreat, offering a peaceful oasis with an en-suite bathroom and expansive closet space and a private deck with sweeping views of both Puma Park and the Rocky Mountains! The four additional bedrooms upstairs provide flexibility ensuring everyone has their own private space.
Outside, the home sits on a gorgeous lot with breathtaking mountain views and backs up to open space, providing a sense of tranquility and privacy. The expansive backyard offers endless possibilities for outdoor enjoyment and al fresco dining. Located in a great area close to shops, dining, and entertainment, this home offers the perfect blend of convenience and serenity. The current owner made this incredible lot even more extraordinary by adding hundreds of feet of spectacular granite walls that are beyond beautiful. These engineering marvels have made the yard not only more useful but made it feel twice it's actual size.
The voluntary HOA in this small, tight knit community give you the best of both worlds. A sense of community with lots of activities and a great low price of $50 per year. Schedule your showing today and envision the possibilities that await in this exceptional home!
Recent upgrades to the property include: New Air Conditioner (Bryant) - Summer 2023, New Lights (Entry hall, upstairs hall, and stairs to basement) - September, 2023, New Microwave - March, 2023, New Furnace - January, 2022, New Garage Door - 2021, New Attic Fan and Sun Tunnel and extra insulation added in entire attic - 2021, New Windows throughout house and Door to deck from kitchen - May, 2019, New carpet throughout entire house - 2019, Wood floor extended from kitchen through dining and formal living room - 2019
Sold for $762,225
$762,225
7665 S Emerson Street, Centennial, CO 80122
7beds
3,026sqft
Single Family Residence
Built in 1983
9,060 Square Feet Lot
$832,900 Zestimate®
$252/sqft
$4,220 Estimated rent
Home value
$832,900
$791,000 - $883,000
$4,220/mo
Zestimate® history
Owner options
List your home for rent
$4,220/mo
Rent Zestimate®
Find your next renter with Zillow Rental Manager. Plus, with online applications, you can quickly screen prospective tenants – for free.
$4,220/mo
Rent Zestimate®
Refinance and save
$4,429/mo
Est. payment
Refinancing to a lower rate could help reduce your monthly payments and save thousands over the life of the loan.
$4,429/mo
Est. payment
Explore your selling options
Work with a Zillow partner agent
Leverage their expertise and Zillow's premium Showcase listings to get your home seen by more buyers.
Get startedList with your own agent
Get your home in front of millions of buyers by listing it on Zillow.
Learn how to do itSell it yourself
Take full control of how buyers see your home on Zillow by listing For Sale by Owner (FSBO).
List your homeWhat's special
Private deckSun tunnelGorgeous lotNew garage doorNew microwaveExpansive backyardNew furnace
Zillow last checked:
Listing updated:
Listed by:
Chris Davis 303-667-7814 c.davis@compass.com,
Compass - Denver
Bought with:
Other MLS Non-REcolorado
NON MLS PARTICIPANT
Source: REcolorado as distributed by MLS GRID,MLS#: 9441159
Facts & features
Interior
Bedrooms & bathrooms
- Bedrooms: 7
- Bathrooms: 4
- Full bathrooms: 4
- Main level bathrooms: 1
Primary bedroom
- Level: Upper
Bedroom
- Level: Basement
Bedroom
- Level: Basement
Bedroom
- Level: Upper
Bedroom
- Level: Upper
Bedroom
- Level: Upper
Bedroom
- Level: Upper
Primary bathroom
- Level: Upper
Bathroom
- Level: Upper
Bathroom
- Level: Basement
Bathroom
- Level: Main
Bonus room
- Description: Additional Storage
- Level: Upper
Den
- Level: Main
Family room
- Level: Main
Kitchen
- Level: Main
Heating
- Forced Air
Cooling
- Central Air
Appliances
- Included: Dishwasher, Disposal, Dryer, Oven, Washer
- Laundry: In Unit
Features
- Flooring: Carpet, Tile
- Basement: Daylight,Finished,Partial,Walk-Out Access
- Number of fireplaces: 2
- Fireplace features: Family Room, Gas, Living Room
- Common walls with other units/homes: No Common Walls
Interior area
- Total structure area: 3,026
- Total interior livable area: 3,026 sqft
- Finished area above ground: 2,526
- Finished area below ground: 500
Property
Parking
- Total spaces: 2
- Parking features: Asphalt, Concrete
- Attached garage spaces: 2
Features
- Levels: Two
- Stories: 2
- Entry location: Ground
- Patio & porch: Deck, Front Porch, Patio
- Exterior features: Balcony, Lighting, Private Yard, Rain Gutters
- Fencing: Partial
- Has view: Yes
- View description: Meadow, Mountain(s)
Lot
- Size: 9,060 Square Feet
- Features: Borders Public Land, Corner Lot, Cul-De-Sac, Level, Many Trees, Master Planned, Open Space, Sprinklers In Front, Sprinklers In Rear
Details
- Parcel number: 032233010
- Zoning: R-1
- Special conditions: Standard
Construction
Type & style
- Home type: SingleFamily
- Architectural style: Traditional
- Property subtype: Single Family Residence
Materials
- Brick, Frame, Wood Siding
- Foundation: Concrete Perimeter
- Roof: Other
Condition
- Year built: 1983
Utilities & green energy
- Electric: 110V, 220 Volts
- Sewer: Public Sewer
- Water: Public
- Utilities for property: Cable Available, Electricity Connected, Internet Access (Wired), Natural Gas Connected, Phone Available, Phone Connected
Community & HOA
Community
- Subdivision: Falcon Ridge
HOA
- Has HOA: Yes
- HOA fee: $50 annually
- HOA name: Falcon Ridge
- HOA phone: 303-794-4341
Location
- Region: Centennial
Financial & listing details
- Price per square foot: $252/sqft
- Tax assessed value: $800,400
- Annual tax amount: $3,911
- Date on market: 12/8/2023
- Listing terms: 1031 Exchange,Cash,Conventional,Other,USDA Loan,VA Loan
- Exclusions: The Refrigerator From The Kitchen.
- Ownership: Individual
- Electric utility on property: Yes
- Road surface type: Paved
Price history
| Date | Event | Price |
|---|---|---|
| 1/12/2024 | Sold | $762,225+1.6%$252/sqft |
Source:  REcolorado as distributed by MLS GRID #9441159 Report a problem REcolorado as distributed by MLS GRID #9441159 Report a problem | ||
| 12/18/2023 | Pending sale | $749,900$248/sqft |
Source: REcolorado as distributed by MLS GRID #9441159 Report a problem | ||
| 12/8/2023 | Listed for sale | $749,900+212.5%$248/sqft |
Source: REcolorado as distributed by MLS GRID #9441159 Report a problem | ||
| 8/2/1995 | Sold | $240,000$79/sqft |
Source: Public Record Report a problem | ||
Public tax history
| Year | Property taxes | Tax assessment |
|---|---|---|
| 2025 | $5,059 +6.6% | $50,025 -2.2% |
| 2024 | $4,745 +21.3% | $51,154 -7.6% |
| 2023 | $3,911 +0.1% | $55,371 +33.8% |
| 2022 | $3,909 | $41,373 -2.8% |
| 2021 | -- | $42,564 +6.4% |
| 2020 | $3,634 +28.3% | $40,019 |
| 2019 | $2,833 | $40,019 +16.5% |
| 2018 | $2,833 +8.4% | $34,358 |
| 2017 | $2,615 | $34,358 +13.6% |
| 2016 | -- | $30,256 |
| 2015 | -- | $30,256 +7.5% |
| 2014 | $2,238 | $28,139 +10.8% |
| 2013 | -- | $25,390 |
| 2012 | -- | $25,390 |
| 2011 | $2,774 +11% | $25,390 -9% |
| 2010 | $2,500 -0.1% | $27,910 |
| 2009 | $2,502 | $27,910 +0.6% |
| 2008 | -- | $27,748 |
| 2007 | -- | $27,748 +5% |
| 2006 | -- | $26,435 |
| 2005 | -- | $26,435 -2.5% |
| 2002 | $2,134 +3.5% | $27,120 +11.9% |
| 2001 | $2,062 | $24,230 |
Find assessor info on the county website
Neighborhood: 80122
Nearby homes
- $849,7005 bd4 ba3.8k sqft7671 S Emerson St, Centennial, CO 80122Off Market
- $653,9003 bd2 ba1.7k sqft7661 S Emerson St, Centennial, CO 80122Off Market
- $700,9004 bd3 ba1.9k sqft788 E Kettle Pl, Littleton, CO 80122Off Market
- $845,0004 bd3 ba4.4k sqft7681 S Emerson St, Centennial, CO 80122Off Market
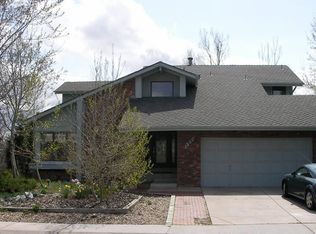
- $783,9005 bd3 ba3.1k sqft7655 S Emerson St, Centennial, CO 80122Off Market
- $602,2003 bd2 ba1.5k sqft777 E Kettle Pl, Littleton, CO 80122Off Market
- $676,8004 bd3 ba2.1k sqft778 E Kettle Pl, Littleton, CO 80122Off Market
- $730,5004 bd3 ba2.9k sqft7672 S Emerson St, Centennial, CO 80122Off Market
Nearby schools
GreatSchools rating
- 7/10Hopkins Elementary SchoolGrades: PK-5Distance: 0.8 mi
- 7/10John Wesley Powell Middle SchoolGrades: 6-8Distance: 0.3 mi
- 9/10Heritage High SchoolGrades: 9-12Distance: 1.5 mi
Schools provided by the listing agent
- Elementary: Hopkins
- Middle: Powell
- High: Heritage
- District: Littleton 6
Source: REcolorado as distributed by MLS GRID. This data may not be complete. We recommend contacting the local school district to confirm school assignments for this home.
Get a cash offer in 3 minutes
Find out how much your home could sell for in as little as 3 minutes with a no-obligation cash offer.
Estimated market value
$832,900
Get a cash offer in 3 minutes
Find out how much your home could sell for in as little as 3 minutes with a no-obligation cash offer.
Estimated market value
$832,900
- Colorado
- Arapahoe County
- Centennial
- 80122
- 7665 S Emerson Street
Nearby cities
Nearby zip codes
Other Centennial Topics
