Skip main navigation
Off market
  • $845,000

    7681 S Emerson St, Centennial, CO 80122

    4beds
    3baths
    4,435sqft
    SingleFamily
    Built in 1983
    7,753 Square Feet Lot
    $845,000 Zestimate®
    $191/sqft
    $4,106 Estimated rent

    Home value

    $845,000

    $794,000 - $896,000

    $4,106/mo

    Zestimate® history
    Loading
    Loading...

    Owner options

    List your home for rent

    $4,106/mo

    Rent Zestimate®

    Find your next renter with Zillow Rental Manager. Plus, with online applications, you can quickly screen prospective tenants – for free.

    Learn more

    $4,106/mo

    Rent Zestimate®

    Refinance and save

    $3,943/mo

    Est. payment

    Refinancing to a lower rate could help reduce your monthly payments and save thousands over the life of the loan.

    See today's rates

    $3,943/mo

    Est. payment

    Explore your selling options

    Work with a Zillow partner agent

    Leverage their expertise and Zillow's premium Showcase listings to get your home seen by more buyers.

    Get started

    List with your own agent

    Get your home in front of millions of buyers by listing it on Zillow.

    Learn how to do it

    Sell it yourself

    Take full control of how buyers see your home on Zillow by listing For Sale by Owner (FSBO).

    List your home

    What's special

    Appraised at $420,000! This is not your ordinary house, in fact, there's not another exactly like it. Priced to sell and located on the park in the highly desirable but rarely available Falcon Ridge, this semi-custom original owner home IS the Colorado lifestyle, from its naturalized front yard to the mountain views off the deck. If you like defined but open interior space, vaulted ceilings, plenty of tile, wood, and natural light, this home is for you! Read a book by the main floor Master Bedroom fireplace ensuite or take it with you to the 3’ deep Japanese soaking tub. The Living Room/Dining Room present to a dramatic staircased entry. Friends and family gatherings bring the warmth of the Family Room fireplace into the adjacent Kitchen and Breakfast Nook. Appliances are included, even the microwave/convection oven unit. Space? You’ve got it, with 3BRs upstairs and a 1925sf of semi-finished, extra-high ceiling, window-perimetered Walk Out basement. Entry garden patio, mature professional landscaping, and your backyard is Puma park and the Highline Canal paths—swing sets, playing fields, and a stream in which kids can catch “critters” are out your back door. Littleton Public Schools—nothing more needs to be said. Commutes are a breeze via Mineral Station Light Rail, C-470, Dry Creek east to DTC or the straight shot down Broadway. Realtors, bring your buyers! MLS: 651553. Neighborhood Description The neighborhood is quiet and friendly, with families of all ages now. The trees have grown with the children, keeping wildlife around and adding privacy.

    This property is off market, which means it's not currently listed for sale or rent on Zillow. This may be different from what's available on other websites or public sources.
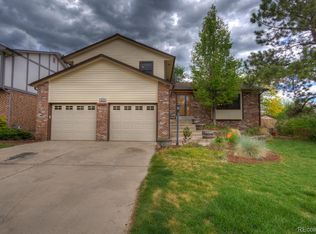
    Facts & features

    Interior

    Bedrooms & bathrooms
    • Bedrooms: 4
    • Bathrooms: 3
    Heating
    • Forced air, Gas
    Cooling
    • Central
    Appliances
    • Included: Dishwasher, Dryer, Garbage disposal, Microwave, Range / Oven, Refrigerator, Washer
    Features
    • Flooring: Tile, Carpet
    • Basement: Partially finished
    • Has fireplace: Yes
    Interior area
    • Total interior livable area: 4,435 sqft

    Property

    Parking
    • Parking features: Garage - Attached
    Features
    • Exterior features: Wood
    • Has view: Yes
    • View description: Park, Mountain
    Lot
    • Size: 7,753 Square Feet
    Details
    • Parcel number: 207735221023

    Construction

    Type & style
    • Home type: SingleFamily
    Materials
    • Wood
    • Roof: Composition
    Condition
    • Year built: 1983

    Community & HOA

    HOA
    • Has HOA: Yes
    • HOA fee: $4 monthly
    Location
    • Region: Centennial

    Financial & listing details

    • Price per square foot: $191/sqft
    • Tax assessed value: $805,900
    • Annual tax amount: $6,137

    Price history

    DateEventPrice
    3/24/2021Listing removed--
    Source: Owner Report a problem
    10/17/2008Sold$395,000-3.6%$89/sqft
    Source: Public Record Report a problem
    5/10/2008Listed for sale$409,900$92/sqft
    Source: Owner Report a problem

    Public tax history

    YearProperty taxesTax assessment
    2025$6,137 +6.6%$50,368 -7%
    2024$5,755 +24.2%$54,163 -7.3%
    2023$4,635 +0.1%$58,409 +42.5%
    2022$4,632 $40,984 -2.8%
    2021-- $42,164 +3.5%
    2020$4,477 +19.4%$40,734
    2019$3,749 $40,734 +12.3%
    2018$3,749 +8.4%$36,266
    2017$3,458 $36,266 +6.7%
    2016-- $33,981
    2015-- $33,981 +5.9%
    2014$3,362 $32,087 +6.9%
    2013-- $30,020
    2012-- $30,020
    2011$3,260 +31.8%$30,020 +8.8%
    2010$2,472 -2.5%$27,600 +0%
    2009$2,536 $27,590 -1.9%
    2008-- $28,131
    2007-- $28,131 -2.1%
    2006-- $28,744
    2005-- $28,744 +7.3%
    2002$2,107 +4.6%$26,780 +13.2%
    2001$2,014 $23,660
    Find assessor info on the county website

    Neighborhood: 80122

    Nearby schools

    GreatSchools rating
    Schools provided by the listing agent
    • Elementary: Mark Twain
    • Middle: Powell
    • High: Heritage or Arapahoe
    • District: Littleton Public Schools

    Source: The MLS. This data may not be complete. We recommend contacting the local school district to confirm school assignments for this home.

    Get a cash offer in 3 minutes
    Find out how much your home could sell for in as little as 3 minutes with a no-obligation cash offer.
    Estimated market value
    $845,000
    Get a cash offer in 3 minutes
    Find out how much your home could sell for in as little as 3 minutes with a no-obligation cash offer.
    Estimated market value
    $845,000