Skip main navigation
Pending
  • Price cut: $8.5K (4/20)
    $266,500

    7666 Owens Dr, Newburgh, IN 47630

    3beds
    1,795sqft
    : 
    Loading
    Get pre-qualified
    Single Family Residence
    Built in 1971
    0.34 Acres Lot
    $257,500 Zestimate®
    $--/sqft
    $-- HOA

    What's special

    Spacious deckCovered front porchFormal dining room
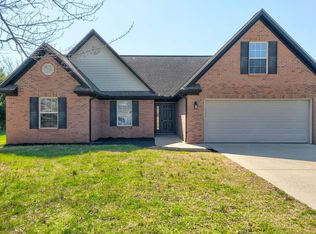
    Love where you live! From the moment you arrive, the covered front porch invites you to slow down and step inside to a home filled with warmth and natural light. The living room greets you with a bright and welcoming feel, while just beyond, a second living space draws you in with a stunning floor to ceiling stacked stone fireplace, the kind of place where evenings naturally unfold and memories are made. The flow of the home feels effortless, with a formal dining room perfectly placed between the family room and kitchen, creating an ideal setting for gathering, hosting, and everyday connection. Just off the family room, the sunroom offers a peaceful retreat, bathed in sunlight and perfect for morning coffee or quiet afternoons. The primary suite is a comfortable escape, complete with two closets and a private full bath, while two additional bedrooms and a second full bath offer flexibility for guests, hobbies, or a home office. Step outside and imagine dinners on the spacious deck, weekend get togethers, or simply unwinding while overlooking the back yard. With a storage shed for added convenience and plenty of room to enjoy the outdoors, this space is ready for whatever your days bring.
    106 days
    |
    92
    |
    6
    |

    Zillow last checked:

    Listing updated:

    Listed by:

    Marc Hoeppner 812-480-5538,

    @properties

    Source: IRMLS,MLS#: 202611458MLS Logo

      Facts & features

      Interior

      Bedrooms & bathrooms
      • Bedrooms: 3
      • Bathrooms: 2
      • Full bathrooms: 2
      • Main level bedrooms: 3
      Bedroom 1
      • Level: Main
      Bedroom 2
      • Level: Main
      Dining room
      • Level: Main
      • Area: 165
      • Dimensions: 15 x 11
      Family room
      • Level: Main
      • Area: 315
      • Dimensions: 21 x 15
      Kitchen
      • Level: Main
      • Area: 117
      • Dimensions: 13 x 9
      Living room
      • Level: Main
      • Area: 247
      • Dimensions: 19 x 13
      Heating
      • Natural Gas
      Cooling
      • Central Air
      Features
      • Flooring: Carpet, Laminate
      • Basement: Crawl Space
      • Number of fireplaces: 1
      • Fireplace features: Gas Log
      Interior area
      • Total structure area: 1,795
      • Total interior livable area: 1,795 sqft
      • Finished area above ground: 1,795
      • Finished area below ground: 0
      Video & virtual tour

      Property

      Parking
      • Total spaces: 2.5
      • Parking features: Attached, Concrete
      • Attached garage spaces: 2.5
      • Has uncovered spaces: Yes
      Features
      • Levels: One
      • Stories: 1
      • Fencing: None
      Lot
      • Size: 0.34 Acres
      • Dimensions: 100 x 148
      • Features: Level
      Details
      • Additional structures: Shed
      • Parcel number: 871226105067.000019
      • Zoning: R-1

      Construction

      Type & style
      • Home type: SingleFamily
      • Architectural style: Ranch
      • Property subtype: Single Family Residence
      Materials
      • Aluminum Siding, Brick
      • Roof: Asphalt
      Condition
      • New construction: No
      • Year built: 1971

      Utilities & green energy

      • Gas: CenterPoint Energy
      • Sewer: City
      • Water: City, Indiana American Water Co

      Community & HOA

      Community
      • Subdivision: Broadview
      Location
      • Region: Newburgh

      Financial & listing details

      • Tax assessed value: $227,200
      • Annual tax amount: $1,353
      • Date on market: 4/3/2026
      • Road surface type: Asphalt

        Estimated market value

        $257,500

        $245,000 - $270,000

        $1,822/mo

        Price history

        DateEventPrice
        6/18/2026Pending sale$266,500
        Source: IRMLS #202611458 Report a problem
        4/20/2026Price change$266,500-3.1%
        Source: IRMLS #202611458 Report a problem
        4/3/2026Listed for sale$275,000
        Source: IRMLS #202611458 Report a problem

        Public tax history

        YearProperty taxesTax assessment
        2025$1,403 +3.2%$227,200 +11.1%
        2024$1,359 -1.5%$204,500 +2.6%
        2023$1,379 +7.3%$199,400 +5.1%
        2022$1,286 +7.7%$189,700 +11.7%
        2021$1,194 +6.1%$169,900 +8%
        2020$1,125 +5.3%$157,300 +4.2%
        2019$1,068 +1.7%$150,900 +5.7%
        2018$1,050 +9.6%$142,800 +0.8%
        2017$958 +4.9%$141,700 +6.3%
        2016$913 +3.8%$133,300 -0.2%
        2014$879 +5.5%$133,600 +2.1%
        2013$834 +2.5%$130,900 +2.9%
        2012$813 -8.2%$127,200 -4.1%
        2011$885 +2%$132,700
        2010$868 +2.1%$132,700
        2009$850 +8.4%$132,700 +1.7%
        2007$784 -12.1%$130,500 +18.6%
        2006$892 $110,000
        2005-- $110,000
        Find assessor info on the county website

        Monthly payment

        Est. payment

        Payment breakdown

        Explore the cost of this home by adjusting the details. Changes won't be saved.
        All calculations are estimates and provided by Zillow, Inc. for informational purposes only. Actual amounts may vary.
        HOA fees may include property taxes on listings classified as Co-Ops. Contact the listing agent and/or owner for fee details.
        Mortgage interest rates are dependent on a number of factors, including credit score, down payment, and repayment length. Interest rate data provided by Zillow Group Marketplace, Inc. as of 1/1/1970 from various mortgage lenders with which we have lead or other similar arrangements; the Estimated Payment is an average of those rates.
        See how much you could borrow to make a competitive offer.

        Climate risks

        Neighborhood: 47630

        Getting around

        24 / 100
        Car-Dependent
        28 / 100
        Somewhat Bikeable

        Nearby schools

        GreatSchools rating
        Schools provided by the listing agent
        • Elementary: Sharon
        • Middle: Castle South
        • High: Castle
        • District: Warrick County School Corp.

        Source: IRMLS. This data may not be complete. We recommend contacting the local school district to confirm school assignments for this home.

        A local agent can set up tours, give advice and negotiate with sellers.

        A local lender can help you make sure your offer is ready when you are.

        Browse local experts

        Similar homes