Welcome to this beautifully remodeled bi-level home, located on a corner lot. A unique feature of this property is the 30x40 pole barn equipped with electrical, 10’ doors, 12’ ceilings, a concrete floor, and loft storage. The big blue air compressor is included. Seller added a fun, push-button HMI panel in the barn. Additionally there is a two-car garage conveniently located in the basement. The home's open layout is adorned with hand scraped engineered wood that adds character and warmth to the space. The spacious kitchen comes equipped with stainless steel appliances, granite countertops, a pantry closet, a breakfast bar plus an island with 3 bar stools included, and a large dining area. The tile backsplash adds a touch of elegance. There are four bedrooms in total, three of which are located on the main level along with two full baths. The hall guest bath features a step-in shower, raised vanity with granite top, and tile flooring. The private master bath has similar amenities. The house boasts replacement windows, a roof that was replaced in 2018 and an all-brick exterior. The basement houses a large bedroom and a family room with gray washed cedar paneling and full brick wood-burning fireplace. It also includes a full bath with a tub/shower and granite top vanity. The washer and dryer are negotiable. The basement also opens up to a patio, perfect for outdoor entertainment. The arbor stays, but the swing is excluded, while the string lights will remain to set a cozy ambiance. The exposed aggregate driveway adds to the overall curb appeal of this delightful home. Come see this gem for yourself! Seller is providing a $575 AHS 1 year home warranty for the purchaser's peace of mind.
Closed
$310,000
7723 Owens Dr, Newburgh, IN 47630
4beds
2,494sqft
Single Family Residence
Built in 1970
0.29 Acres Lot
$348,100 Zestimate®
$--/sqft
$2,365 Estimated rent
Home value
$348,100
$331,000 - $366,000
$2,365/mo
Zestimate® history
Owner options
List your home for rent
$2,365/mo
Rent Zestimate®
Find your next renter with Zillow Rental Manager. Plus, with online applications, you can quickly screen prospective tenants – for free.
$2,365/mo
Rent Zestimate®
Refinance and save
$1,866/mo
Est. payment
Refinancing to a lower rate could help reduce your monthly payments and save thousands over the life of the loan.
$1,866/mo
Est. payment
Explore your selling options
Work with a Zillow partner agent
Leverage their expertise and Zillow's premium Showcase listings to get your home seen by more buyers.
Get startedList with your own agent
Get your home in front of millions of buyers by listing it on Zillow.
Learn how to do itSell it yourself
Take full control of how buyers see your home on Zillow by listing For Sale by Owner (FSBO).
List your homeWhat's special
Replacement windowsSpacious kitchenGranite countertopsLarge bedroomGranite topLarge dining areaPantry closet
Zillow last checked:
Listing updated:
Listed by:
Becky Ismail Office:812-858-2400,
ERA FIRST ADVANTAGE REALTY, INC
Bought with:
Becky Ismail, RB14029956
ERA FIRST ADVANTAGE REALTY, INC
Source: IRMLS,MLS#: 202337559
Facts & features
Interior
Bedrooms & bathrooms
- Bedrooms: 4
- Bathrooms: 3
- Full bathrooms: 3
- Main level bedrooms: 3
Bedroom 1
- Level: Main
Bedroom 2
- Level: Main
Dining room
- Level: Main
- Area: 169
- Dimensions: 13 x 13
Family room
- Level: Basement
- Area: 360
- Dimensions: 24 x 15
Kitchen
- Level: Main
- Area: 182
- Dimensions: 14 x 13
Living room
- Level: Main
- Area: 270
- Dimensions: 18 x 15
Heating
- Natural Gas, Forced Air
Cooling
- Central Air
Appliances
- Included: Dishwasher, Microwave, Refrigerator, Electric Range, Electric Water Heater
Features
- 1st Bdrm En Suite, Breakfast Bar, Ceiling Fan(s), Stone Counters, Eat-in Kitchen, Entrance Foyer, Kitchen Island, Stand Up Shower, Tub/Shower Combination
- Flooring: Hardwood, Carpet
- Basement: Walk-Out Access,Finished
- Number of fireplaces: 1
- Fireplace features: Wood Burning, Basement
Interior area
- Total structure area: 2,494
- Total interior livable area: 2,494 sqft
- Finished area above ground: 2,494
- Finished area below ground: 0
Property
Parking
- Total spaces: 2
- Parking features: Attached, Garage Door Opener, Concrete
- Attached garage spaces: 2
- Has uncovered spaces: Yes
Features
- Levels: Bi-Level
- Patio & porch: Patio, Porch Covered
- Exterior features: Fire Pit
- Fencing: None
Lot
- Size: 0.29 Acres
- Dimensions: 100 x ?
- Features: Corner Lot, Level, Landscaped
Details
- Additional structures: Pole/Post Building
- Parcel number: 871226105084.000019
Construction
Type & style
- Home type: SingleFamily
- Property subtype: Single Family Residence
Materials
- Brick
- Roof: Shingle
Condition
- New construction: No
- Year built: 1970
Details
- Warranty included: Yes
Utilities & green energy
- Sewer: Public Sewer
- Water: Public
- Utilities for property: Cable Available
Community & HOA
Community
- Subdivision: Broadview
Location
- Region: Newburgh
Financial & listing details
- Tax assessed value: $303,800
- Annual tax amount: $2,070
- Date on market: 11/11/2023
- Listing terms: Cash,Conventional,FHA,VA Loan
Price history
| Date | Event | Price |
|---|---|---|
| 11/10/2023 | Sold | $310,000-3.1% |
Source:  IRMLS #202337559 Report a problem IRMLS #202337559 Report a problem | ||
| 10/17/2023 | Pending sale | $319,900 |
Source: IRMLS #202337559 Report a problem | ||
| 10/16/2023 | Listed for sale | $319,900+37.4% |
Source: IRMLS #202337559 Report a problem | ||
| 10/25/2018 | Sold | $232,900-0.9%$93/sqft |
Source: Agent Provided Report a problem | ||
| 9/4/2018 | Price change | $235,000-2.1%$94/sqft |
Source: Keller Williams Capital Realty #201835617 Report a problem | ||
| 8/9/2018 | Listed for sale | $240,000+20%$96/sqft |
Source: KELLER WILLIAMS CAPITAL REALTY #201835617 Report a problem | ||
| 5/26/2017 | Sold | $200,000-4.8%$80/sqft |
Source: Agent Provided Report a problem | ||
| 4/5/2017 | Price change | $210,000-4.5%$84/sqft |
Source: Keller Williams - Evansville, IN #201655138 Report a problem | ||
| 12/19/2016 | Listed for sale | $220,000$88/sqft |
Source: KELLER WILLIAMS CAPITAL REALTY #201655138 Report a problem | ||
Public tax history
| Year | Property taxes | Tax assessment |
|---|---|---|
| 2025 | $2,033 -1.7% | $303,800 +10.6% |
| 2024 | $2,067 +2.5% | $274,800 +2.2% |
| 2023 | $2,016 +16.4% | $268,900 +6.2% |
| 2022 | $1,732 +6.1% | $253,100 +19.4% |
| 2021 | $1,633 +1.7% | $211,900 +8% |
| 2020 | $1,606 +27.1% | $196,200 +1.4% |
| 2019 | $1,263 +33.9% | $193,500 +22.5% |
| 2018 | $944 -49.8% | $157,900 +15.9% |
| 2017 | $1,882 -4.5% | $136,200 +17.1% |
| 2016 | $1,970 +2.4% | $116,300 -7.9% |
| 2014 | $1,924 +3.9% | $126,300 +1.5% |
| 2013 | $1,852 +146.8% | $124,400 +2.7% |
| 2012 | $751 +3.8% | $121,100 -11% |
| 2011 | $723 +2% | $136,100 |
| 2010 | $709 +2.2% | $136,100 |
| 2009 | $694 -0.5% | $136,100 +1.6% |
| 2007 | $698 -29.7% | $133,900 +3.1% |
| 2006 | $993 | $129,900 |
| 2005 | -- | $129,900 |
Find assessor info on the county website
Neighborhood: 47630
Nearby homes
- $269,7003 bd1 ba1.5k sqft7745 Owens Dr, Newburgh, IN 47630Off Market
- $312,3004 bd2 ba2.6k sqft7722 Owens Dr, Newburgh, IN 47630Off Market
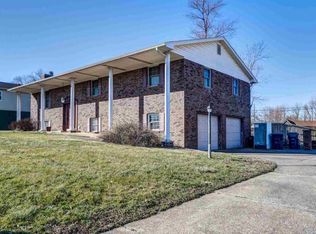
- $290,3004 bd2 ba2.5k sqft7732 Owens Dr, Newburgh, IN 47630Off Market
- $278,3003 bd3 ba2.1k sqft7744 Owens Dr, Newburgh, IN 47630Off Market
- $258,9004 bd2 ba1.3k sqft7767 Owens Dr, Newburgh, IN 47630Off Market
- $236,1003 bd1 ba1.7k sqft7754 Owens Dr, Newburgh, IN 47630Off Market
- $236,8003 bd1 ba1.5k sqft7644 Owens Dr, Newburgh, IN 47630Off Market
- $266,5003 bd2 ba1.7k sqft7666 Owens Dr, Newburgh, IN 47630Pending
Nearby schools
GreatSchools rating
- 8/10Sharon Elementary SchoolGrades: K-5Distance: 1.3 mi
- 8/10Castle South Middle SchoolGrades: 6-8Distance: 0.7 mi
- 9/10Castle High SchoolGrades: 9-12Distance: 1 mi
Schools provided by the listing agent
- Elementary: Sharon
- Middle: Castle South
- High: Castle
- District: Warrick County School Corp.
Source: IRMLS. This data may not be complete. We recommend contacting the local school district to confirm school assignments for this home.


Get pre-qualified for a loan
At Zillow Home Loans, we can pre-qualify you in as little as 5 minutes with no impact to your credit score.An equal housing lender. NMLS #10287.
Sell for more on Zillow
Get a Zillow Showcase℠ listing at no additional cost and you could sell for .
$348,100
2% more
+$6,962
With Zillow Showcase(estimated)
$355,062
- Indiana
- Warrick County
- Newburgh
- 47630
- 7723 Owens Dr
Nearby cities
Nearby zip codes
Other Newburgh Topics
