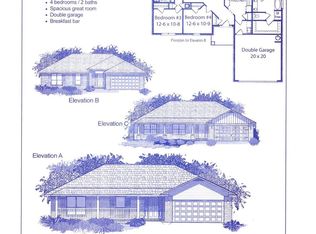
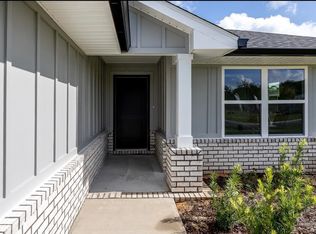
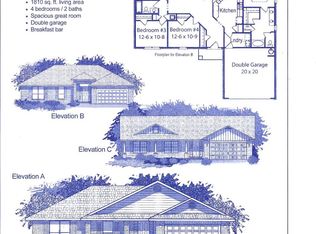
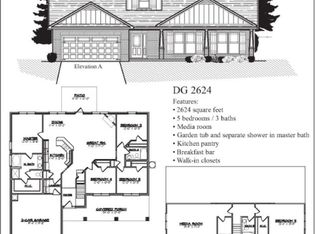
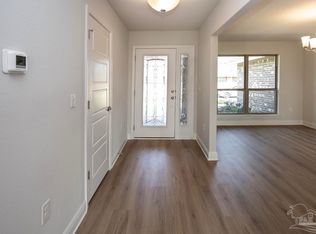
This amazing 2624 sq. ft. 5 bedroom 3 bath craftsman style home has everything you need. The first thing you notice is the inviting covered front porch and a 14'x16' covered back porch perfect for entertaining. This home comes with a sprinkler system, fully sodded yard with landscaping in the front. The kitchen features granite countertops, stainless steel space saver microwave, radiant top range, and dishwasher. This home includes Luxury Vinyl Plank flooring everywhere except bedrooms and stairs. A spacious master bedroom, along with 3 guest bedrooms, are located downstairs. In addition, a large bedroom, full bath, storage closet and multi-purpose bonus room are upstairs.
New construction
$399,943
7666 Pine Bark St, Milton, FL 32583
5beds
2,624sqft
Single Family Residence
Built in 2026
9,408 Square Feet Lot
$-- Zestimate®
$152/sqft
$29/mo HOA
What's special
Inviting covered front porchKitchen features granite countertopsRadiant top rangeSpacious master bedroomSprinkler system
- 5 days
- 53
- 1
Zillow last checked:
Listing updated:
Listed by:
Shelly Horton Willis 636-795-8526,
ADAMS HOME REALTY, INC
Source: PAR,MLS#: 689082
Facts & features
Interior
Bedrooms & bathrooms
- Bedrooms: 5
- Bathrooms: 3
- Full bathrooms: 3
Primary bedroom
- Level: First
- Area: 186
- Dimensions: 12 x 15.5
Bedroom
- Level: First
- Area: 125
- Dimensions: 12 x 10.42
Bedroom 1
- Level: First
- Area: 125
- Dimensions: 12 x 10.42
Bedroom 2
- Level: First
- Area: 125
- Dimensions: 12 x 10.42
Bedroom 3
- Level: Second
- Area: 361
- Dimensions: 19 x 19
Living room
- Level: First
- Area: 306
- Dimensions: 17 x 18
Heating
- Central, ENERGY STAR Qualified Equipment
Cooling
- Central Air, Ceiling Fan(s), ENERGY STAR Qualified Equipment
Appliances
- Included: Electric Water Heater, Built In Microwave, Dishwasher, ENERGY STAR Qualified Dishwasher, ENERGY STAR Qualified Appliances, ENERGY STAR Qualified Water Heater
Features
- Baseboards, Ceiling Fan(s)
- Flooring: Carpet
- Has basement: No
Interior area
- Total structure area: 2,624
- Total interior livable area: 2,624 sqft
Property
Parking
- Total spaces: 2
- Parking features: 2 Car Garage, Garage Door Opener
- Garage spaces: 2
Features
- Levels: One
- Stories: 1
- Patio & porch: Covered
- Pool features: None
Lot
- Size: 9,408 Square Feet
- Features: Central Access
Details
- Parcel number: 011n28181600e000040
- Zoning description: Res Single
Construction
Type & style
- Home type: SingleFamily
- Architectural style: Craftsman
- Property subtype: Single Family Residence
Materials
- Frame
- Foundation: Slab
- Roof: Shingle
Condition
- Under Construction
- New construction: Yes
- Year built: 2026
Details
- Warranty included: Yes
Utilities & green energy
- Electric: Circuit Breakers
- Sewer: Public Sewer
- Water: Public
- Utilities for property: Cable Available
Green energy
- Energy efficient items: Insulation, Lighting, Appliances
Community & HOA
Community
- Subdivision: Hidden Pines
HOA
- Has HOA: Yes
- Services included: Association, Cable TV
- HOA fee: $350 annually
Location
- Region: Milton
Financial & listing details
- Price per square foot: $152/sqft
- Price range: $399.9K - $399.9K
- Date on market: 9/16/2026
- Cumulative days on market: 6 days
Estimated market value
Not available
Estimated sales range
Not available
Not available
Price history
| Date | Event | Price |
|---|---|---|
| 9/16/2026 | Listed for sale | $399,943$152/sqft |
Source:  PAR #689082 Report a problem PAR #689082 Report a problem | ||
Public tax history
Tax history is unavailable.
Monthly payment
Est. payment
Payment breakdown
Explore the cost of this home by adjusting the details. Changes won't be saved.Climate risks
Neighborhood: 32583
Nearby schools
Schools provided by the listing agent
- Elementary: East Milton
- Middle: KING
- High: Milton
Source: PAR. This data may not be complete. We recommend contacting the local school district to confirm school assignments for this home.
Similar homes
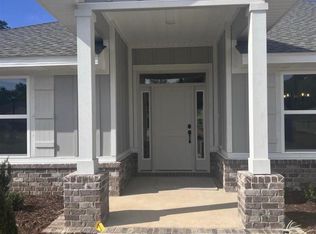
- $369,9994 bd2 ba2.4k sqft7660 Pine Bark St, Milton, FL 32583New Construction
 MLS ID #689287, Shelly Horton Willis, ADAMS HOME REALTY, INC. PAR
 - $399,9435 bd3 ba2.6k sqft7648 Pine Bark St, Milton, FL 32583New Construction
 MLS ID #688642, Shelly Horton Willis, ADAMS HOME REALTY, INC. PAR
 - $349,9004 bd2 ba1.9k sqft7748 Rustling Pines Dr, Milton, FL 32583For Sale

 MLS ID #1011816, Jennifer C Paulsen, Innerscope Realty LLC. ECAOR
 - $374,4104 bd2 ba2.3k sqft7678 Pine Bark St, Milton, FL 32583New Construction
 MLS ID #688643, Shelly Horton Willis, ADAMS HOME REALTY, INC. PAR
 - $399,0003 bd2 ba2k sqft7791 Piper Cir, Milton, FL 32583For SaleMLS ID #1009797, Steve Bassham, World Impact Real Estate. ECAOR
