Recently Renovated 3 bedrooms and 2 bathrooms condo located at highly sought after area of SUN-TREE at MELBOURNE, Fresh paint and water proof vinyl florring throughout, granite counter top, newer cabnet, dishwasher, refrigerator, microwav and stove, newer Wind-rated windows and sliding door, Resort-style amenities include a fitness center, huge pool with spa, tennis and basketball courts and car wash area,Great location with easy excess to dinning, shopping, beach and highway 95. ( separated a one-car garage price is negotiable)
For sale
$235,000
7667 N WICKHAM ROAD #1202, MELBOURNE, FL 32940
3beds
1,256sqft
Condominium
Built in 1990
-- sqft lot
$225,900 Zestimate®
$187/sqft
$600/mo HOA
What's special
Recently renovatedFresh paintGranite countertopHuge pool with spaCar wash areaTennis and basketball courts
- 2 days
- 141
- 9
Likely to sell faster than
Zillow last checked:
Listing updated:
Listed by:
Jeffery Jia 407-701-8168,
MARVIEW INTERNATIONAL REALTY LLC 888-309-1588,
Margaret Wu 407-619-3844,
MARVIEW INTERNATIONAL REALTY LLC
Source: Stellar MLS,MLS#: O6452483 Originating MLS: Orlando Regional
Facts & features
Interior
Bedrooms & bathrooms
- Bedrooms: 3
- Bathrooms: 2
- Full bathrooms: 2
Primary bedroom
- Features: Walk-In Closet(s)
- Level: First
- Area: 154 Square Feet
- Dimensions: 14x11
Bedroom 2
- Features: Built-in Closet
- Level: First
- Area: 143 Square Feet
- Dimensions: 13x11
Bedroom 3
- Features: Built-in Closet
- Level: First
- Area: 110 Square Feet
- Dimensions: 10x11
Kitchen
- Level: First
- Area: 96 Square Feet
- Dimensions: 8x12
Living room
- Level: First
- Area: 182 Square Feet
- Dimensions: 13x14
Heating
- Central, Electric
Cooling
- Central Air
Appliances
- Included: Convection Oven, Cooktop, Dishwasher, Disposal, Dryer, Electric Cooktop, Electric Water Heater, Microwave, Range Hood, Refrigerator, Washer
- Laundry: Inside, Laundry Room
Features
- Ceiling Fan(s), Living Room/Dining Room Combo, Stone Counters, Thermostat, Walk-In Closet(s)
- Flooring: Vinyl
- Doors: Sliding Doors
- Windows: Window Treatments
- Has fireplace: No
Interior area
- Total structure area: 1,256
- Total interior livable area: 1,256 sqft
Video & virtual tour
Property
Features
- Levels: One
- Stories: 1
- Exterior features: Sidewalk
Lot
- Size: 1,238 Square Feet
Details
- Parcel number: 26 36142925.B248
- Zoning: RESI
- Special conditions: None
Construction
Type & style
- Home type: Condo
- Property subtype: Condominium
Materials
- Brick, Stucco
- Foundation: Slab
- Roof: Shingle
Condition
- New construction: No
- Year built: 1990
Utilities & green energy
- Sewer: Public Sewer
- Water: Public
- Utilities for property: Cable Available, Cable Connected, Electricity Available, Electricity Connected, Public, Sewer Available, Sewer Connected, Water Available, Water Connected
Community & HOA
Community
- Features: BBQ Area, Clubhouse, Community Mailbox, Fitness Center, Playground, Pool, Sidewalks
- Pet fee: $0 monthly
- Subdivision: SUNTREE CENTER SUNTREE PUD STAGE 03 TR 25A
HOA
- Has HOA: Yes
- Services included: Community Pool, Pool Maintenance, Recreational Facilities, Sewer, Trash, Water
- HOA fee: $600 monthly
- HOA name: KW Property Management and Consulting
Location
- Region: Melbourne
Financial & listing details
- Price per square foot: $187/sqft
- Tax assessed value: $185,120
- Annual tax amount: $2,724
- Date on market: 10/24/2026
- Cumulative days on market: 3 days
- Listing terms: Cash,Conventional,FHA,VA Loan
- Ownership: Condominium
- Total actual rent: 0
- Electric utility on property: Yes
- Road surface type: Asphalt, Concrete
Estimated market value
$225,900
$215,000 - $237,000
$1,936/mo
Price history
| Date | Event | Price |
|---|---|---|
| 10/24/2026 | Listed for sale | $235,000-10.3%$187/sqft |
Source:  Stellar MLS #O6452483 Report a problem | ||
| 9/24/2026 | Price change | $1,800-5.3%$1/sqft |
Source: Zillow Rentals Report a problem | ||
| 9/4/2026 | Listed for rent | $1,900$2/sqft |
Source: Zillow Rentals Report a problem | ||
| 9/10/2024 | Listing removed | $262,000$209/sqft |
Source: Space Coast AOR #1019311 Report a problem | ||
| 8/24/2024 | Price change | $262,000-2.6%$209/sqft |
Source: Space Coast AOR #1019311 Report a problem | ||
| 7/11/2024 | Listed for sale | $269,000+79.9%$214/sqft |
Source: Space Coast AOR #1019311 Report a problem | ||
| 8/20/2020 | Listing removed | $149,500$119/sqft |
Source: Ameriteam Realty Inc #878023 Report a problem | ||
| 6/16/2020 | Listed for sale | $149,500-5.3%$119/sqft |
Source: Ameriteam Realty Inc #878023 Report a problem | ||
| 6/25/2019 | Listing removed | $157,900$126/sqft |
Source: RE/MAX Elite #848363 Report a problem | ||
| 6/20/2019 | Price change | $157,900+12.9%$126/sqft |
Source: RE/MAX Elite #848363 Report a problem | ||
| 6/18/2019 | Listed for sale | $139,900$111/sqft |
Source: RE/MAX Elite #846847 Report a problem | ||
| 6/10/2019 | Pending sale | $139,900$111/sqft |
Source: RE/MAX Elite #846847 Report a problem | ||
| 6/4/2019 | Listed for sale | $139,900+30.9%$111/sqft |
Source: RE/MAX Elite #846847 Report a problem | ||
| 1/23/2014 | Sold | $106,900$85/sqft |
Source: Public Record Report a problem | ||
Public tax history
| Year | Property taxes | Tax assessment |
|---|---|---|
| 2025 | $2,725 +6.6% | $185,120 -2.5% |
| 2024 | $2,555 +6.8% | $189,820 +9.6% |
| 2023 | $2,393 +14.9% | $173,270 +14.4% |
| 2022 | $2,082 +6.2% | $151,450 +25.3% |
| 2021 | $1,961 +6.8% | $120,870 +8% |
| 2020 | $1,835 +4% | $111,880 +5.2% |
| 2019 | $1,765 | $106,370 +7.4% |
| 2018 | $1,765 +3.9% | $99,040 +8.8% |
| 2017 | $1,699 +4% | $91,000 -0.3% |
| 2016 | $1,633 -3.9% | $91,300 |
| 2015 | $1,700 +14.8% | $91,300 +43.1% |
| 2014 | $1,480 | $63,820 +10% |
| 2013 | -- | $58,030 |
| 2012 | $929 +9.9% | -- |
| 2011 | $845 +3.6% | -- |
| 2010 | $816 -52.8% | -- |
| 2009 | $1,727 -35% | -- |
| 2008 | $2,657 +5.8% | -- |
| 2007 | $2,512 | -- |
Find assessor info on the county website
Monthly payment
Est. payment
Payment breakdown
Explore the cost of this home by adjusting the details. Changes won't be saved.Climate risks
Neighborhood: 32940
- $135,0002 bd2 ba1k sqft7667 N Wickham Rd APT 920, Melbourne, FL 32940For Sale

- $135,2001 bd1 ba752 sqft7667 N Wickham Rd APT 513, Melbourne, FL 32940Off Market

- $227,5002 bd2 ba-- sqft7667 N Wickham Rd APT 1518, Melbourne, FL 32940Sold

- $170,0003 bd2 ba1.2k sqft7667 N Wickham Rd APT 1507, Melbourne, FL 32940Sold
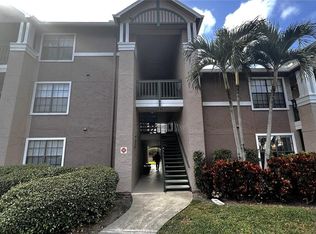
Similar homes
- $228,9003 bd2 ba1.2k sqft7667 N Wickham Rd APT 1408, Melbourne, FL 32940For Sale
 MLS ID #1089625, Philip Price. Space Coast AOR
- $--3 bd2 ba1.4k sqft1113 Ironsides Ave, Melbourne, FL 32940Auction
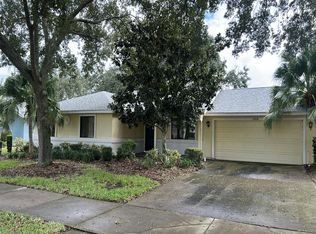 Auction.com 2
- $249,0003 bd2 ba1.2k sqft7667 N Wickham Rd APT 1316, Melbourne, FL 32940For Sale
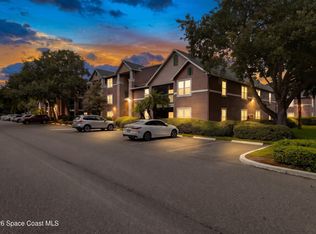 MLS ID #1087265, Ronell Ballinger. Space Coast AOR
- $--3 bd2 ba1.3k sqft2877 Locksley Rd, Melbourne, FL 32935AuctionAuction.com 2
