Stop looking for that Denver mountain view unicorn, because here it is. The owners loved the view of the mountains so much they built a massive deck in 2022 to be able to take in all the mountain's majesty. You will be blown away by the sunsets. Multiple people have been proposed to on this deck it is so idyllic.
But enough about the exterior, once you enter you will notice the new flooring, the light and bright rooms, the updated kitchen and the updated Primary Bathroom. This home is tucked in Columbine West and seems to be close to everything. You can drive to Red Rocks, or you can just have a movie night at home in the cool finished basement. Wander upstairs and you will find a great 4 bedroom layout. The Primary has vaulted ceilings and a beautifully newly renovated bathroom(2023). And don't worry, you will stay cool in this house because the home was upgraded to central air in 2022!
You better tie your shoes tight, because this house will knock your socks off!
Information provided herein is from sources deemed reliable but not guaranteed and is provided without the intention that any buyer rely upon it. Listing Broker takes no responsibility for its accuracy and all information must be independently verified by buyers.
Sold for $698,000
$698,000
7667 W Plymouth Place, Littleton, CO 80128
4beds
2,291sqft
Single Family Residence
Built in 1981
8,115 Square Feet Lot
$661,800 Zestimate®
$305/sqft
$3,179 Estimated rent
Home value
$661,800
$629,000 - $695,000
$3,179/mo
Zestimate® history
Owner options
List your home for rent
$3,179/mo
Rent Zestimate®
Find your next renter with Zillow Rental Manager. Plus, with online applications, you can quickly screen prospective tenants – for free.
$3,179/mo
Rent Zestimate®
Refinance and save
$4,060/mo
Est. payment
Refinancing to a lower rate could help reduce your monthly payments and save thousands over the life of the loan.
$4,060/mo
Est. payment
Explore your selling options
Work with a Zillow partner agent
Leverage their expertise and Zillow's premium Showcase listings to get your home seen by more buyers.
Get startedList with your own agent
Get your home in front of millions of buyers by listing it on Zillow.
Learn how to do itSell it yourself
Take full control of how buyers see your home on Zillow by listing For Sale by Owner (FSBO).
List your homeWhat's special
Zillow last checked:
Listing updated:
Listed by:
Dennis Brehm 303-526-8148 denny@madisonprops.com,
Madison & Company Properties,
James Zieper 720-530-3759,
Madison & Company Properties
Bought with:
Noah Franco, 100096068
Berkshire Hathaway HomeServices Colorado, LLC - Highlands Ranch Real Estate
Source: REcolorado as distributed by MLS GRID,MLS#: 3445115
Facts & features
Interior
Bedrooms & bathrooms
- Bedrooms: 4
- Bathrooms: 3
- Full bathrooms: 2
- 1/2 bathrooms: 1
- Main level bathrooms: 1
Primary bedroom
- Description: Vaulted Ceilings
- Level: Upper
- Area: 198 Square Feet
- Dimensions: 11 x 18
Bedroom
- Description: Great Space
- Level: Upper
- Area: 99 Square Feet
- Dimensions: 9 x 11
Bedroom
- Description: Closets Are Wonderful
- Level: Upper
- Area: 108 Square Feet
- Dimensions: 9 x 12
Bedroom
- Description: Views, Views, Views!
- Level: Upper
- Area: 108 Square Feet
- Dimensions: 9 x 12
Primary bathroom
- Description: Gorgeous With 2023 Updates
- Level: Upper
Bathroom
- Description: Beautiful And Convenient
- Level: Main
Bathroom
- Description: Cool Skylight
- Level: Upper
Bonus room
- Description: It's A Walkout!
- Level: Basement
- Area: 546 Square Feet
- Dimensions: 21 x 26
Dining room
- Description: You Can Eat Outside On The Huge Deck Too!
- Level: Main
- Area: 108 Square Feet
- Dimensions: 9 x 12
Family room
- Description: Great Wood Fireplace
- Level: Main
- Area: 221 Square Feet
- Dimensions: 13 x 17
Kitchen
- Description: Updated!
- Level: Main
- Area: 120 Square Feet
- Dimensions: 10 x 12
Laundry
- Description: With Storage
- Level: Basement
Heating
- Forced Air
Cooling
- Evaporative Cooling
Appliances
- Included: Dishwasher, Disposal, Dryer, Microwave, Oven, Range, Refrigerator, Washer
Features
- Entrance Foyer, Granite Counters, High Ceilings, Vaulted Ceiling(s)
- Flooring: Carpet, Laminate, Linoleum, Tile
- Windows: Bay Window(s), Double Pane Windows
- Basement: Exterior Entry,Finished,Full,Walk-Out Access
- Number of fireplaces: 1
- Fireplace features: Family Room, Wood Burning
Interior area
- Total structure area: 2,291
- Total interior livable area: 2,291 sqft
- Finished area above ground: 1,647
- Finished area below ground: 0
Property
Parking
- Total spaces: 2
- Parking features: Concrete
- Attached garage spaces: 2
Features
- Levels: Two
- Stories: 2
- Patio & porch: Deck
- Exterior features: Balcony, Garden
- Has view: Yes
- View description: City, Mountain(s)
Lot
- Size: 8,115 Square Feet
- Features: Sloped
Details
- Parcel number: 139120
- Zoning: P-D
- Special conditions: Standard
Construction
Type & style
- Home type: SingleFamily
- Architectural style: Traditional
- Property subtype: Single Family Residence
Materials
- Brick, Wood Siding
- Roof: Composition
Condition
- Year built: 1981
Utilities & green energy
- Sewer: Public Sewer
- Water: Public
- Utilities for property: Cable Available, Electricity Connected
Community & HOA
Community
- Security: Carbon Monoxide Detector(s), Smoke Detector(s)
- Subdivision: Columbine West
HOA
- Has HOA: Yes
- HOA fee: $35 annually
- HOA name: Columbine West Civic Association
- HOA phone: 303-904-8218
Location
- Region: Littleton
Financial & listing details
- Price per square foot: $305/sqft
- Tax assessed value: $572,174
- Annual tax amount: $3,198
- Date on market: 7/11/2024
- Listing terms: Cash,Conventional,FHA,VA Loan
- Exclusions: Seller's Personal Property And Staging Items
- Ownership: Corporation/Trust
- Electric utility on property: Yes
- Road surface type: Paved
Price history
| Date | Event | Price |
|---|---|---|
| 8/19/2024 | Sold | $698,000-0.3%$305/sqft |
Source:  REcolorado as distributed by MLS GRID #3445115 Report a problem REcolorado as distributed by MLS GRID #3445115 Report a problem | ||
| 7/21/2024 | Pending sale | $700,000$306/sqft |
Source: REcolorado as distributed by MLS GRID #3445115 Report a problem | ||
| 7/11/2024 | Listed for sale | $700,000+55.6%$306/sqft |
Source: REcolorado as distributed by MLS GRID #3445115 Report a problem | ||
| 12/9/2020 | Sold | $450,000-2.2%$196/sqft |
Source: Public Record Report a problem | ||
| 11/19/2020 | Pending sale | $460,000$201/sqft |
Source: Legacy Realty #4752937 Report a problem | ||
| 11/18/2020 | Price change | $460,000-2.5%$201/sqft |
Source: Legacy Realty #4752937 Report a problem | ||
| 11/2/2020 | Pending sale | $472,000$206/sqft |
Source: Legacy Realty #4752937 Report a problem | ||
| 10/29/2020 | Price change | $472,000-1.7%$206/sqft |
Source: Legacy Realty #4752937 Report a problem | ||
| 10/22/2020 | Listed for sale | $480,000+56.1%$210/sqft |
Source: Legacy Realty #4752937 Report a problem | ||
| 6/9/2015 | Sold | $307,450+6%$134/sqft |
Source: Public Record Report a problem | ||
| 4/3/2015 | Listed for sale | $290,000+59.3%$127/sqft |
Source: Keller Williams - Denver West #5631574 Report a problem | ||
| 4/30/1999 | Sold | $182,000+19.7%$79/sqft |
Source: Public Record Report a problem | ||
| 4/18/1997 | Sold | $152,000$66/sqft |
Source: Public Record Report a problem | ||
Public tax history
| Year | Property taxes | Tax assessment |
|---|---|---|
| 2025 | $3,191 -0.2% | $35,761 +4.9% |
| 2024 | $3,198 +11.5% | $34,100 |
| 2023 | $2,868 -1.5% | $34,100 +13.7% |
| 2022 | $2,911 +12.1% | $29,995 -2.8% |
| 2021 | $2,596 | $30,858 +11.7% |
| 2020 | $2,596 +1.4% | $27,614 |
| 2019 | $2,561 +11.6% | $27,614 +15.2% |
| 2018 | $2,295 | $23,973 |
| 2017 | $2,295 +13.7% | $23,973 +7.1% |
| 2016 | $2,018 | $22,388 |
| 2015 | $2,018 +19% | $22,388 +25.6% |
| 2014 | $1,696 +1.1% | $17,827 |
| 2013 | $1,678 +2.1% | $17,827 -0.1% |
| 2012 | $1,644 -4.9% | $17,846 |
| 2011 | $1,729 -0.1% | $17,846 -5.6% |
| 2010 | $1,731 -2.1% | $18,910 |
| 2009 | $1,767 +0.4% | $18,910 -1.8% |
| 2008 | $1,761 +1.6% | $19,260 |
| 2007 | $1,732 +0.1% | $19,260 +3.1% |
| 2006 | $1,730 -3.2% | $18,680 -1% |
| 2005 | $1,787 +9.9% | $18,870 |
| 2004 | $1,626 +2.4% | $18,870 |
| 2003 | $1,587 +1.8% | $18,870 +4% |
| 2002 | $1,560 +2.3% | $18,140 +12.7% |
| 2001 | $1,524 +4.3% | $16,090 |
| 2000 | $1,461 | $16,090 |
Find assessor info on the county website
Neighborhood: 80128
Nearby homes
- $606,5004 bd3 ba2.3k sqft7673 W Plymouth Pl, Littleton, CO 80128Off Market
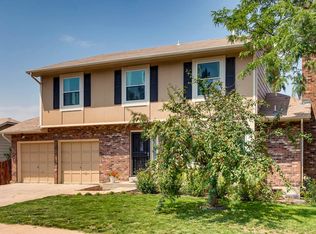
- $615,0004 bd3 ba2.9k sqft7683 W Plymouth Pl, Littleton, CO 80128Sold
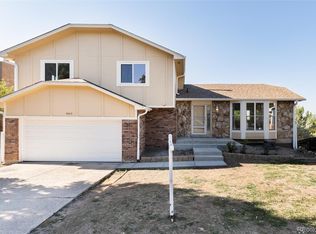
- $542,3004 bd2 ba1.8k sqft7750 W Ottawa Dr, Littleton, CO 80128Off Market
- $614,0004 bd3 ba2.1k sqft7693 W Plymouth Pl, Littleton, CO 80128Off Market
- $506,6003 bd2 ba1k sqft7746 W Ottawa Dr, Littleton, CO 80128Off Market
- $574,9003 bd3 ba2.4k sqft7664 W Plymouth Pl, Littleton, CO 80128Off Market
- $560,5003 bd3 ba1.8k sqft7674 W Plymouth Pl, Littleton, CO 80128Off Market
- $585,9004 bd3 ba1.6k sqft7663 W Plymouth Pl, Littleton, CO 80128Off Market
Nearby schools
GreatSchools rating
- 6/10Dutch Creek Elementary SchoolGrades: PK-5Distance: 0.4 mi
- 6/10Ken Caryl Middle SchoolGrades: 6-8Distance: 1 mi
- 8/10Columbine High SchoolGrades: 9-12Distance: 1 mi
Schools provided by the listing agent
- Elementary: Dutch Creek
- Middle: Ken Caryl
- High: Columbine
- District: Jefferson County R-1
Source: REcolorado as distributed by MLS GRID. This data may not be complete. We recommend contacting the local school district to confirm school assignments for this home.
Get a cash offer in 3 minutes
Find out how much your home could sell for in as little as 3 minutes with a no-obligation cash offer.
Estimated market value
$661,800
Get a cash offer in 3 minutes
Find out how much your home could sell for in as little as 3 minutes with a no-obligation cash offer.
Estimated market value
$661,800
- Colorado
- Jefferson County
- Littleton
- 80128
- 7667 W Plymouth Place
Nearby cities
Nearby neighborhoods
Nearby zip codes
Other Littleton Topics
