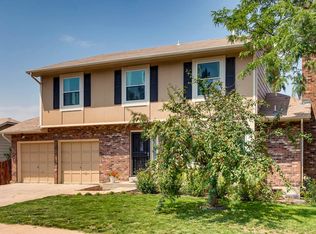
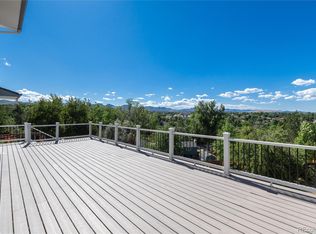
Welcome to this spacious Tri-level residence featuring breathtaking mountain views. With over 2900 square feet this lovely home boasts a brand-new roof (2024) and a furnace that’s approximately 2 years old. Most of the windows have also been recently replaced. Step inside and you will be immediately impressed by the spectacular Mountain Views, Discover an enormous great room with vaulted ceilings and beautiful wood beams, creating an airy and bright atmosphere. The inviting great room is centered around a cozy gas log fireplace, perfect for colder days and also allows plenty of space for an informal dining or sitting area. You will also enjoy recently updated carpeting (2 years new). The large eat-in kitchen is a chef's dream, equipped with granite countertops, tiled floors, vegetable sink, a gas fireplace, and abundant storage with pull-out cabinets and a pantry. The dining area just off the kitchen, features a tongue-and-groove ceiling and direct access to the large deck. This home offers four generous bedrooms and 2.5 baths, including a luxurious primary suite with a private bath and vaulted ceilings. Additional highlights include a finished walk-out basement with a fan as well as additional unfinished storage area - great for all you extra items. A half bath is conveniently located on the level with the kitchen along with the laundry room. Unwind at the end of the day when you step outside onto the expansive deck to take in the spectacular views. The yard has a newer fence and a small easement behind it allowing for additional space between the neighbors providing extra privacy. The private yard features cherry, peach, and apple trees as well as a covered patio, perfect for outdoor enjoyment. The oversized 2 car garage features two workbenches for added convenience. Offering easy access to parks, trails, shopping, restaurants and nearby public transportation. Don’t miss this opportunity to own a beautiful home in a prime location!
Sold for $615,000
$615,000
7683 W Plymouth Place, Littleton, CO 80128
4beds
2,937sqft
Single Family Residence
Built in 1984
7,405 Square Feet Lot
$664,400 Zestimate®
$209/sqft
$3,464 Estimated rent
Home value
$664,400
Estimated sales range
Not available
$3,464/mo
Zestimate® history
Owner options
List your home for rent
$3,464/mo
Rent Zestimate®
Find your next renter with Zillow Rental Manager. Plus, with online applications, you can quickly screen prospective tenants – for free.
$3,464/mo
Rent Zestimate®
Refinance and save
$3,581/mo
Est. payment
Refinancing to a lower rate could help reduce your monthly payments and save thousands over the life of the loan.
$3,581/mo
Est. payment
Explore your selling options
Work with a Zillow partner agent
Leverage their expertise and Zillow's premium Showcase listings to get your home seen by more buyers.
Get startedList with your own agent
Get your home in front of millions of buyers by listing it on Zillow.
Learn how to do itSell it yourself
Take full control of how buyers see your home on Zillow by listing For Sale by Owner (FSBO).
List your homeWhat's special
Gas fireplaceGas log fireplaceNewer fenceBreathtaking mountain viewsPrivate yardLarge deckAdditional unfinished storage area
Zillow last checked:
Listing updated:
Listed by:
Kim Kronenberger 303-809-4390 kim@thekronenbergerteam.com,
RE/MAX Professionals
Bought with:
Justin Boehm, 100034544
Realty One Group Premier
Source: REcolorado as distributed by MLS GRID,MLS#: 4229171
Facts & features
Interior
Bedrooms & bathrooms
- Bedrooms: 4
- Bathrooms: 3
- Full bathrooms: 2
- 1/2 bathrooms: 1
Primary bedroom
- Description: Large Primary Suite With Vaulted Ceilings And Ceiling Fan - Private Bath
- Level: Upper
- Area: 240 Square Feet
- Dimensions: 16 x 15
Bedroom
- Description: Secondary Bedroom
- Level: Upper
- Area: 140 Square Feet
- Dimensions: 10 x 14
Bedroom
- Description: Secondary Bedroom
- Level: Upper
- Area: 132 Square Feet
- Dimensions: 12 x 11
Bedroom
- Description: Secondary Bedroom
- Level: Upper
- Area: 160 Square Feet
- Dimensions: 16 x 10
Primary bathroom
- Description: Private Primary Bath
- Level: Upper
- Area: 50 Square Feet
- Dimensions: 10 x 5
Bathroom
- Description: Shared Full Bath For The Upper Secondary Bedrooms
- Level: Upper
- Area: 40 Square Feet
- Dimensions: 8 x 5
Bathroom
- Description: Powder Room- Perfect For Guests
- Level: Lower
- Area: 30 Square Feet
- Dimensions: 5 x 6
Bonus room
- Description: Large Recreation Room In Finished Walk Out Basement With Direct Access To Covered Patio
- Level: Basement
- Area: 432 Square Feet
- Dimensions: 16 x 27
Dining room
- Description: Dining Room With Beautiful Tongue And Groove Ceiling And Direct Access To Deck
- Level: Lower
- Area: 242 Square Feet
- Dimensions: 11 x 22
Dining room
- Description: Additional Dining Or Seating Area
- Level: Upper
- Area: 48 Square Feet
- Dimensions: 8 x 6
Great room
- Description: Spacious Great Room With Gas Log Fireplace And Vaulted Ceilings
- Level: Main
- Area: 624 Square Feet
- Dimensions: 24 x 26
Kitchen
- Description: Expansive Kitchen With Granite Countertops, Cherry Cabinets With Pull Outs, Gas Log Fireplace
- Level: Lower
- Area: 280 Square Feet
- Dimensions: 14 x 20
Heating
- Forced Air, Natural Gas
Cooling
- Evaporative Cooling
Appliances
- Included: Dishwasher, Disposal, Range, Range Hood, Refrigerator, Self Cleaning Oven
- Laundry: In Unit
Features
- Built-in Features, Ceiling Fan(s), Eat-in Kitchen, Granite Counters, High Ceilings, High Speed Internet, Open Floorplan, Pantry, Primary Suite, Smoke Free, T&G Ceilings, Vaulted Ceiling(s), Wired for Data
- Flooring: Carpet, Tile, Wood
- Windows: Double Pane Windows, Skylight(s), Window Coverings
- Basement: Crawl Space,Exterior Entry,Finished,Interior Entry,Walk-Out Access
- Number of fireplaces: 2
- Fireplace features: Gas Log, Great Room, Kitchen
Interior area
- Total structure area: 2,937
- Total interior livable area: 2,937 sqft
- Finished area above ground: 2,300
- Finished area below ground: 382
Property
Parking
- Total spaces: 2
- Parking features: Concrete, Exterior Access Door, Oversized, Storage
- Attached garage spaces: 2
Features
- Levels: Tri-Level
- Patio & porch: Deck, Patio
- Exterior features: Private Yard, Rain Gutters
- Fencing: Full
- Has view: Yes
- View description: City, Mountain(s)
Lot
- Size: 7,405 Square Feet
- Features: Sloped
Details
- Parcel number: 139118
- Zoning: P-D
- Special conditions: Standard
Construction
Type & style
- Home type: SingleFamily
- Property subtype: Single Family Residence
Materials
- Frame, Stone, Wood Siding
- Foundation: Slab
- Roof: Composition
Condition
- Year built: 1984
Utilities & green energy
- Electric: 220 Volts
- Sewer: Public Sewer
- Water: Public
- Utilities for property: Cable Available, Electricity Connected, Internet Access (Wired), Natural Gas Connected, Phone Available
Community & HOA
Community
- Security: Carbon Monoxide Detector(s), Smoke Detector(s)
- Subdivision: Columbine West
HOA
- Has HOA: Yes
- HOA fee: $35 annually
- HOA name: Columbine West
- HOA phone: 303-904-8218
Location
- Region: Littleton
Financial & listing details
- Price per square foot: $209/sqft
- Tax assessed value: $649,190
- Annual tax amount: $3,606
- Date on market: 10/4/2024
- Listing terms: Cash,Conventional,FHA,VA Loan
- Exclusions: None
- Ownership: Individual
- Electric utility on property: Yes
- Road surface type: Paved
Price history
| Date | Event | Price |
|---|---|---|
| 10/24/2024 | Sold | $615,000+2.5%$209/sqft |
Source:  REcolorado as distributed by MLS GRID #4229171 Report a problem REcolorado as distributed by MLS GRID #4229171 Report a problem | ||
| 10/6/2024 | Pending sale | $600,000$204/sqft |
Source: REcolorado as distributed by MLS GRID #4229171 Report a problem | ||
| 10/4/2024 | Listed for sale | $600,000+245.8%$204/sqft |
Source: REcolorado as distributed by MLS GRID #4229171 Report a problem | ||
| 9/24/1996 | Sold | $173,500$59/sqft |
Source: Public Record Report a problem | ||
Public tax history
| Year | Property taxes | Tax assessment |
|---|---|---|
| 2025 | $3,598 -0.2% | $40,575 +5.5% |
| 2024 | $3,606 +14.6% | $38,449 |
| 2023 | $3,145 -1.5% | $38,449 +16.9% |
| 2022 | $3,192 +12.2% | $32,898 -2.8% |
| 2021 | $2,846 | $33,844 +11.8% |
| 2020 | $2,846 +1.4% | $30,275 |
| 2019 | $2,808 +7.7% | $30,275 +11.1% |
| 2018 | $2,607 | $27,243 |
| 2017 | $2,607 +13.7% | $27,243 +7.1% |
| 2016 | $2,294 -11.1% | $25,444 |
| 2015 | $2,580 +9.3% | $25,444 +17.8% |
| 2014 | $2,360 +20.5% | $21,600 |
| 2013 | $1,958 +2.1% | $21,600 +3.7% |
| 2012 | $1,918 -6.8% | $20,823 |
| 2011 | $2,057 -0.1% | $20,823 -7.4% |
| 2010 | $2,058 -1.4% | $22,490 |
| 2009 | $2,088 +0.4% | $22,490 -1.2% |
| 2008 | $2,081 +3.9% | $22,760 |
| 2007 | $2,003 +0.1% | $22,760 +5.4% |
| 2006 | $2,000 -1.7% | $21,600 +0.5% |
| 2005 | $2,036 +4.8% | $21,500 -4.7% |
| 2004 | $1,943 +6.7% | $22,550 |
| 2003 | $1,821 +1.8% | $22,550 +8.4% |
| 2002 | $1,789 +1.8% | $20,810 +12.1% |
| 2001 | $1,758 +4.3% | $18,560 |
| 2000 | $1,685 | $18,560 |
Find assessor info on the county website
Neighborhood: 80128
Nearby homes
- $606,5004 bd3 ba2.3k sqft7673 W Plymouth Pl, Littleton, CO 80128Off Market
- $698,0004 bd3 ba2.2k sqft7667 W Plymouth Pl, Littleton, CO 80128Sold
- $542,3004 bd2 ba1.8k sqft7750 W Ottawa Dr, Littleton, CO 80128Off Market
- $506,6003 bd2 ba1k sqft7746 W Ottawa Dr, Littleton, CO 80128Off Market
- $585,9004 bd3 ba1.6k sqft7663 W Plymouth Pl, Littleton, CO 80128Off Market
- $614,0004 bd3 ba2.1k sqft7693 W Plymouth Pl, Littleton, CO 80128Off Market
- $574,9003 bd3 ba2.4k sqft7664 W Plymouth Pl, Littleton, CO 80128Off Market
- $470,4002 bd2 ba1k sqft7756 W Ottawa Dr, Littleton, CO 80128Off Market
Nearby schools
GreatSchools rating
- 6/10Dutch Creek Elementary SchoolGrades: PK-5Distance: 0.4 mi
- 6/10Ken Caryl Middle SchoolGrades: 6-8Distance: 1 mi
- 8/10Columbine High SchoolGrades: 9-12Distance: 1 mi
Schools provided by the listing agent
- Elementary: Dutch Creek
- Middle: Ken Caryl
- High: Columbine
- District: Jefferson County R-1
Source: REcolorado as distributed by MLS GRID. This data may not be complete. We recommend contacting the local school district to confirm school assignments for this home.
Get a cash offer in 3 minutes
Find out how much your home could sell for in as little as 3 minutes with a no-obligation cash offer.
Estimated market value
$664,400
Get a cash offer in 3 minutes
Find out how much your home could sell for in as little as 3 minutes with a no-obligation cash offer.
Estimated market value
$664,400
- Colorado
- Jefferson County
- Littleton
- 80128
- 7683 W Plymouth Place
Nearby cities
Nearby neighborhoods
Nearby zip codes
Other Littleton Topics
