Set on over two acres backing to bridle trails and open space, this fully remodeled ranch-style home offers peaceful country living with breathtaking Pikes Peak views. Thoughtfully remodeled top-to-bottom with farmhouse-style finishes, it blends charm and modern convenience in a serene setting. A large covered front patio welcomes you inside, where plank-style wood flooring flows throughout. The farmhouse kitchen features beautiful hickory cabinets, white solid-surface countertops, a large island with an eating bar, a classic farmhouse sink, and a pantry. A cozy breakfast nook and formal dining room provide perfect spaces for meals and gatherings. The family room is warm and inviting, with a fireplace and French doors opening to a private backyard and concrete patio, where you can relax and take in stunning mountain views. The main-floor primary suite is a true retreat, offering wood flooring, a luxurious five-piece bath with bright white tile, a soaking tub, and a spacious walk-in closet with built-in shelving. A convenient main-floor laundry room adds ease to daily living. The fully finished basement extends the living space with a large rec room, two additional bedrooms, a three-quarter bath, and ample storage. Recent upgrades include new exterior paint and a garage door, while major systems like the furnace, water heater, and central A/C were replaced in 2018. A water pH balancer, conditioner, and softener ensure excellent water quality. With low taxes and HOA fees, this home offers privacy, space for animals and recreation, and breathtaking views—all while remaining close to modern conveniences including Meadows Market convenience store with gas, liquor, pizza and groceries. Experience true country living at its finest! See agent's website for more information and make sure to check out the drone video! https://youtu.be/Kf6lJxJod0c
Sold for $710,000
$710,000
7668 S Shenandoah Drive, Elizabeth, CO 80107
4beds
2,712sqft
Single Family Residence
Built in 1996
2.12 Acres Lot
$688,200 Zestimate®
$262/sqft
$3,500 Estimated rent
Home value
$688,200
$599,000 - $785,000
$3,500/mo
Zestimate® history
Owner options
List your home for rent
$3,500/mo
Rent Zestimate®
Find your next renter with Zillow Rental Manager. Plus, with online applications, you can quickly screen prospective tenants – for free.
$3,500/mo
Rent Zestimate®
Refinance and save
$3,352/mo
Est. payment
Refinancing to a lower rate could help reduce your monthly payments and save thousands over the life of the loan.
$3,352/mo
Est. payment
Explore your selling options
Work with a Zillow partner agent
Leverage their expertise and Zillow's premium Showcase listings to get your home seen by more buyers.
Get startedList with your own agent
Get your home in front of millions of buyers by listing it on Zillow.
Learn how to do itSell it yourself
Take full control of how buyers see your home on Zillow by listing For Sale by Owner (FSBO).
List your homeWhat's special
Garage doorFarmhouse-style finishesPlank-style wood flooringStunning mountain viewsBreathtaking pikes peak viewsClassic farmhouse sinkFarmhouse kitchen
Zillow last checked:
Listing updated:
Listed by:
Kyla Tyler 303-905-7731 KYLA@KYLATYLER.COM,
RE/MAX Professionals
Bought with:
Jennifer Neiberger, 100081595
Reagency Realty LLC
Source: REcolorado as distributed by MLS GRID,MLS#: 2375225
Facts & features
Interior
Bedrooms & bathrooms
- Bedrooms: 4
- Bathrooms: 3
- Full bathrooms: 2
- 3/4 bathrooms: 1
- Main level bathrooms: 2
- Main level bedrooms: 2
Primary bedroom
- Level: Main
Bedroom
- Level: Main
Bedroom
- Level: Basement
Bedroom
- Level: Basement
Primary bathroom
- Level: Main
Bathroom
- Level: Main
Bathroom
- Level: Basement
Dining room
- Level: Main
Family room
- Level: Main
Kitchen
- Level: Main
Laundry
- Level: Main
Media room
- Level: Basement
Heating
- Forced Air
Cooling
- Central Air
Appliances
- Included: Dishwasher, Microwave, Range, Refrigerator
Features
- Eat-in Kitchen, Five Piece Bath, Solid Surface Counters, Vaulted Ceiling(s)
- Flooring: Wood
- Windows: Double Pane Windows
- Basement: Bath/Stubbed,Finished,Full
- Number of fireplaces: 1
- Fireplace features: Family Room
Interior area
- Total structure area: 2,712
- Total interior livable area: 2,712 sqft
- Finished area above ground: 1,356
- Finished area below ground: 1,281
Property
Parking
- Total spaces: 2
- Parking features: Exterior Access Door
- Attached garage spaces: 2
Features
- Levels: One
- Stories: 1
- Patio & porch: Covered, Patio
- Exterior features: Dog Run
- Fencing: Full
- Has view: Yes
- View description: Mountain(s), Plains
Lot
- Size: 2.12 Acres
Details
- Parcel number: R104110
- Zoning: PUD
- Special conditions: Standard
- Horses can be raised: Yes
- Horse amenities: Well Allows For
Construction
Type & style
- Home type: SingleFamily
- Architectural style: Traditional
- Property subtype: Single Family Residence
Materials
- Frame
- Foundation: Concrete Perimeter
- Roof: Composition
Condition
- Updated/Remodeled
- Year built: 1996
Utilities & green energy
- Electric: 110V, 220 Volts
- Water: Well
- Utilities for property: Electricity Connected, Internet Access (Wired), Propane
Community & HOA
Community
- Subdivision: Sun Country Meadows
HOA
- Has HOA: Yes
- HOA fee: $84 annually
- HOA name: Sun Country Meadows
- HOA phone: 000-000-0000
Location
- Region: Elizabeth
Financial & listing details
- Price per square foot: $262/sqft
- Tax assessed value: $532,600
- Annual tax amount: $3,002
- Date on market: 4/3/2025
- Listing terms: Cash,Conventional,FHA,Jumbo,USDA Loan,VA Loan
- Exclusions: Washer, Dryer, Garage Refrigerator
- Ownership: Individual
- Electric utility on property: Yes
- Road surface type: Paved
Price history
| Date | Event | Price |
|---|---|---|
| 5/2/2025 | Sold | $710,000+1.4%$262/sqft |
Source:  REcolorado as distributed by MLS GRID #2375225 Report a problem REcolorado as distributed by MLS GRID #2375225 Report a problem | ||
| 4/1/2025 | Pending sale | $700,000$258/sqft |
Source: REcolorado as distributed by MLS GRID #2375225 Report a problem | ||
| 3/30/2025 | Listed for sale | $700,000+32.1%$258/sqft |
Source: REcolorado as distributed by MLS GRID #2375225 Report a problem | ||
| 11/10/2021 | Sold | $530,000+6%$195/sqft |
Source: Public Record Report a problem | ||
| 9/10/2021 | Pending sale | $499,900$184/sqft |
Source:  RE/MAX International #8765902 Report a problem RE/MAX International #8765902 Report a problem | ||
| 9/3/2021 | Listed for sale | $499,900+33.3%$184/sqft |
Source: RE/MAX International #8765902 Report a problem | ||
| 1/17/2018 | Sold | $375,000+7.1%$138/sqft |
Source: Public Record Report a problem | ||
| 12/19/2017 | Pending sale | $350,000$129/sqft |
Source: MY COLORADO BROKER LLC #4867451 Report a problem | ||
| 12/16/2017 | Listed for sale | $350,000+45.9%$129/sqft |
Source: MY COLORADO BROKER LLC #4867451 Report a problem | ||
| 8/21/2003 | Sold | $239,900$88/sqft |
Source: Public Record Report a problem | ||
Public tax history
| Year | Property taxes | Tax assessment |
|---|---|---|
| 2024 | $3,002 +12.8% | $35,680 |
| 2023 | $2,662 -2.1% | $35,680 +19.8% |
| 2022 | $2,720 | $29,790 -2.8% |
| 2021 | -- | $30,640 +13.6% |
| 2020 | $2,451 -0.1% | $26,980 |
| 2019 | $2,453 +16.5% | $26,980 +20.2% |
| 2018 | $2,107 | $22,440 |
| 2017 | $2,107 -0.1% | $22,440 +14.6% |
| 2016 | $2,110 +76.6% | $19,580 |
| 2015 | $1,195 +0% | $19,580 +33.7% |
| 2014 | $1,195 | $14,650 |
| 2013 | -- | $14,650 -5.8% |
| 2012 | -- | $15,550 |
| 2011 | -- | $15,550 -12% |
| 2010 | -- | $17,680 |
| 2009 | -- | $17,680 -4% |
| 2008 | -- | $18,420 |
| 2007 | $1,550 | $18,420 -0.5% |
| 2006 | -- | $18,520 +6.3% |
| 2004 | -- | $17,430 |
| 2003 | -- | $17,430 +2.3% |
| 2002 | -- | $17,030 |
| 2001 | -- | $17,030 |
Find assessor info on the county website
Neighborhood: 80107
Nearby homes
- $551,6003 bd2 ba1.5k sqft7700 S Shenandoah Dr, Elizabeth, CO 80107Off Market
- $648,6004 bd3 ba2.5k sqft7626 S Shenandoah Dr, Elizabeth, CO 80107Off Market

- $808,0005 bd3 ba3.1k sqft7732 S Shenandoah Dr, Elizabeth, CO 80107Off Market
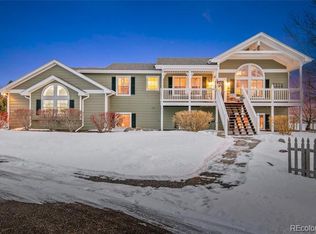
- $651,7003 bd2 ba1.8k sqft7584 S Shenandoah Dr, Elizabeth, CO 80107Off Market
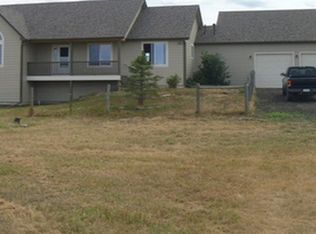
- $638,3004 bd3 ba2.9k sqft7734 S Shenandoah Dr, Elizabeth, CO 80107Off Market
- $675,0005 bd3 ba3.1k sqft7736 S Shenandoah Dr, Elizabeth, CO 80107Sold
- $680,7003 bd3 ba2.5k sqft7502 S Shenandoah Dr, Elizabeth, CO 80107Off Market
- $738,6005 bd4 ba3.1k sqft7707 S Shenandoah Dr, Elizabeth, CO 80107Off Market
Nearby schools
GreatSchools rating
- 6/10Singing Hills Elementary SchoolGrades: K-5Distance: 7.3 mi
- 5/10Elizabeth Middle SchoolGrades: 6-8Distance: 10.3 mi
- 6/10Elizabeth High SchoolGrades: 9-12Distance: 10 mi
Schools provided by the listing agent
- Elementary: Singing Hills
- Middle: Elizabeth
- High: Elizabeth
- District: Elizabeth C-1
Source: REcolorado as distributed by MLS GRID. This data may not be complete. We recommend contacting the local school district to confirm school assignments for this home.
Get a cash offer in 3 minutes
Find out how much your home could sell for in as little as 3 minutes with a no-obligation cash offer.
Estimated market value
$688,200
Get a cash offer in 3 minutes
Find out how much your home could sell for in as little as 3 minutes with a no-obligation cash offer.
Estimated market value
$688,200
- Colorado
- Elbert County
- Elizabeth
- 80107
- 7668 S Shenandoah Drive
Nearby cities
Nearby zip codes
Other Elizabeth Topics
