***HORSE/EQUINE PROPERTY...2 allowed***RV/BOAT PARKING ALLOWED...bring your toys!***Quad/plow/mower deck and pool table are included***Welcome home to country living in this gorgeous ranch style home! 2.36 acres of rolling hills and beautiful Colorado sunsets right out your front door! There's plenty of room for adding outbuildings or structures! Plenty of current fencing and a new well head and pump! Formal/finished front and back lawn areas...not just native grass! Backyard is fenced so bring your pups! Salt-of-the-earth neighbors will welcome you and your pets! New roof and new paint...the exterior "Shell" of the home is like new! Check out all the features in the 3,105 square feet of finished space: Featuring a light and bright vaulted living room anchored by a corner fireplace that opens seamlessly into the kitchen and dining area, creating an open and connected main living space. The updated kitchen stands out with a stylish backsplash and an island with bar seating, perfect for casual meals or gathering with guests. The massive deck is steps from the kitchen for easy BBQ's & entertaining! The primary bedroom offers a private ensuite bath featuring dual sinks, a soaking tub, a walk-in shower, and a walk-in closet, while two additional bedrooms on the main floor provide comfortable flexibility.
Expansive finished basement with a large recreation room, a bonus room, and two additional bedrooms with a full bath, ideal for a variety of uses. Outside, enjoy a fully fenced yard with a deck and plenty of green space for outdoor living. Peaceful setting, great schools, and easy access/convenient routes to Parker, Castle Rock, Aurora, Southlands Mall, E-470 & a pain-free drive to DIA! Click the Virtual Tour link to view the 3D walkthrough. Discounted rate options & no lender fee future refinancing may be available for qualified buyers of this home. Poultry, Foul, & Small Livestock (Noncommercial) allowed w/some restrictions (go to suncountrymeadows.com for details)
Sold for $675,000
$675,000
7736 S Shenandoah Drive, Elizabeth, CO 80107
5beds
3,105sqft
Single Family Residence
Built in 1999
2.36 Acres Lot
$672,600 Zestimate®
$217/sqft
$3,871 Estimated rent
Home value
$672,600
$639,000 - $706,000
$3,871/mo
Zestimate® history
Owner options
List your home for rent
$3,871/mo
Rent Zestimate®
Find your next renter with Zillow Rental Manager. Plus, with online applications, you can quickly screen prospective tenants – for free.
$3,871/mo
Rent Zestimate®
Refinance and save
$3,918/mo
Est. payment
Refinancing to a lower rate could help reduce your monthly payments and save thousands over the life of the loan.
$3,918/mo
Est. payment
Explore your selling options
Work with a Zillow partner agent
Leverage their expertise and Zillow's premium Showcase listings to get your home seen by more buyers.
Get startedList with your own agent
Get your home in front of millions of buyers by listing it on Zillow.
Learn how to do itSell it yourself
Take full control of how buyers see your home on Zillow by listing For Sale by Owner (FSBO).
List your homeWhat's special
Corner fireplaceFully fenced yardStylish backsplashExpansive finished basementNew paintBackyard is fencedNew roof
Zillow last checked:
Listing updated:
Listed by:
Hunter Deegan 303-667-5918 hunterdeegan@comcast.net,
Orchard Brokerage LLC
Bought with:
Roger Shults, 100030665
My Colorado Broker LLC
Source: REcolorado as distributed by MLS GRID,MLS#: 4029093
Facts & features
Interior
Bedrooms & bathrooms
- Bedrooms: 5
- Bathrooms: 3
- Full bathrooms: 3
- Main level bathrooms: 2
- Main level bedrooms: 3
Bedroom
- Features: Primary Suite
- Level: Main
- Area: 195 Square Feet
- Dimensions: 13 x 15
Bedroom
- Level: Main
- Area: 132 Square Feet
- Dimensions: 11 x 12
Bedroom
- Level: Main
- Area: 132 Square Feet
- Dimensions: 11 x 12
Bedroom
- Level: Basement
- Area: 195 Square Feet
- Dimensions: 13 x 15
Bedroom
- Level: Basement
- Area: 169 Square Feet
- Dimensions: 13 x 13
Bathroom
- Description: Five Piece Bath At Primary Bedroom
- Features: En Suite Bathroom, Primary Suite
- Level: Main
- Area: 64 Square Feet
- Dimensions: 8 x 8
Bathroom
- Level: Main
- Area: 32 Square Feet
- Dimensions: 4 x 8
Bathroom
- Level: Basement
- Area: 70 Square Feet
- Dimensions: 10 x 7
Bonus room
- Level: Basement
- Area: 260 Square Feet
- Dimensions: 13 x 20
Kitchen
- Level: Main
- Area: 210 Square Feet
- Dimensions: 15 x 14
Laundry
- Level: Main
- Area: 42 Square Feet
- Dimensions: 6 x 7
Living room
- Level: Main
- Area: 280 Square Feet
- Dimensions: 14 x 20
Living room
- Level: Basement
- Area: 578 Square Feet
- Dimensions: 17 x 34
Heating
- Forced Air, Propane
Cooling
- Central Air
Appliances
- Included: Dishwasher, Dryer, Microwave, Oven, Range, Refrigerator, Washer
- Laundry: In Unit
Features
- Ceiling Fan(s), Eat-in Kitchen, Five Piece Bath, Granite Counters, High Ceilings, High Speed Internet, Kitchen Island, Open Floorplan, Primary Suite, Vaulted Ceiling(s), Walk-In Closet(s)
- Flooring: Carpet, Tile, Wood
- Windows: Double Pane Windows, Window Coverings
- Basement: Finished,Full,Interior Entry
- Number of fireplaces: 1
- Fireplace features: Living Room
Interior area
- Total structure area: 3,105
- Total interior livable area: 3,105 sqft
- Finished area above ground: 1,605
- Finished area below ground: 1,500
Property
Parking
- Total spaces: 3
- Parking features: Garage - Attached
- Attached garage spaces: 3
Features
- Levels: One
- Stories: 1
- Patio & porch: Deck, Patio
- Exterior features: Dog Run, Garden, Private Yard
- Fencing: Full
Lot
- Size: 2.36 Acres
- Features: Landscaped, Level, Many Trees, Open Space
- Residential vegetation: Grassed
Details
- Parcel number: R104114
- Zoning: PUD
- Special conditions: Standard
- Horses can be raised: Yes
- Horse amenities: Well Allows For
Construction
Type & style
- Home type: SingleFamily
- Architectural style: Traditional
- Property subtype: Single Family Residence
Materials
- Frame
- Foundation: Slab
- Roof: Composition
Condition
- Updated/Remodeled
- Year built: 1999
Utilities & green energy
- Electric: 110V, 220 Volts
- Water: Public
- Utilities for property: Electricity Connected, Phone Available
Community & HOA
Community
- Security: Carbon Monoxide Detector(s), Smoke Detector(s)
- Subdivision: Sun Country Meadows
HOA
- Has HOA: Yes
- HOA fee: $80 annually
- HOA name: Sun Country Meadows
Location
- Region: Elizabeth
Financial & listing details
- Price per square foot: $217/sqft
- Tax assessed value: $601,800
- Annual tax amount: $3,393
- Date on market: 1/16/2026
- Listing terms: Cash,Conventional,FHA,VA Loan
- Exclusions: Personal Property
- Ownership: Individual
- Electric utility on property: Yes
- Road surface type: Gravel
Price history
| Date | Event | Price |
|---|---|---|
| 5/19/2026 | Sold | $675,000-3.6%$217/sqft |
Source:  REcolorado as distributed by MLS GRID #4029093 Report a problem REcolorado as distributed by MLS GRID #4029093 Report a problem | ||
| 4/24/2026 | Pending sale | $700,000$225/sqft |
Source: REcolorado as distributed by MLS GRID #4029093 Report a problem | ||
| 4/2/2026 | Price change | $700,000-3.4%$225/sqft |
Source: REcolorado as distributed by MLS GRID #4029093 Report a problem | ||
| 2/19/2026 | Price change | $725,000-3.3%$233/sqft |
Source: REcolorado as distributed by MLS GRID #4029093 Report a problem | ||
| 1/16/2026 | Listed for sale | $750,000+82.9%$242/sqft |
Source: REcolorado as distributed by MLS GRID #4029093 Report a problem | ||
| 11/14/2016 | Sold | $410,000-1.2%$132/sqft |
Source: Public Record Report a problem | ||
| 10/5/2016 | Listed for sale | $414,900+4.4%$134/sqft |
Source: Colorado Flat Fee Realty Inc #4439066 Report a problem | ||
| 8/22/2016 | Sold | $397,500+65.6%$128/sqft |
Source: Public Record Report a problem | ||
| 5/28/2009 | Sold | $240,000+2.1%$77/sqft |
Source: Public Record Report a problem | ||
| 3/24/2009 | Listed for sale | $235,000-17.1%$76/sqft |
Source: Listhub #755079 Report a problem | ||
| 4/4/2007 | Sold | $283,500-2.2%$91/sqft |
Source: Public Record Report a problem | ||
| 1/30/2007 | Listed for sale | $290,000+16%$93/sqft |
Source: Listhub #755079 Report a problem | ||
| 1/10/2003 | Sold | $250,000$81/sqft |
Source: Public Record Report a problem | ||
Public tax history
| Year | Property taxes | Tax assessment |
|---|---|---|
| 2024 | $3,393 +12.6% | $40,320 |
| 2023 | $3,014 -2.1% | $40,320 +19.5% |
| 2022 | $3,080 | $33,730 -2.8% |
| 2021 | -- | $34,700 +11.4% |
| 2020 | $2,828 -0.1% | $31,140 |
| 2019 | $2,832 +3.3% | $31,140 +6.6% |
| 2018 | $2,741 | $29,200 |
| 2017 | $2,741 -0.1% | $29,200 +10.1% |
| 2016 | $2,745 +73% | $26,530 |
| 2015 | $1,587 +0% | $26,530 +36.3% |
| 2014 | $1,587 | $19,460 |
| 2013 | -- | $19,460 -5.4% |
| 2012 | -- | $20,560 |
| 2011 | -- | $20,560 -11.5% |
| 2010 | -- | $23,240 +15.4% |
| 2009 | -- | $20,130 -3.3% |
| 2008 | -- | $20,810 |
| 2007 | $1,753 | $20,810 -0.7% |
| 2006 | -- | $20,950 +7.2% |
| 2004 | -- | $19,550 |
| 2003 | -- | $19,550 +1.9% |
| 2002 | -- | $19,190 |
| 2001 | -- | $19,190 |
Find assessor info on the county website
Neighborhood: 80107
Nearby homes
- $638,3004 bd3 ba2.9k sqft7734 S Shenandoah Dr, Elizabeth, CO 80107Off Market
- $769,9004 bd2 ba3.3k sqft7768 S Shenandoah Dr, Elizabeth, CO 80107Off Market
- $808,0005 bd3 ba3.1k sqft7732 S Shenandoah Dr, Elizabeth, CO 80107Off Market
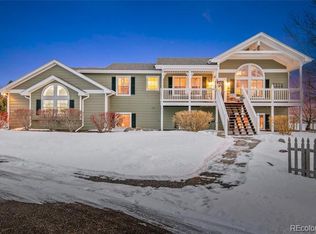
- $639,0003 bd2 ba2.5k sqft7800 S Shenandoah Dr, Elizabeth, CO 80107Off Market
- $749,3003 bd3 ba2.7k sqft43545 Stampede Ct, Elizabeth, CO 80107Off Market
- $551,6003 bd2 ba1.5k sqft7700 S Shenandoah Dr, Elizabeth, CO 80107Off Market
- $635,7003 bd2 ba1.5k sqft43537 Stampede Ct, Elizabeth, CO 80107Off Market
- $710,0004 bd3 ba2.7k sqft7668 S Shenandoah Dr, Elizabeth, CO 80107Sold
Nearby schools
GreatSchools rating
- 6/10Singing Hills Elementary SchoolGrades: K-5Distance: 7.4 mi
- 5/10Elizabeth Middle SchoolGrades: 6-8Distance: 10.4 mi
- 6/10Elizabeth High SchoolGrades: 9-12Distance: 10.1 mi
Schools provided by the listing agent
- Elementary: Singing Hills
- Middle: Elizabeth
- High: Elizabeth
- District: Elizabeth C-1
Source: REcolorado as distributed by MLS GRID. This data may not be complete. We recommend contacting the local school district to confirm school assignments for this home.
Get a cash offer in 3 minutes
Find out how much your home could sell for in as little as 3 minutes with a no-obligation cash offer.
Estimated market value
$672,600
Get a cash offer in 3 minutes
Find out how much your home could sell for in as little as 3 minutes with a no-obligation cash offer.
Estimated market value
$672,600
- Colorado
- Elbert County
- Elizabeth
- 80107
- 7736 S Shenandoah Drive
Nearby cities
Nearby zip codes
Other Elizabeth Topics
