Skip main navigation
Sold for $404,000
  • $404,000

    767 Hunter Dr, Pennsburg, PA 18073

    3beds
    2,350sqft
    Single Family Residence
    Built in 2004
    4,616 Square Feet Lot
    $406,900 Zestimate®
    $172/sqft
    $2,853 Estimated rent

    Home value

    $406,900

    $378,000 - $435,000

    $2,853/mo

    Zestimate® history
    Loading
    Loading...

    Owner options

    List your home for rent

    $2,853/mo

    Rent Zestimate®

    Find your next renter with Zillow Rental Manager. Plus, with online applications, you can quickly screen prospective tenants – for free.

    Learn more

    $2,853/mo

    Rent Zestimate®

    Refinance and save

    $2,616/mo

    Est. payment

    Refinancing to a lower rate could help reduce your monthly payments and save thousands over the life of the loan.

    See today's rates

    $2,616/mo

    Est. payment

    Explore your selling options

    Work with a Zillow partner agent

    Leverage their expertise and Zillow's premium Showcase listings to get your home seen by more buyers.

    Get started

    List with your own agent

    Get your home in front of millions of buyers by listing it on Zillow.

    Learn how to do it

    Sell it yourself

    Take full control of how buyers see your home on Zillow by listing For Sale by Owner (FSBO).

    List your home

    What's special

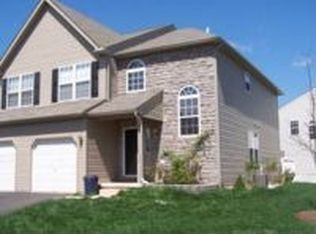
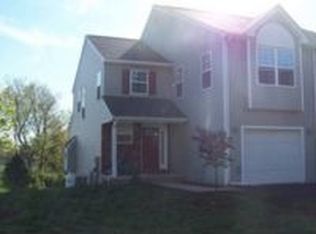
    Welcome to this spacious twin home in a lovely Pennsburg community with no HOA offering flexible living space, modern updates, and great indoor-outdoor flow. Enter inside to a welcoming two-story foyer that leads to the dining room, which opens seamlessly into the living room—creating an ideal layout for both everyday living and entertaining. Sliding glass doors off the living room provide access to a huge rear deck overlooking the fenced-in backyard. The eat-in kitchen is designed for convenience and gathering, featuring a cozy breakfast nook, a breakfast bar with seating, stainless steel appliances, and a pantry for added storage. Upstairs, a newly installed balcony railing overlooks the foyer and leads to three spacious bedrooms. The large primary suite is a standout, featuring double French doors, a walk-in closet, and a private ensuite bathroom. Two additional bedrooms share a full hall bathroom, and the laundry room is conveniently located on this level. The fully finished walk-out basement offers incredible versatility with a rec room, a fitness room that could also serve as a home office, and a flex room perfect for a potential fourth bedroom. Sliding doors lead to a covered patio and backyard, with easy access to the rear deck above. Additional updates include fresh paint throughout, some updated lighting fixtures, and a new hot water heater installed in 2023. Conveniently located near local schools, dining, and shopping, this home combines space, comfort, and a great location. Mortgage savings may be available for buyers of this listing.

    Zillow last checked:

    Listing updated:

    Listed by:

    Michael Rapp 610-960-6759,

    Redfin Corporation

    Bought with:

    Rob Martin, RS308440

    Realty One Group Exclusive

    Source: Bright MLS,MLS#: PAMC2169392MLS Logo

    Facts & features

    Interior

    Bedrooms & bathrooms
    • Bedrooms: 3
    • Bathrooms: 3
    • Full bathrooms: 2
    • 1/2 bathrooms: 1
    • Main level bathrooms: 1
    Primary bedroom
    • Level: Upper
    Bedroom 2
    • Level: Upper
    Bedroom 3
    • Level: Upper
    Primary bathroom
    • Level: Upper
    Bonus room
    • Level: Lower
    Breakfast room
    • Level: Main
    Dining room
    • Level: Main
    Exercise room
    • Level: Lower
    Foyer
    • Level: Main
    Other
    • Level: Upper
    Half bath
    • Level: Main
    Kitchen
    • Level: Main
    Laundry
    • Level: Upper
    Living room
    • Level: Main
    Recreation room
    • Level: Lower
    Heating
    • Baseboard, Forced Air, Hot Water, Electric
    Cooling
    • Central Air, Electric
    Appliances
    • Included: Microwave, Dishwasher, Refrigerator, Oven, Oven/Range - Electric, Stainless Steel Appliance(s), Electric Water Heater
    • Laundry: Upper Level, Laundry Room
    Features
    • Pantry, Eat-in Kitchen
    • Basement: Full,Finished,Walk-Out Access
    • Has fireplace: No
    Interior area
    • Total structure area: 2,350
    • Total interior livable area: 2,350 sqft
    • Finished area above ground: 1,850
    • Finished area below ground: 500

    Property

    Parking
    • Total spaces: 2
    • Parking features: Garage Faces Front, Built In, Inside Entrance, Attached, Driveway
    • Attached garage spaces: 1
    • Uncovered spaces: 1
    Accessibility
    • Accessibility features: None
    Features
    • Levels: Two
    • Stories: 2
    • Patio & porch: Deck, Patio
    • Pool features: None
    Lot
    • Size: 4,616 sqft
    • Dimensions: 41.00 x 0.00
    Details
    • Additional structures: Above Grade, Below Grade
    • Parcel number: 150000346251
    • Zoning: RESIDENTIAL
    • Special conditions: Standard

    Construction

    Type & style
    • Home type: SingleFamily
    • Property subtype: Single Family Residence
    • Attached to another structure: Yes
    Materials
    • Block, Brick
    • Foundation: Wood
    • Roof: Flat,Rubber
    Condition
    • New construction: No
    • Year built: 2004

    Utilities & green energy

    • Sewer: Public Sewer
    • Water: Public

    Community & neighborhood

    Location
    • Region: Pennsburg
    • Subdivision: Pennsburg
    • Municipality: PENNSBURG BORO

    Other

    Other facts
    • Listing agreement: Exclusive Right To Sell
    • Listing terms: Cash,Conventional,FHA,VA Loan
    • Ownership: Fee Simple

    Price history

    DateEventPrice
    6/10/2026Listing removed$2,800$1/sqft
    Source: Zillow Rentals Report a problem
    5/27/2026Listed for rent$2,800$1/sqft
    Source: Zillow Rentals Report a problem
    4/30/2026Sold$404,000+2%$172/sqft
    Source: Bright MLS #PAMC2169392 Report a problem
    3/17/2026Pending sale$396,000$169/sqft
    Source: Bright MLS #PAMC2169392 Report a problem
    3/12/2026Listed for sale$396,000+16.1%$169/sqft
    Source: Bright MLS #PAMC2169392 Report a problem
    5/27/2022Sold$341,000+13.7%$145/sqft
    Source: GLVR #690850 Report a problem
    4/19/2022Pending sale$299,900$128/sqft
    Source: Bright MLS #PAMC2024758 Report a problem
    4/15/2022Price change$299,900+11.1%$128/sqft
    Source: Bright MLS #PAMC2024758 Report a problem
    4/11/2022Listed for sale$269,900+12.5%$115/sqft
    Source: GLVR #690850 Report a problem
    8/20/2019Sold$240,000+7.6%$102/sqft
    Source: Public Record Report a problem
    1/10/2017Sold$223,000-3%$95/sqft
    Source: Public Record Report a problem
    10/20/2016Listed for sale$229,900+2.2%$98/sqft
    Source: RE/MAX Reliance #6878426 Report a problem
    11/4/2013Listing removed$224,900$96/sqft
    Source: RE/MAX 440 #6272871 Report a problem
    10/9/2013Price change$224,900-2.2%$96/sqft
    Source: RE/MAX 440 #6272871 Report a problem
    10/3/2013Price change$229,900+2.2%$98/sqft
    Source: RE/MAX 440 #6272871 Report a problem
    10/1/2013Price change$224,900-2.2%$96/sqft
    Source: RE/MAX 440 #6272871 Report a problem
    9/3/2013Listed for sale$229,900+17.8%$98/sqft
    Source: RE/MAX 440 #6272871 Report a problem
    8/12/2004Sold$195,200$83/sqft
    Source: Public Record Report a problem

    Public tax history

    YearProperty taxesTax assessment
    2025$6,767 +6.2%$158,330
    2024$6,372 $158,330
    2023$6,372 +8%$158,330
    2022$5,901 +2.2%$158,330
    2021$5,775 +0.5%$158,330
    2020$5,748 +1.9%$158,330
    2019$5,640 +4.2%$158,330
    2018$5,411 +3.3%$158,330
    2017$5,237 +3.4%$158,330
    2016$5,066 +3.3%$158,330
    2015$4,903 +1.3%$158,330
    2014$4,842 +0.8%$158,330
    2013$4,802 +1.3%$158,330
    2012$4,739 +1.5%$158,330
    2011$4,667 +1%$158,330
    2010$4,620 +16.4%$158,330 +8.3%
    2009$3,968 +5.5%$146,140
    2008$3,760 +7.1%--
    2007$3,511 +3%--
    2006$3,409 +2.6%--
    2005$3,321 +3717.2%--
    2004$87 --

    Find assessor info on the county website

    Neighborhood: 18073

    Nearby schools

    GreatSchools rating
    Schools provided by the listing agent
    • District: Upper Perkiomen

    Source: Bright MLS. This data may not be complete. We recommend contacting the local school district to confirm school assignments for this home.

    Get a cash offer in 3 minutes
    Find out how much your home could sell for in as little as 3 minutes with a no-obligation cash offer.
    Estimated market value
    $406,900
    Get a cash offer in 3 minutes
    Find out how much your home could sell for in as little as 3 minutes with a no-obligation cash offer.
    Estimated market value
    $406,900