Bring your elbow grease and take advantage of this fantastic opportunity to own your own home in a desirable neighborhood at an affordable price! This 3 bedroom, 2.5 bath twin offers solid bones and great potential for the right buyer willing to put in a little work. Inside, you'll find a spacious layout, high ceilings, and lots of natural light. The main level consists of a dining room, family room with sliders to the rear deck, full kitchen, and a breakfast room. There is also a convenient half bathroom. Upstairs, all bedrooms are nicely sized, with the primary bedroom offering a walk-in closet and full private bathroom. An additional full bathroom and laundry room complete the second level. There is a large unfinished basement as well as a 1 car garage. Plenty of possibilities in the fully fenced-in rear yard as well. Don't miss your chance to turn this house into a dream home!
Sold for $320,000
$320,000
769 Hunter Dr, Pennsburg, PA 18073
3beds
1,728sqft
Single Family Residence
Built in 2005
6,136 Square Feet Lot
$319,900 Zestimate®
$185/sqft
$2,678 Estimated rent
Home value
$319,900
$298,000 - $342,000
$2,678/mo
Zestimate® history
Owner options
List your home for rent
$2,678/mo
Rent Zestimate®
Find your next renter with Zillow Rental Manager. Plus, with online applications, you can quickly screen prospective tenants – for free.
$2,678/mo
Rent Zestimate®
Refinance and save
$2,187/mo
Est. payment
Refinancing to a lower rate could help reduce your monthly payments and save thousands over the life of the loan.
$2,187/mo
Est. payment
Explore your selling options
Work with a Zillow partner agent
Leverage their expertise and Zillow's premium Showcase listings to get your home seen by more buyers.
Get startedList with your own agent
Get your home in front of millions of buyers by listing it on Zillow.
Learn how to do itSell it yourself
Take full control of how buyers see your home on Zillow by listing For Sale by Owner (FSBO).
List your homeWhat's special
Fully fenced-in rear yardFull kitchenDining roomLaundry roomHigh ceilingsBreakfast roomRear deck
Zillow last checked:
Listing updated:
Listed by:
Mariel Gniewoz 610-310-6408,
Keller Williams Real Estate-Montgomeryville,
Listing Team: The Mariel G. Weiss Team, Co-Listing Team: The Mariel G. Weiss Team,Co-Listing Agent: Stacey Infanti 267-301-3411,
Keller Williams Real Estate-Montgomeryville
Bought with:
Megan Weigner, RS327184
Realty One Group Restore - Collegeville
Source: Bright MLS,MLS#: PAMC2175396
Facts & features
Interior
Bedrooms & bathrooms
- Bedrooms: 3
- Bathrooms: 3
- Full bathrooms: 2
- 1/2 bathrooms: 1
- Main level bathrooms: 1
Rooms
- Room types: Living Room, Dining Room, Primary Bedroom, Bedroom 2, Kitchen, Bedroom 1, Attic
Primary bedroom
- Features: Walk-In Closet(s)
- Level: Unspecified
Primary bedroom
- Level: Upper
- Area: 208 Square Feet
- Dimensions: 16 X 13
Bedroom 1
- Level: Upper
- Area: 110 Square Feet
- Dimensions: 11 X 10
Bedroom 2
- Level: Upper
- Area: 120 Square Feet
- Dimensions: 12 X 10
Other
- Features: Attic - Access Panel
- Level: Unspecified
Dining room
- Level: Main
- Area: 154 Square Feet
- Dimensions: 14 X 11
Kitchen
- Features: Kitchen - Electric Cooking, Pantry
- Level: Main
- Area: 120 Square Feet
- Dimensions: 12 X 10
Living room
- Level: Main
- Area: 210 Square Feet
- Dimensions: 15 X 14
Heating
- Heat Pump, Forced Air, Electric
Cooling
- Central Air, Electric
Appliances
- Included: Built-In Range, Self Cleaning Oven, Disposal, Electric Water Heater
- Laundry: Upper Level
Features
- Primary Bath(s), Butlers Pantry, Dining Area, Cathedral Ceiling(s), High Ceilings
- Flooring: Carpet, Vinyl
- Basement: Full,Unfinished
- Has fireplace: No
Interior area
- Total structure area: 1,728
- Total interior livable area: 1,728 sqft
- Finished area above ground: 1,728
Property
Parking
- Total spaces: 1
- Parking features: Garage Faces Front, Inside Entrance, Attached
- Attached garage spaces: 1
Accessibility
- Accessibility features: None
Features
- Levels: Two
- Stories: 2
- Patio & porch: Porch
- Exterior features: Sidewalks, Street Lights
- Pool features: None
Lot
- Size: 6,136 Square Feet
- Features: Open Lot, Front Yard, Rear Yard, SideYard(s)
Details
- Additional structures: Above Grade
- Parcel number: 150000346242
- Zoning: RESID
- Special conditions: Standard
Construction
Type & style
- Home type: SingleFamily
- Architectural style: Colonial
- Property subtype: Single Family Residence
- Attached to another structure: Yes
Materials
- Vinyl Siding, Stone
- Foundation: Concrete Perimeter
- Roof: Pitched,Shingle
Condition
- Average
- New construction: No
- Year built: 2005
Details
- Builder model: AMERELLE
- Builder name: TRIM
Utilities & green energy
- Electric: Underground, 200+ Amp Service, Circuit Breakers
- Sewer: Public Sewer
- Water: Public
- Utilities for property: Cable Connected
Community & HOA
Community
- Subdivision: Seminary Way
HOA
- Has HOA: No
Location
- Region: Pennsburg
- Municipality: PENNSBURG BORO
Financial & listing details
- Price per square foot: $185/sqft
- Tax assessed value: $146,600
- Annual tax amount: $6,265
- Date on market: 4/16/2026
- Listing agreement: Exclusive Right To Sell
- Ownership: Fee Simple
Price history
| Date | Event | Price |
|---|---|---|
| 6/8/2026 | Sold | $320,000-1.5%$185/sqft |
Source:  Bright MLS #PAMC2175396 Report a problem Bright MLS #PAMC2175396 Report a problem | ||
| 4/24/2026 | Contingent | $325,000$188/sqft |
Source: Bright MLS #PAMC2175396 Report a problem | ||
| 4/16/2026 | Listed for sale | $325,000+53.4%$188/sqft |
Source: Bright MLS #PAMC2175396 Report a problem | ||
| 6/10/2005 | Sold | $211,900$123/sqft |
Source: Public Record Report a problem | ||
Public tax history
| Year | Property taxes | Tax assessment |
|---|---|---|
| 2025 | $6,265 +6.2% | $146,600 |
| 2024 | $5,899 | $146,600 |
| 2023 | $5,899 +8% | $146,600 |
| 2022 | $5,464 +2.2% | $146,600 |
| 2021 | $5,346 +0.5% | $146,600 |
| 2020 | $5,321 +1.9% | $146,600 |
| 2019 | $5,221 +4.2% | $146,600 |
| 2018 | $5,009 +3.3% | $146,600 |
| 2017 | $4,848 +3.3% | $146,600 |
| 2016 | $4,691 +3.3% | $146,600 |
| 2015 | $4,540 +1.3% | $146,600 |
| 2014 | $4,483 +0.8% | $146,600 |
| 2013 | $4,446 +1.3% | $146,600 |
| 2012 | $4,387 +1.6% | $146,600 |
| 2011 | $4,320 +1% | $146,600 |
| 2010 | $4,278 +7.5% | $146,600 |
| 2009 | $3,980 +5.5% | $146,600 |
| 2008 | $3,771 +10.1% | -- |
| 2007 | $3,424 +3% | -- |
| 2006 | $3,323 +3633.7% | -- |
| 2005 | $89 +2.3% | -- |
| 2004 | $87 | -- |
Find assessor info on the county website
Neighborhood: 18073
Nearby homes
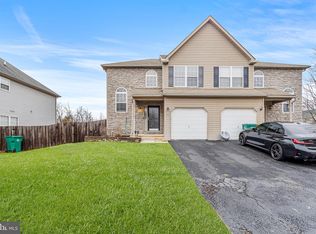
- $381,8003 bd3 ba1.7k sqft771 Hunter Dr, Pennsburg, PA 18073Off Market
- $404,0003 bd3 ba2.3k sqft767 Hunter Dr, Pennsburg, PA 18073Sold
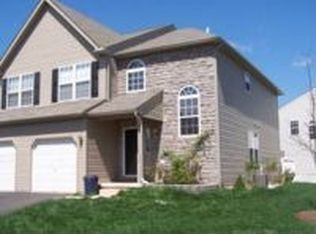
- $380,4003 bd3 ba1.7k sqft773 Hunter Dr, Pennsburg, PA 18073Off Market

- $428,4003 bd2 ba2.4k sqft765 Hunter Dr, Pennsburg, PA 18073Off Market
- $381,0003 bd4 ba1.7k sqft775 Hunter Dr, Pennsburg, PA 18073Sold
- $391,7004 bd2 ba1.9k sqft741 Seminary St, Pennsburg, PA 18073Off Market
- $375,0004 bd3 ba1.7k sqft737 Seminary St, Pennsburg, PA 18073Sold
- $411,6003 bd2 ba1.7k sqft777 Hunter Dr, Pennsburg, PA 18073Off Market
Nearby schools
GreatSchools rating
- 6/10Hereford El SchoolGrades: K-3Distance: 4.3 mi
- 9/10Upper Perkiomen Middle SchoolGrades: 6-8Distance: 0.4 mi
- 7/10Upper Perkiomen High SchoolGrades: 9-12Distance: 0.7 mi
Schools provided by the listing agent
- High: Upper Perkiomen
- District: Upper Perkiomen
Source: Bright MLS. This data may not be complete. We recommend contacting the local school district to confirm school assignments for this home.
Get a cash offer in 3 minutes
Find out how much your home could sell for in as little as 3 minutes with a no-obligation cash offer.
Estimated market value
$319,900
Get a cash offer in 3 minutes
Find out how much your home could sell for in as little as 3 minutes with a no-obligation cash offer.
Estimated market value
$319,900
- Pennsylvania
- Montgomery County
- Pennsburg
- 18073
- 769 Hunter Dr
