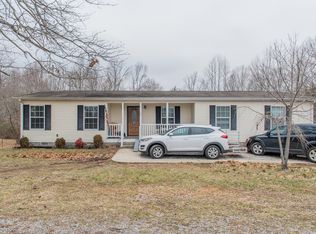
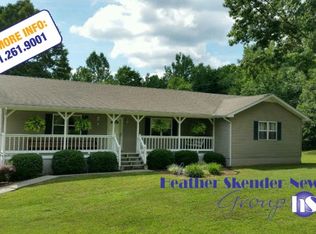
Back active at no fault of the seller! MOTIVATED SELLERS! If you've been searching for room to spread out both inside and out, 767 Moore Road deserves a look. This well-maintained home offers a desirable split-bedroom floor plan designed for comfort and privacy. The spacious primary suite serves as a relaxing retreat with a large soaking tub, generous walk-in closet, and plenty of room to unwind at the end of the day. The inviting living area is centered around a beautiful stone wood-burning fireplace, creating the perfect spot to gather with family and friends during cooler months. The custom kitchen provides ample cabinet and countertop space, making meal preparation and entertaining a breeze. Two additional bedrooms are nicely sized and feature large closets, along with convenient access to a full bath. Step outside and enjoy the massive open back deck, an ideal setting for cookouts, morning coffee, or simply taking in the peaceful surroundings. An exterior storage shed is also included, offering valuable space for tools, lawn equipment, hobbies, or seasonal items. Combining functional living space, thoughtful design, and outdoor enjoyment, this home offers the flexibility and comfort today's buyers are looking for.
Accepting backups
Price cut: $1K (9/9)
$193,929
767 Moore Rd, Cookeville, TN 38506
3beds
1,824sqft
Manufactured Home
Built in 2006
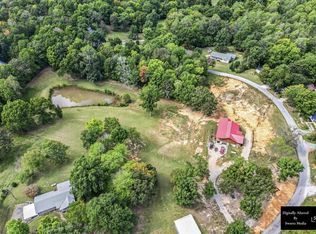
0.72 Acres Lot
$190,400 Zestimate®
$106/sqft
$-- HOA
What's special
Exterior storage shedDesirable split-bedroom floor planBeautiful stone wood-burning fireplaceMassive open back deckCustom kitchenLarge closetsGenerous walk-in closet
- 50 days
- 465
- 32
Zillow last checked:
Listing updated:
Listed by:
Heather Skender-Newton,
Skender-Newton Realty 931-261-9001,
Amanda Edwards,
Skender-Newton Realty
Source: UCMLS,MLS#: 246434
Facts & features
Interior
Bedrooms & bathrooms
- Bedrooms: 3
- Bathrooms: 2
- Full bathrooms: 2
- Main level bedrooms: 3
Primary bedroom
- Level: Main
Bedroom 2
- Level: Main
Bedroom 3
- Level: Main
Dining room
- Level: Main
Kitchen
- Level: Main
Living room
- Level: Main
Heating
- Electric, Central
Cooling
- Central Air
Appliances
- Included: Dishwasher, Electric Oven, Refrigerator, Electric Range
- Laundry: Main Level
Features
- Ceiling Fan(s)
- Flooring: Vinyl, Carpet
- Windows: Double Pane Windows
- Basement: Crawl Space
- Number of fireplaces: 1
- Fireplace features: One, Wood Burning
Interior area
- Total structure area: 1,824
- Total interior livable area: 1,824 sqft
Video & virtual tour
Property
Parking
- Parking features: Main Level, Open
Features
- Levels: One
- Patio & porch: Porch, Covered, Deck
- Exterior features: Garden
- Has spa: Yes
- Spa features: Bath
- Has view: Yes
- View description: No Water Frontage View Description
- Water view: No Water Frontage View Description
- Waterfront features: No Water Frontage View Description
Lot
- Size: 0.72 Acres
- Dimensions: 84 x 253 IRR
- Features: Irregular Lot, Trees
Details
- Additional structures: Outbuilding
- Parcel number: 088 012.04
Construction
Type & style
- Home type: MobileManufactured
- Property subtype: Manufactured Home
Materials
- Vinyl Siding, Frame
- Roof: Composition,Shingle
Condition
- Year built: 2006
Utilities & green energy
- Electric: Fuses
- Sewer: Septic Tank
- Water: Utility District
- Utilities for property: Natural Gas Not Available
Community & HOA
Community
- Subdivision: None
HOA
- Has HOA: No
- Amenities included: None
Location
- Region: Cookeville
Financial & listing details
- Price per square foot: $106/sqft
- Tax assessed value: $252,400
- Annual tax amount: $843
- Date on market: 8/12/2026
Estimated market value
$190,400
$181,000 - $200,000
Not available
Price history
| Date | Event | Price |
|---|---|---|
| 9/15/2026 | Contingent | $193,929$106/sqft |
Source:  RealTracs MLS as distributed by MLS GRID #3510678 Report a problem RealTracs MLS as distributed by MLS GRID #3510678 Report a problem | ||
| 9/15/2026 | Pending sale | $193,929$106/sqft |
Source:  East Tennessee Realtors #1351542 Report a problem East Tennessee Realtors #1351542 Report a problem | ||
| 9/9/2026 | Price change | $193,929-0.5%$106/sqft |
Source:  UCMLS #246434 Report a problem UCMLS #246434 Report a problem | ||
| 9/1/2026 | Pending sale | $194,929$107/sqft |
Source: East Tennessee Realtors #1351542 Report a problem | ||
| 9/1/2026 | Contingent | $194,929$107/sqft |
Source: RealTracs MLS as distributed by MLS GRID #3510678 Report a problem | ||
| 8/12/2026 | Listed for sale | $194,929+13.3%$107/sqft |
Source: UCMLS #246434 Report a problem | ||
| 3/11/2022 | Sold | $172,000-4.4%$94/sqft |
Source: East Tennessee Realtors #1178885 Report a problem | ||
| 3/4/2022 | Pending sale | $179,929$99/sqft |
Source: UCMLS #208678 Report a problem | ||
| 1/28/2022 | Contingent | $179,929$99/sqft |
Source: UCMLS #208678 Report a problem | ||
| 1/28/2022 | Pending sale | $179,929$99/sqft |
Source: East Tennessee Realtors #1178885 Report a problem | ||
| 1/26/2022 | Listed for sale | $179,929+63.6%$99/sqft |
Source: UCMLS #208678 Report a problem | ||
| 9/18/2019 | Sold | $110,000-7.6%$60/sqft |
Source: Public Record Report a problem | ||
| 7/31/2019 | Listed for sale | $119,000+20.3%$65/sqft |
Source: First Realty Company #193193 Report a problem | ||
| 6/4/2019 | Sold | $98,936+661%$54/sqft |
Source: Public Record Report a problem | ||
| 3/21/2010 | Listing removed | $13,000+62.5%$7/sqft |
Source: Vanderbilt Mortgage And Finance, Inc. #105001271 Report a problem | ||
| 7/10/2009 | Sold | $8,000-38.5%$4/sqft |
Source: Public Record Report a problem | ||
| 5/29/2009 | Listed for sale | $13,000$7/sqft |
Source: Vanderbilt Mortgage And Finance, Inc. #105001271 Report a problem | ||
Public tax history
| Year | Property taxes | Tax assessment |
|---|---|---|
| 2025 | $844 +49.7% | $63,100 +151.6% |
| 2024 | $564 +14.1% | $25,075 |
| 2023 | $494 | $25,075 |
| 2022 | $494 | $25,075 |
| 2021 | $494 | $25,075 |
| 2020 | $494 +33.3% | $25,075 +52.2% |
| 2019 | $371 | $16,475 |
| 2018 | $371 | $16,475 |
| 2017 | $371 | $16,475 |
| 2016 | $371 +13.1% | $16,475 |
| 2015 | $328 | $16,475 |
| 2014 | -- | $16,475 -4.5% |
| 2013 | -- | $17,250 0% |
| 2011 | $311 | $17,255 |
| 2010 | $311 | $17,255 |
| 2009 | -- | $17,255 +54.7% |
| 2008 | $210 +448.1% | $11,152 +424.8% |
| 2007 | $38 | $2,125 |
Find assessor info on the county website
Monthly payment
Climate risks
Neighborhood: 38506
Similar homes
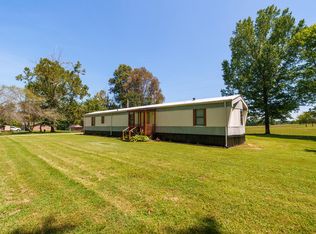
- $149,9003 bd2 ba1.2k sqft423 Moore Rd, Cookeville, TN 38506For Sale
 MLS ID #246708, Kelly Davis, First Realty Company. UCMLS
 - $159,9003 bd2 ba1.1k sqft1247 Brian Dr, Cookeville, TN 38506For Sale
 MLS ID #247139, Brandy M. Dillon, Highlands Elite Real Estate LLC. UCMLS
 - $--3 bd2 ba1.5k sqft5138 Penthouse Rd, Cookeville, TN 38506Auction
 Auction.com 2
 - $209,9983 bd2 ba1.6k sqft307 Isom St, Cookeville, TN 38506For Sale
 MLS ID #243477, Elijah Castelli, Elevate Real Estate. UCMLS
 - $264,9003 bd2 ba1.6k sqft4574 Jeremiah Rd, Cookeville, TN 38506For SaleMLS ID #247408, Mark Ogletree, Exit Cross Roads Realty Livingston. UCMLS
- $212,0003 bd1 ba1k sqft319 Green Springs Rd, Cookeville, TN 38506For SaleMLS ID #247212, Donna Cravens, American Way Real Estate. UCMLS
- $189,9003 bd2 ba1.5k sqft3654 Wilder Hwy, Crawford, TN 38554For SaleMLS ID #247237, Mary Rocha, Freedom Realty Co. Inc.. UCMLS
- $199,9994 bd2 ba1.7k sqft135 Cedar Ln, Allons, TN 38541For SaleMLS ID #246962, Joshua Meadows, Highlands Elite Real Estate LLC. UCMLS
- $209,9003 bd2 ba1.1k sqft552 Beaver Ln, Gainesboro, TN 38562For Sale
 MLS ID #3592931, McKenna Soloway. RealTracs MLS as distributed by MLS GRID
 - $210,0003 bd2 ba1.6k sqft18726 Clarkrange Hwy, Monterey, TN 38574For SaleMLS ID #247282, Donna Marie Baisley, Baisley Hometown Realty, LLC. UCMLS
- $149,9983 bd2 ba1.2k sqft4461 S Creek Dr, Cookeville, TN 38506For SaleMLS ID #243485, Elijah Castelli, Elevate Real Estate. UCMLS
- $150,0003 bd2 ba1.2k sqft1542 Gainesboro Grade, Cookeville, TN 38501For SaleMLS ID #246929, Lindsey Bruce, Highlands Elite Real Estate LLC - Baxter. UCMLS
- $207,0002 bd2 ba1.3k sqft939 Watauga Rd, Cookeville, TN 38506For SaleMLS ID #245488, Nashawn Miller, Exit Cross Roads Realty Cookeville. UCMLS
- $244,9003 bd2 ba1k sqft602 Price St, Livingston, TN 38570For SaleMLS ID #247529, Bridget Salazar, The Realty Firm. UCMLS
- $259,0003 bd1 ba1.8k sqft3382 Dietz Dr, Cookeville, TN 38506For SaleMLS ID #246787, Kierra Gray, Highlands Elite Real Estate LLC. UCMLS
- $218,0003 bd1 ba1k sqft4554 S Creek Dr, Cookeville, TN 38506For SaleMLS ID #245427, Megan Greene, The Real Estate Collective. UCMLS
- $229,0003 bd1 ba1.4k sqft1580 Rickman Monterey Hwy, Rickman, TN 38580For SaleMLS ID #243720, Dino Cates, Exit Cross Roads Realty Livingston. UCMLS
- $215,0002 bd2 ba1k sqft1010 Country Club Rd APT K4, Cookeville, TN 38501For SaleMLS ID #3250690, Mitch W. Copeland. RealTracs MLS as distributed by MLS GRID
- $215,0003 bd2 ba1.6k sqft307 Miller St, Livingston, TN 38570For SaleMLS ID #246092, David Eldridge, The Real Estate Collective. UCMLS
