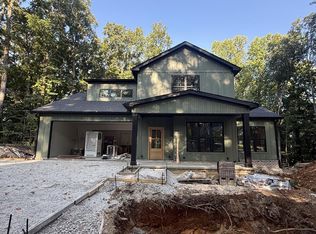
Welcome to your own peaceful retreat between Cookeville and Livingston! Set on 5 acres with a stocked pond, this custom-built home offers room to relax, gather, and enjoy the outdoors. Inside, tongue-and-groove ceilings throughout bring warmth and character to every room. You'll also find bamboo flooring, a dining room, and a kitchen with soft-close cabinets and drawers. The spacious primary suite features a walk-in closet and a private bath with dual sinks, a walk-in shower, and a walk-in jetted tub. Two additional bedrooms offer comfortable space for family or guests. Spend your evenings on the covered back porch or patio, taking in the quiet setting. The basement offers generous storage and potential for additional living space, with a bathroom area already wired and awaiting completion. An attached garage provides even more storage, while the metal roof, leaf-guard gutters, and 26 kW Generac generator add practical peace of mind. With acreage to explore, a pond to enjoy, and a convenient location between two Upper Cumberland towns, this property is ready to welcome you home.
For sale
$719,929
814 Moore Rd, Cookeville, TN 38506
3beds
3,856sqft
Single Family Residence
Built in 2024
5 Acres Lot
$692,000 Zestimate®
$187/sqft
$-- HOA
What's special
Stocked pondWalk-in closetAttached garageBasement offers generous storageMetal roofLeaf-guard guttersAcreage to explore
- 1 day
- 211
- 8
Zillow last checked:
Listing updated:
Listed by:
Heather Skender-Newton,
Skender-Newton Realty 931-261-9001,
Rebecca Matheney,
Skender-Newton Realty
Source: UCMLS,MLS#: 247551
Facts & features
Interior
Bedrooms & bathrooms
- Bedrooms: 3
- Bathrooms: 3
- Full bathrooms: 3
- Main level bedrooms: 3
Primary bedroom
- Level: Main
Bedroom 2
- Level: Main
Bedroom 3
- Level: Main
Dining room
- Level: Main
Kitchen
- Level: Main
Living room
- Level: Main
Heating
- Electric, Propane, Central
Cooling
- Central Air
Appliances
- Included: Dishwasher, Electric Oven, Refrigerator, Microwave, Washer, Dryer, Gas Water Heater
- Laundry: Main Level
Features
- New Floor Covering, New Paint, Ceiling Fan(s), Walk-In Closet(s)
- Flooring: New Floor Covering, Hardwood
- Windows: Double Pane Windows
- Basement: Full,Finished
- Has fireplace: No
- Fireplace features: None
Interior area
- Total structure area: 3,856
- Total interior livable area: 3,856 sqft
Video & virtual tour
Property
Parking
- Total spaces: 2
- Parking features: RV Access/Parking, Garage Door Opener, Attached, Basement
- Has attached garage: Yes
- Covered spaces: 2
Features
- Levels: One
- Patio & porch: Porch, Covered, Patio
- Exterior features: Horses Allowed, Lighting
- Has spa: Yes
- Spa features: Bath
- Waterfront features: Pond
Lot
- Size: 5 Acres
- Dimensions: 241 x 538
- Features: Irregular Lot, Horse Property, Cleared
Details
- Parcel number: 088 011.01
- Horses can be raised: Yes
Construction
Type & style
- Home type: SingleFamily
- Property subtype: Single Family Residence
Materials
- Log Siding, Log
- Roof: Metal
Condition
- Year built: 2024
Utilities & green energy
- Electric: Circuit Breakers
- Sewer: Septic Tank
- Water: Utility District
- Utilities for property: Propane
Community & HOA
Community
- Subdivision: None
HOA
- Has HOA: No
- Amenities included: None
Location
- Region: Cookeville
Financial & listing details
- Price per square foot: $187/sqft
- Tax assessed value: $504,000
- Annual tax amount: $1,685
- Date on market: 10/1/2026
- Road surface type: Paved
Estimated market value
$692,000
$657,000 - $727,000
$2,284/mo
Price history
| Date | Event | Price |
|---|---|---|
| 10/1/2026 | Listed for sale | $719,929$187/sqft |
Source:  UCMLS #247551 Report a problem UCMLS #247551 Report a problem | ||
Public tax history
| Year | Property taxes | Tax assessment |
|---|---|---|
| 2025 | $1,685 +800.1% | $126,000 +1413.5% |
| 2024 | $187 +14.1% | $8,325 |
| 2023 | $164 | $8,325 |
Find assessor info on the county website
Monthly payment
Est. payment
Payment breakdown
Explore the cost of this home by adjusting the details. Changes won't be saved.Climate risks
Neighborhood: 38506
Nearby schools
Schools provided by the listing agent
- Elementary: Rickman Elementary School
- Middle: Rickman Elementary School
- High: Livingston Academy
Source: UCMLS. This data may not be complete. We recommend contacting the local school district to confirm school assignments for this home.

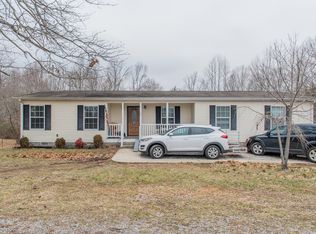
Similar homes
- $789,0003 bd2 ba2.1k sqft1816 Windle Community Rd, Cookeville, TN 38506For Sale
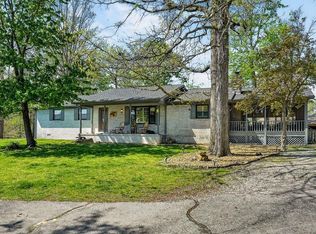
 MLS ID #243470, Amber Flynn-Jared, The Real Estate Collective. UCMLS
 - $799,9005 bd5 ba4.1k sqft915 Brotherton Dr, Cookeville, TN 38506For Sale
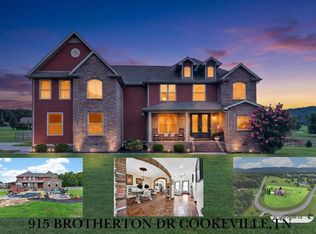 MLS ID #245947, Lacy Smith, Highlands Elite Real Estate Gainesboro. UCMLS
 - $769,5003 bd3 ba2.5k sqft640 W 12th St, Cookeville, TN 38501New Construction
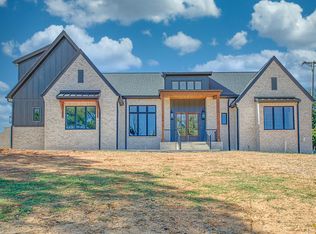 MLS ID #247545, Gina Key, American Way Real Estate. UCMLS
 - $750,0004 bd4 ba2.9k sqft611 Buck Mountain Trl, Cookeville, TN 38506For Sale
 MLS ID #246897, Shay Walter, Parks Compass. UCMLS
 - $630,0004 bd3 ba3.2k sqft4942 Curtis Dr, Cookeville, TN 38506For SaleMLS ID #246598, Amber Flynn-Jared, The Real Estate Collective. UCMLS
- $674,9005 bd4 ba3.5k sqft1566 N Plantation Dr, Cookeville, TN 38506For SaleMLS ID #246462, Ciera Anglin, AXEN Realty. UCMLS
- $699,9004 bd3 ba4.5k sqft1515 Little John Ln, Cookeville, TN 38501For SaleMLS ID #245172, Richard Petersheim, 1 Source Realty Pros Crossville. UCMLS
- $650,0004 bd4 ba3.3k sqft1434 N Plantation Dr, Cookeville, TN 38506For SaleMLS ID #244146, April Martin, eXp Realty. UCMLS
- $735,0004 bd3 ba3.7k sqft936 N Plantation Dr, Cookeville, TN 38506For SaleMLS ID #242104, Jennifer Prowse, The Real Estate Collective. UCMLS
- $799,9004 bd2 ba2.1k sqft270 W West Wilmouth Rd, Rickman, TN 38580For SaleMLS ID #246641, Mitch Copeland, The Realty Firm. UCMLS
- $895,0004 bd3 ba3k sqft2500 Chimney Springs Rd, Cookeville, TN 38506For SaleMLS ID #244786, Kelly Morgan, The Realty Firm. UCMLS
- $639,0004 bd4 ba3.6k sqft1650 N Plantation Dr, Cookeville, TN 38506For SaleMLS ID #245490, Robbie Porter, The Real Estate Collective Sparta. UCMLS
- $799,9004 bd2 ba2.1k sqft270 W Wilmouth Rd, Cookeville, TN 38580New Construction
 MLS ID #3527074, Mitch W. Copeland. RealTracs MLS as distributed by MLS GRID
 - $434,9295 bd2 ba2.6k sqft133 Lankford Rd, Cookeville, TN 38506For SaleMLS ID #246827, Heather Skender-Newton, Skender-Newton Realty. UCMLS
- $465,0004 bd3 ba2.2k sqft600 Freeze St, Cookeville, TN 38501For SaleMLS ID #247448, Hali Howard, The Real Estate Collective Sparta. UCMLS
- $749,9005 bd3 ba3.3k sqft2109 Boxwood Cir, Cookeville, TN 38506For SaleMLS ID #3187080, Christy Ehlert-Wagner. RealTracs MLS as distributed by MLS GRID
- $539,4293 bd2 ba3.2k sqft355 Brotherton Point, Cookeville, TN 38506For SaleMLS ID #243705, Heather Skender-Newton, Skender-Newton Realty. UCMLS
- $599,9003 bd3 ba3k sqft1115 Mount Vernon Rd, Cookeville, TN 38501For SaleMLS ID #247417, Patt M. Judd, The Realty Firm. UCMLS
- $725,0004 bd4 ba3.8k sqft721 Valley Dr, Livingston, TN 38570For SaleMLS ID #247432, Jamie Killmon-Norris, The Heartland Real Estate Co., Llc. UCMLS
- $449,9003 bd2 ba2.1k sqft2394 Mountain Reserve, Cookeville, TN 38506For SaleMLS ID #247528, Sue Pecora, The Real Estate Collective. UCMLS
