Unlock the potential! This 4-bedroom, 2-bath home offers 1,166 sq. ft. of living space and is priced to give buyers the opportunity to build instant equity. Located in an established Ontario neighborhood, this property is ideal for investors, flippers, or homeowners looking to customize a home to their own style.
Major improvements have already been completed, including a roof less than 10 years old, updated electrical system, dual-pane windows, updated HVAC system, and a beautifully remodeled walk-in tile shower. With many of the major systems already addressed, buyers can focus on cosmetic improvements and make this home their own.
The spacious backyard offers endless possibilities for entertaining, gardening, or future enhancements. Conveniently located near schools, shopping, dining, parks, and major freeways for an easy commute.
This is an incredible opportunity to create value and personalize a home in a desirable Ontario location.
Property is being sold AS-IS. Buyer to verify all information, including square footage, permits, condition, and property features to their satisfaction.
Under contract
Listed by: REALTY ONE GROUP WEST • Danielle Robinson • Contact: 615-414-9882
$570,000
767 N El Dorado Ave, Ontario, CA 91764
3beds
1,166sqft
:
Get pre-qualified$3,770/mo
Single Family Residence
Built in 1955
8,075 Square Feet Lot
$-- Zestimate®
$489/sqft
$-- HOA
What's special
- 47 days |
- 105 |
- 2 |
Zillow last checked:
Listing updated:
Listed by:
Danielle Robinson DRE #02232571 615-414-9882,
REALTY ONE GROUP WEST
Source: CRMLS,MLS#: CV26110052 Originating MLS: California Regional MLS
Originating MLS: California Regional MLSFacts & features
Interior
Bedrooms & bathrooms
- Bedrooms: 3
- Bathrooms: 2
- Full bathrooms: 2
- Main level bathrooms: 1
- Main level bedrooms: 1
Rooms
- Room types: Bedroom
Bedroom
- Features: All Bedrooms Down
Cooling
- Central Air
Appliances
- Laundry: Inside
Features
- All Bedrooms Down
- Has fireplace: No
- Fireplace features: None
- Common walls with other units/homes: No Common Walls
Interior area
- Total interior livable area: 1,166 sqft
Property
Parking
- Total spaces: 2
- Parking features: Garage - Attached
- Attached garage spaces: 2
Features
- Levels: One
- Stories: 1
- Entry location: Front
- Pool features: None
- Has view: Yes
- View description: None
Lot
- Size: 8,075 Square Feet
- Features: 0-1 Unit/Acre
Details
- Parcel number: 0110271250000
- Special conditions: Standard
Construction
Type & style
- Home type: SingleFamily
- Property subtype: Single Family Residence
Condition
- New construction: No
- Year built: 1955
Utilities & green energy
- Sewer: Unknown
- Water: Public
Community & HOA
Community
- Features: Suburban, Sidewalks
Location
- Region: Ontario
Financial & listing details
- Price per square foot: $489/sqft
- Tax assessed value: $45,206
- Annual tax amount: $1,642
- Date on market: 6/3/2026
- Cumulative days on market: 47 days
- Listing terms: Cash,Conventional
Foreclosure details
Estimated market value
Not available
Estimated sales range
Not available
$3,398/mo
Price history
| Date | Event | Price |
|---|---|---|
| 7/8/2026 | Contingent | $570,000$489/sqft |
Source:  CRMLS #CV26110052 Report a problem CRMLS #CV26110052 Report a problem | ||
| 6/26/2026 | Listed for sale | $570,000$489/sqft |
Source: CRMLS #CV26110052 Report a problem | ||
Public tax history
| Year | Property taxes | Tax assessment |
|---|---|---|
| 2025 | $1,642 +0.7% | $45,206 +2% |
| 2024 | $1,631 +0.8% | $44,320 +2% |
| 2023 | $1,618 +0.4% | $43,451 +2% |
| 2022 | $1,611 +0.3% | $42,599 +2% |
| 2021 | $1,606 +0.5% | $41,764 +1% |
| 2020 | $1,599 +0.3% | $41,336 +2% |
| 2019 | $1,594 +312.8% | $40,526 +2% |
| 2018 | $386 +4% | $39,731 +2% |
| 2017 | $371 | $38,952 +2% |
| 2016 | $371 +4.3% | $38,188 +1.5% |
| 2015 | $356 +1% | $37,615 +2% |
| 2014 | $352 | $36,879 +0.5% |
| 2013 | -- | $36,712 +2% |
| 2012 | -- | $35,992 +2% |
| 2011 | -- | $35,286 +0.8% |
| 2010 | -- | $35,022 -0.2% |
| 2009 | -- | $35,105 +2% |
| 2008 | -- | $34,417 +2% |
| 2007 | -- | $33,742 +2% |
| 2006 | -- | $33,080 +2% |
| 2005 | -- | $32,431 +2% |
| 2004 | -- | $31,795 +1.9% |
| 2003 | -- | $31,212 +2% |
| 2002 | -- | $30,600 +2% |
| 2001 | -- | $30,000 +2% |
| 2000 | -- | $29,412 |
Find assessor info on the county website
Monthly payment
Est. payment
Payment breakdown
Explore the cost of this home by adjusting the details. Changes won't be saved.Climate risks
Neighborhood: 91764
Nearby schools
GreatSchools rating
- 4/10Mariposa Elementary SchoolGrades: K-6Distance: 0.5 mi
- 5/10Ray Wiltsey Middle SchoolGrades: 6-8Distance: 0.3 mi
- 4/10Chaffey High SchoolGrades: 9-12Distance: 1.8 mi
- $649,2004 bd2 ba1.4k sqft765 N El Dorado Ave, Ontario, CA 91764Off Market
- $600,5004 bd1 ba1.2k sqft768 N El Dorado Ave, Ontario, CA 91764Off Market
- $588,0004 bd2 ba1.1k sqft759 N El Dorado Ave, Ontario, CA 91764Off Market
- $633,4004 bd2 ba1.1k sqft812 N Del Norte Ave, Ontario, CA 91764Off Market
- $634,0004 bd2 ba1.1k sqft804 N Del Norte Ave, Ontario, CA 91764Off Market
- $650,0004 bd2 ba1.4k sqft764 N El Dorado Ave, Ontario, CA 91764Off Market
- $--2 bd2 ba760 sqft804 N Del Norte Ave #B, Ontario, CA 91764Off Market
- $603,8004 bd2 ba1.1k sqft760 N El Dorado Ave, Ontario, CA 91764Off Market
A local agent can set up tours, give advice and negotiate with sellers.
Similar homes
- $599,9003 bd1 ba1k sqft832 W Flora St, Ontario, CA 91762For Sale
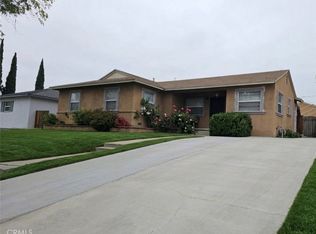 MLS ID #DW26168042, Robert May, The Real Estate Store Inc.. CRMLS
 - $595,0002 bd1 ba1.2k sqft1646 S Monterey Ave, Ontario, CA 91761For Sale
 MLS ID #IV26173829, DELIA MURILLO, BERKSHIRE HATHAWAY HOMESERVICES CALIFORNIA REALTY. CRMLS
 - $525,0003 bd1 ba816 sqft1205 W E St #D, Ontario, CA 91762For Sale
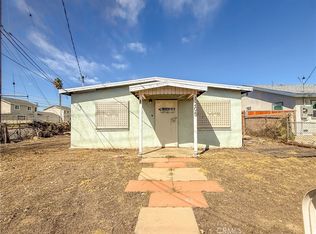 MLS ID #CV26051851, Ricardo Acevedo, Acevedo Real Estate Professionals. CRMLS
 - $--3 bd2 ba1.3k sqft8620 Mignonette St, Alta Loma, CA 91701Auction
 Auction.com 2
 - $579,8003 bd1 ba832 sqft628 E Maitland St, Ontario, CA 91761For SaleMLS ID #IV26124086, JIMMY PACHECO, M G R REAL ESTATE. CRMLS
- $675,0003 bd2 ba1.2k sqft8511 Avalon Ct, Alta Loma, CA 91701For SaleMLS ID #CV26166304, Evelyn Blanks, RE/MAX TIME REALTY. CRMLS
- $640,0004 bd2 ba1.3k sqft1607 E Oak Hill Ct, Ontario, CA 91761For SaleMLS ID #CV26165650, Adrian Alvarado, PAK HOME REALTY. CRMLS
- $--4 bd2 ba1.3k sqft8510 Avalon Ct, Alta Loma, CA 91701AuctionAuction.com 2
- $690,0002 bd2 ba1.3k sqft829 W Berkeley Ct, Ontario, CA 91762For SaleMLS ID #SR26166919, Tomas Piedra, Dream Home Realty. CRMLS
- $719,9003 bd2 ba1.1k sqft9359 Lomita Dr, Alta Loma, CA 91701For SaleMLS ID #CV26163942, Ariel Alamillo, OPTION ONE REAL ESTATE. CRMLS
- $--3 bd3 ba1.3k sqft11393 Pena Way, Jurupa Valley, CA 91752AuctionAuction.com 2
- $610,0004 bd2 ba1.4k sqft1445 W James St, Bloomington, CA 92316For SaleMLS ID #IG26173434, Margery Velasquez, KELLER WILLIAMS REALTY. CRMLS
- $700,0003 bd2 ba1.5k sqft12760 Orange Ave, Chino, CA 91710For SaleMLS ID #CV26167935, Courtney O'Steen, eXp Realty of Greater Los Angeles. CRMLS
- $530,0002 bd1 ba883 sqft9234 Olive St, Fontana, CA 92335For SaleMLS ID #SB26171379, Jerry Tainter, Ossia Real Estate. CRMLS
- $574,9993 bd2 ba1.4k sqft827 N Sycamore Ave, Rialto, CA 92376For SaleMLS ID #IV26139106, SERGIO CORONA, DYNASTY REAL ESTATE. CRMLS
- $--3 bd2 ba1.2k sqft17028 Pocono St, La Puente, CA 91744AuctionAuction.com 2
- $559,9002 bd2 ba940 sqft6272 Candle Light Dr, Riverside, CA 92509For SaleMLS ID #IV26171070, ALLISON GARCIA, HERITAGE HOME REALTY. CRMLS
- $685,0004 bd2 ba1.2k sqft1134 Hermosa Ave, Pomona, CA 91767For SaleMLS ID #CV26146404, Monica Rebolledo Garcia, COLDWELL BANKER LEADERS. CRMLS
- $570,0003 bd2 ba1k sqft5630 Dewey Ave, Riverside, CA 92504For SaleMLS ID #IV26123295, LISA SOLTESZ, OPENDOOR BROKERAGE INC.. CRMLS
- $450,0003 bd2 ba1.3k sqft9969 Claremont Ave, Bloomington, CA 92316For SaleMLS ID #CV26171300, Jeff Collins, RE/MAX INNOVATIONS. CRMLS
Local buyer's agents are ready to help
