Last New Construction opportunity in small new community in Harrison High School District. Completely private lot nestled down long private driveway tucked away in a wooded setting in sought after West Cobb. This newly built home features a covered back porch that overlooks level private backyard that is perfect for all outdoor activities. Gourmet kitchen with ample white cabinetry, granite countertops, stainless vent hood as well as stainless double ovens, gas cooktop, refrigerator and large kitchen island. Kitchen is open to adjoining breakfast room and family room. The family room features built-in bookcase on either side of the fireplace. Just a few of the classic upgrades in this home are: beautiful covered front porch, mud room off garage, hardwood floors throughout the main floor, nice moldings throughout and custom blinds on the windows and doors. Formal Dining room with coffered ceiling can easily accommodate all your dinner parties. Separate office on main level that is perfect for working from home. Oversized primary suite with trey ceiling and adjoining bath with huge shower encased in frameless glass plus an exremely large primary closet. Four additional bedrooms on second level with adjoining baths. Three car garage and ready to finish huge daylight basement that is stubbed for a bath and walks out to the level backyard.
Closed
$830,000
767 Phil Haven Ln, Kennesaw, GA 30152
5beds
3,474sqft
Single Family Residence, Residential
Built in 2023
1.05 Acres Lot
$891,400 Zestimate®
$239/sqft
$5,009 Estimated rent
Home value
$891,400
$847,000 - $945,000
$5,009/mo
Zestimate® history
Owner options
List your home for rent
$5,009/mo
Rent Zestimate®
Find your next renter with Zillow Rental Manager. Plus, with online applications, you can quickly screen prospective tenants – for free.
$5,009/mo
Rent Zestimate®
Refinance and save
$5,002/mo
Est. payment
Refinancing to a lower rate could help reduce your monthly payments and save thousands over the life of the loan.
$5,002/mo
Est. payment
Explore your selling options
Work with a Zillow partner agent
Leverage their expertise and Zillow's premium Showcase listings to get your home seen by more buyers.
Get startedList with your own agent
Get your home in front of millions of buyers by listing it on Zillow.
Learn how to do itSell it yourself
Take full control of how buyers see your home on Zillow by listing For Sale by Owner (FSBO).
List your homeWhat's special
Zillow last checked:
Listing updated:
Listed by:
Jaydee Austin Smith,
Ansley Real Estate| Christie's International Real Estate 404-663-6136
Bought with:
Karen Grattafiori, 339701
RB Realty
Source: FMLS GA,MLS#: 7388376
Facts & features
Interior
Bedrooms & bathrooms
- Bedrooms: 5
- Bathrooms: 5
- Full bathrooms: 4
- 1/2 bathrooms: 1
Rooms
- Room types: Basement
Basement
- Level: Lower
Office
- Level: Main
Heating
- Natural Gas
Cooling
- Central Air, Dual
Appliances
- Included: Dishwasher, Disposal, Double Oven, Gas Cooktop, Gas Oven, Microwave, Range Hood, Refrigerator
- Laundry: Laundry Room, Upper Level
Features
- Beamed Ceilings, Bookcases, Coffered Ceiling(s), Crown Molding, Double Vanity, Entrance Foyer, High Ceilings 10 ft Main, High Ceilings 10 ft Upper, Track Lighting, Tray Ceiling(s), Walk-In Closet(s)
- Flooring: Carpet, Ceramic Tile, Hardwood
- Windows: Double Pane Windows, Insulated Windows
- Basement: Bath/Stubbed,Daylight,Exterior Entry,Full,Unfinished
- Number of fireplaces: 1
- Fireplace features: Factory Built, Family Room, Gas Log, Gas Starter
- Common walls with other units/homes: No Common Walls
Interior area
- Total structure area: 3,474
- Total interior livable area: 3,474 sqft
- Finished area above ground: 3,523
- Finished area below ground: 0
Property
Parking
- Total spaces: 5
- Parking features: Driveway, Garage, Garage Faces Side, Kitchen Level, Level Driveway
- Garage spaces: 3
- Has uncovered spaces: Yes
Accessibility
- Accessibility features: None
Features
- Levels: Two
- Stories: 2
- Patio & porch: Deck, Front Porch
- Exterior features: Private Yard, No Dock
- Pool features: None
- Spa features: None
- Fencing: None
- Has view: Yes
- View description: Trees/Woods
- Waterfront features: None
- Body of water: None
Lot
- Size: 1.05 Acres
- Features: Back Yard, Level, Private, Wooded
Details
- Additional structures: None
- Parcel number: 20019801330
- Other equipment: None
- Horse amenities: None
Construction
Type & style
- Home type: SingleFamily
- Architectural style: Traditional
- Property subtype: Single Family Residence, Residential
Materials
- Brick, HardiPlank Type, Stone
- Foundation: Concrete Perimeter
- Roof: Composition
Condition
- New Construction
- New construction: Yes
- Year built: 2023
Details
- Builder name: Kerley Family Homes
- Warranty included: Yes
Utilities & green energy
- Electric: None
- Sewer: Public Sewer
- Water: Public
- Utilities for property: Electricity Available, Natural Gas Available, Sewer Available, Underground Utilities, Water Available
Green energy
- Energy efficient items: None
- Energy generation: None
Community & HOA
Community
- Features: Homeowners Assoc
- Security: Smoke Detector(s)
- Subdivision: Entrenchment Hill
HOA
- Has HOA: No
Location
- Region: Kennesaw
Financial & listing details
- Price per square foot: $239/sqft
- Tax assessed value: $845,230
- Annual tax amount: $3,208
- Date on market: 5/17/2024
- Cumulative days on market: 131 days
- Listing terms: Cash,Conventional,FHA,VA Loan
- Electric utility on property: Yes
- Road surface type: Concrete
Price history
| Date | Event | Price |
|---|---|---|
| 10/21/2024 | Sold | $830,000-2.2%$239/sqft |
Source:  FMLS GA #7388376 Report a problem FMLS GA #7388376 Report a problem | ||
| 9/27/2024 | Pending sale | $848,900$244/sqft |
Source: FMLS GA #7388376 Report a problem | ||
| 9/20/2024 | Price change | $848,900-0.1%$244/sqft |
Source:  GAMLS #10301610 Report a problem GAMLS #10301610 Report a problem | ||
| 7/16/2024 | Price change | $849,900-5.6%$245/sqft |
Source: GAMLS #10301610 Report a problem | ||
| 5/17/2024 | Listed for sale | $899,900+2.3%$259/sqft |
Source: FMLS GA #7388376 Report a problem | ||
| 5/14/2024 | Listing removed | $879,900$253/sqft |
Source: FMLS GA #7319145 Report a problem | ||
| 1/25/2024 | Price change | $879,900-0.6%$253/sqft |
Source: FMLS GA #7319145 Report a problem | ||
| 1/3/2024 | Listed for sale | $884,900$255/sqft |
Source: GAMLS #20164691 Report a problem | ||
| 1/1/2024 | Listing removed | $884,900$255/sqft |
Source: FMLS GA #7063238 Report a problem | ||
| 11/6/2023 | Price change | $884,900-5.3%$255/sqft |
Source: FMLS GA #7063238 Report a problem | ||
| 10/11/2023 | Price change | $934,900+0.5%$269/sqft |
Source: FMLS GA #7063238 Report a problem | ||
| 8/20/2023 | Price change | $929,900+9.2%$268/sqft |
Source: FMLS GA #7063238 Report a problem | ||
| 8/1/2023 | Pending sale | $851,325$245/sqft |
Source: GAMLS #10059268 Report a problem | ||
| 5/2/2023 | Price change | $851,325+1.7%$245/sqft |
Source: FMLS GA #7063238 Report a problem | ||
| 6/9/2022 | Listed for sale | $836,753$241/sqft |
Source: FMLS GA #7063238 Report a problem | ||
Public tax history
| Year | Property taxes | Tax assessment |
|---|---|---|
| 2024 | $10,193 +217.8% | $338,092 +217.8% |
| 2023 | $3,208 | $106,400 |
Find assessor info on the county website
Neighborhood: 30152
Nearby homes
- $937,1005 bd5 ba4.6k sqft784 Phil Haven Ln, Kennesaw, GA 30152Off Market
- $800,0004 bd4 ba3.6k sqft783 Phil Haven Ln, Kennesaw, GA 30152Sold
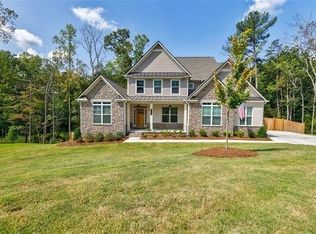
- $1,125,0006 bd6 ba6.4k sqft771 Phil Haven Ln, Kennesaw, GA 30152Sold
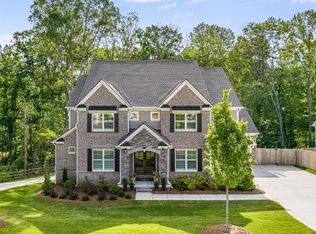
- $909,9005 bd4 ba4k sqft770 Phil Haven Ln, Kennesaw, GA 30152Off Market
- $1,011,8005 bd4 ba4.6k sqft759 Phil Haven Ln, Kennesaw, GA 30152Off Market
- $701,7004 bd3 ba3.2k sqft762 Phil Haven Ln, Kennesaw, GA 30152Off Market
- $741,0065 bd5 ba3.4k sqft788 Phil Haven Ln, Kennesaw, GA 30152Sold
- $374,0003 bd2 ba1.8k sqft3200 Battle Field Way NW, Marietta, GA 30064Off Market
Nearby schools
GreatSchools rating
- 9/10Due West Elementary SchoolGrades: PK-5Distance: 1.4 mi
- 9/10Mcclure Middle SchoolGrades: 6-8Distance: 2.2 mi
- 9/10Harrison High SchoolGrades: 9-12Distance: 2.3 mi
Schools provided by the listing agent
- Elementary: Due West
- Middle: McClure
- High: Harrison
Source: FMLS GA. This data may not be complete. We recommend contacting the local school district to confirm school assignments for this home.
Get a cash offer in 3 minutes
Find out how much your home could sell for in as little as 3 minutes with a no-obligation cash offer.
Estimated market value
$891,400
Get a cash offer in 3 minutes
Find out how much your home could sell for in as little as 3 minutes with a no-obligation cash offer.
Estimated market value
$891,400
- Georgia
- Cobb County
- Marietta
- 30152
- 767 Phil Haven Ln
Nearby cities
Nearby neighborhoods
Nearby zip codes
Other Marietta Topics
