This beautifully designed home is perfect for those who love open-concept living and a PRIMARY SUITE ON MAIN. Located in a small, exclusive community within the Harrison High School District, the home welcomes you with a charming front porch and a grand two-story foyer. Just off the entry, the living room or study features vaulted ceilings and large windows that fill the space with natural light. The formal dining room is accented with coffered ceilings and elegant boxed trim, creating a refined setting for gatherings. The gourmet kitchen offers abundant cabinetry, quartz countertops, a stainless vent hood, double ovens, a gas cooktop, and a large island, all flowing seamlessly into the breakfast area and spacious family room. The family room features a cozy fireplace with built-ins and opens to a screened porch overlooking the private backyard and serene pond, making it an ideal space for relaxing or entertaining. The PRIMARY SUITE ON MAIN features a tray ceiling and a well-appointed bath with a large shower and soaking tub. Upstairs, you’ll find three additional bedrooms with adjoining bathrooms, along with a media room perfect for movie nights or game days. The media room and primary suite feature custom blackout shades, with blinds installed throughout the rest of the home. Additional highlights include wood floors throughout the main level, crown molding, a mudroom off the three-car garage, and thoughtful upgrades throughout the home such as extra lighting above every shower and tub, abundant electrical outlets (even in closets for items like a Roomba or ironing board), and additional outdoor-rated outlets in the backyard for seasonal lighting and entertaining. The beautifully landscaped .83-acre lot extends across a picturesque pond and features custom landscaping, a stone patio, and pavers that create inviting outdoor living spaces. The fenced backyard and irrigation system add convenience to this peaceful setting. Enjoy beautiful sunsets over the pond and the incredible Georgia wildlife habitat, where you’ll regularly see geese, deer, heron, owls, frogs, and more. The unfinished basement is already plumbed and offers plenty of space to finish and add additional living area, creating an excellent opportunity to expand the home and add future value. Enjoy an unbeatable West Cobb location just minutes from Kennesaw Mountain National Battlefield Park, Swift-Cantrell Park, and the charm of Downtown Kennesaw, with easy access to The Avenue West Cobb, Marietta Square, and top-rated Harrison High School, and Kennesaw State University’s vibrant campus and events.
Closed
$800,000
783 Phil Haven Ln, Kennesaw, GA 30152
4beds
3,600sqft
Single Family Residence, Residential
Built in 2023
0.86 Acres Lot
$799,800 Zestimate®
$222/sqft
$3,655 Estimated rent
Home value
$799,800
$752,000 - $856,000
$3,655/mo
Zestimate® history
Owner options
List your home for rent
$3,655/mo
Rent Zestimate®
Find your next renter with Zillow Rental Manager. Plus, with online applications, you can quickly screen prospective tenants – for free.
$3,655/mo
Rent Zestimate®
Refinance and save
$5,521/mo
Est. payment
Refinancing to a lower rate could help reduce your monthly payments and save thousands over the life of the loan.
$5,521/mo
Est. payment
Explore your selling options
Work with a Zillow partner agent
Leverage their expertise and Zillow's premium Showcase listings to get your home seen by more buyers.
Get startedList with your own agent
Get your home in front of millions of buyers by listing it on Zillow.
Learn how to do itSell it yourself
Take full control of how buyers see your home on Zillow by listing For Sale by Owner (FSBO).
List your homeWhat's special
Picturesque pondFenced backyardCozy fireplace with built-insPrimary suite on mainCustom landscapingStone patioCrown molding
Zillow last checked:
Listing updated:
Listed by:
Sandra Daniels,
Harry Norman Realtors 770-977-9500
Bought with:
CHAD SCHERNIKAU, 281645
Keller Williams Realty Cityside
Source: FMLS GA,MLS#: 7737244
Facts & features
Interior
Bedrooms & bathrooms
- Bedrooms: 4
- Bathrooms: 4
- Full bathrooms: 3
- 1/2 bathrooms: 1
- Main level bathrooms: 1
- Main level bedrooms: 1
Rooms
- Room types: Basement
Primary bedroom
- Features: Master on Main, Oversized Master
- Level: Master on Main, Oversized Master
Bedroom
- Features: Master on Main, Oversized Master
Primary bathroom
- Features: Double Vanity, Soaking Tub, Separate Tub/Shower
Dining room
- Features: Separate Dining Room
Kitchen
- Features: Breakfast Bar, Breakfast Room, Cabinets Other, Solid Surface Counters, Kitchen Island, View to Family Room
Heating
- Central
Cooling
- Central Air
Appliances
- Included: Double Oven, Dishwasher, Disposal, Refrigerator, Gas Water Heater, Gas Cooktop, Microwave, Range Hood
- Laundry: In Hall, Main Level
Features
- Bookcases, Crown Molding, Entrance Foyer 2 Story, High Ceilings 9 ft Lower, High Ceilings 9 ft Main, High Ceilings 9 ft Upper, High Speed Internet, Recessed Lighting, Walk-In Closet(s)
- Flooring: Carpet, Ceramic Tile, Luxury Vinyl
- Windows: Double Pane Windows, Insulated Windows
- Basement: Bath/Stubbed,Daylight,Exterior Entry,Interior Entry,Unfinished,Walk-Out Access
- Number of fireplaces: 2
- Fireplace features: Family Room, Factory Built, Gas Log, Living Room
- Common walls with other units/homes: No Common Walls
Interior area
- Total structure area: 3,600
- Total interior livable area: 3,600 sqft
- Finished area above ground: 3,149
- Finished area below ground: 0
Property
Parking
- Total spaces: 3
- Parking features: Garage Door Opener, Driveway, Garage, Kitchen Level, Garage Faces Side, On Street
- Garage spaces: 3
- Has uncovered spaces: Yes
Accessibility
- Accessibility features: None
Features
- Levels: Two
- Stories: 2
- Patio & porch: Front Porch, Rear Porch, Screened
- Exterior features: Private Yard, Rear Stairs, Rain Gutters
- Pool features: None
- Spa features: None
- Fencing: Back Yard
- Has view: Yes
- View description: Water
- Has water view: Yes
- Water view: Water
- Waterfront features: Pond
- Body of water: None
Lot
- Size: 0.86 Acres
- Features: Back Yard, Cul-De-Sac, Landscaped, Private
Details
- Additional structures: None
- Parcel number: 20019801260
- Other equipment: None
- Horse amenities: None
Construction
Type & style
- Home type: SingleFamily
- Architectural style: Traditional
- Property subtype: Single Family Residence, Residential
Materials
- Brick Front, Cement Siding, Stone
- Foundation: Concrete Perimeter
- Roof: Composition,Metal,Shingle
Condition
- Resale
- New construction: No
- Year built: 2023
Utilities & green energy
- Electric: 110 Volts
- Sewer: Public Sewer
- Water: Public
- Utilities for property: Cable Available, Electricity Available, Natural Gas Available, Phone Available, Sewer Available, Underground Utilities, Water Available
Green energy
- Energy efficient items: None
- Energy generation: None
Community & HOA
Community
- Features: Homeowners Assoc, Near Schools, Near Shopping, Near Trails/Greenway, Sidewalks, Street Lights
- Security: None
- Subdivision: Entrenchment Hill
HOA
- Has HOA: Yes
- HOA fee: $700 annually
Location
- Region: Kennesaw
Financial & listing details
- Price per square foot: $222/sqft
- Tax assessed value: $806,350
- Annual tax amount: $9,624
- Date on market: 3/18/2026
- Cumulative days on market: 27 days
- Electric utility on property: Yes
- Road surface type: Paved
Price history
| Date | Event | Price |
|---|---|---|
| 5/21/2026 | Sold | $800,000$222/sqft |
Source:  FMLS GA #7737244 Report a problem FMLS GA #7737244 Report a problem | ||
| 4/21/2026 | Pending sale | $800,000$222/sqft |
Source:  GAMLS #10712834 Report a problem GAMLS #10712834 Report a problem | ||
| 3/18/2026 | Listed for sale | $800,000+0%$222/sqft |
Source: FMLS GA #7737244 Report a problem | ||
| 9/11/2025 | Listing removed | $799,900$222/sqft |
Source: FMLS GA #7589602 Report a problem | ||
| 8/3/2025 | Price change | $799,900-3%$222/sqft |
Source: FMLS GA #7589602 Report a problem | ||
| 7/17/2025 | Price change | $824,900-0.6%$229/sqft |
Source: GAMLS #10534165 Report a problem | ||
| 6/26/2025 | Price change | $830,000-1.2%$231/sqft |
Source: GAMLS #10534165 Report a problem | ||
| 6/12/2025 | Price change | $840,000-1.2%$233/sqft |
Source: GAMLS #10534165 Report a problem | ||
| 6/5/2025 | Listed for sale | $849,900$236/sqft |
Source: GAMLS #10534165 Report a problem | ||
| 5/21/2025 | Listing removed | $849,900$236/sqft |
Source: FMLS GA #7530296 Report a problem | ||
| 4/24/2025 | Price change | $849,900-1.6%$236/sqft |
Source: GAMLS #10466615 Report a problem | ||
| 4/10/2025 | Price change | $864,000-0.6%$240/sqft |
Source: FMLS GA #7530296 Report a problem | ||
| 2/26/2025 | Listed for sale | $869,000-1.1%$241/sqft |
Source: FMLS GA #7530296 Report a problem | ||
| 11/12/2024 | Listing removed | $879,000$244/sqft |
Source: FMLS GA #7456709 Report a problem | ||
| 10/16/2024 | Listed for sale | $879,000+1.1%$244/sqft |
Source: GAMLS #10393583 Report a problem | ||
| 10/27/2023 | Sold | $869,300+0.5%$241/sqft |
Source: Public Record Report a problem | ||
| 9/8/2023 | Listed for sale | $864,892$240/sqft |
Source: FMLS GA #7172110 Report a problem | ||
| 4/21/2023 | Pending sale | $864,892$240/sqft |
Source: GAMLS #10128361 Report a problem | ||
| 2/3/2023 | Listed for sale | $864,892$240/sqft |
Source: FMLS GA #7172110 Report a problem | ||
Public tax history
| Year | Property taxes | Tax assessment |
|---|---|---|
| 2024 | $9,453 +194.7% | $322,540 +203.1% |
| 2023 | $3,208 | $106,400 |
Find assessor info on the county website
Neighborhood: 30152
Nearby homes
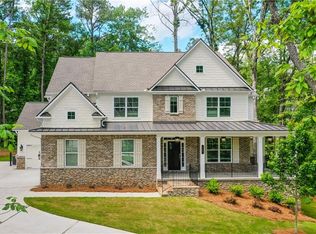
- $830,0005 bd5 ba3.4k sqft767 Phil Haven Ln, Kennesaw, GA 30152Sold
- $374,0003 bd2 ba1.8k sqft3200 Battle Field Way NW, Marietta, GA 30064Off Market
- $370,2003 bd2 ba1.5k sqft3205 Battle Field Way NW, Marietta, GA 30064Off Market
- $1,125,0006 bd6 ba6.4k sqft771 Phil Haven Ln, Kennesaw, GA 30152Sold
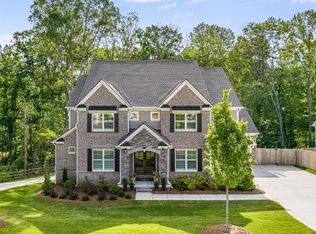
- $937,1005 bd5 ba4.6k sqft784 Phil Haven Ln, Kennesaw, GA 30152Off Market
- $346,1003 bd2 ba1.6k sqft3210 Battle Field Way NW, Marietta, GA 30064Off Market
- $397,0003 bd2 ba1.8k sqft3215 Battle Field Way NW, Marietta, GA 30064Sold
- $1,011,8005 bd4 ba4.6k sqft759 Phil Haven Ln, Kennesaw, GA 30152Off Market
Nearby schools
GreatSchools rating
- 9/10Due West Elementary SchoolGrades: PK-5Distance: 1.3 mi
- 9/10Mcclure Middle SchoolGrades: 6-8Distance: 2.1 mi
- 9/10Harrison High SchoolGrades: 9-12Distance: 2.2 mi
Schools provided by the listing agent
- Elementary: Due West
- Middle: McClure
- High: Harrison
Source: FMLS GA. This data may not be complete. We recommend contacting the local school district to confirm school assignments for this home.
Get a cash offer in 3 minutes
Find out how much your home could sell for in as little as 3 minutes with a no-obligation cash offer.
Estimated market value
$799,800
Get a cash offer in 3 minutes
Find out how much your home could sell for in as little as 3 minutes with a no-obligation cash offer.
Estimated market value
$799,800
- Georgia
- Cobb County
- Marietta
- 30152
- 783 Phil Haven Ln
Nearby cities
Nearby neighborhoods
Nearby zip codes
Other Marietta Topics
