Skip main navigation
Closed
  • $363,500

    767 Thornbury Ct #102-1, Bartlett, IL 60103

    4beds
    2,037sqft
    Townhouse, Condominium, Single Family Residence
    Built in 2005
    -- sqft lot
    $382,600 Zestimate®
    $178/sqft
    $3,250 Estimated rent

    Home value

    $382,600

    Estimated sales range

    Not available

    $3,250/mo

    Zestimate® history
    Loading
    Loading...

    Owner options

    List your home for rent

    $3,250/mo

    Rent Zestimate®

    Find your next renter with Zillow Rental Manager. Plus, with online applications, you can quickly screen prospective tenants – for free.

    Learn more

    $3,250/mo

    Rent Zestimate®

    Refinance and save

    $2,899/mo

    Est. payment

    Refinancing to a lower rate could help reduce your monthly payments and save thousands over the life of the loan.

    See today's rates

    $2,899/mo

    Est. payment

    Explore your selling options

    Work with a Zillow partner agent

    Leverage their expertise and Zillow's premium Showcase listings to get your home seen by more buyers.

    Get started

    List with your own agent

    Get your home in front of millions of buyers by listing it on Zillow.

    Learn how to do it

    Sell it yourself

    Take full control of how buyers see your home on Zillow by listing For Sale by Owner (FSBO).

    List your home

    What's special

    Cozy fireplaceFinished english basementLargest modelCustom backsplashPrivate cul-de-sacSerene cul-de-sacSleek cabinets

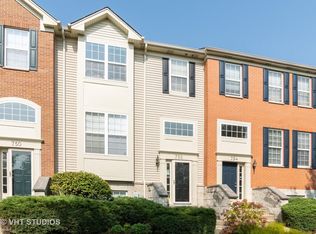
    Hey there! You're in for a treat with this rare end unit at 767 Thornbury Court, Unit 102, Bartlett, IL. Tucked away in a private cul-de-sac, this place is all about peace and quiet. It's the largest model with 3 spacious bedrooms, 2.5 baths, and a cozy fireplace featuring ceramic logs. The finished English basement is perfect for extra space, and the kitchen is a dream with stainless steel appliances, sleek cabinets, counters, and a custom backsplash. Freshly painted & move-in ready. All 3 bedrooms have stylish wood laminate floors, and the master bedroom offers a luxury bathroom with raised, upgraded double sinks, a garden tub, and a separate shower. The guest bathroom is updated, and the finished lower level overlooks the serene cul-de-sac. An upscale, large-capacity AC and furnace keep you comfy, and you're just a hop away from shopping, restaurants, and the tollway. Plus, enjoy a new oven, dishwasher, fridge, and washer-dryer. It's pet-friendly , too! Don't miss out on making this gem your new home!

    Zillow last checked:

    Listing updated:

    Listed by:

    Natan Kaplunskiy 773-466-7150,

    Compass

    Bought with:

    Svetlana Vidovic, ABR

    Real Estate Matters

    Source: MRED as distributed by MLS GRID,MLS#: 12398375MLS Logo

    Facts & features

    Interior

    Bedrooms & bathrooms
    • Bedrooms: 4
    • Bathrooms: 3
    • Full bathrooms: 2
    • 1/2 bathrooms: 1
    Rooms
    • Room types: No additional rooms
    Primary bedroom
    • Features: Flooring (Hardwood), Window Treatments (All), Bathroom (Full)
    • Level: Second
    • Area: 240 Square Feet
    • Dimensions: 16X15
    Bedroom 2
    • Features: Flooring (Hardwood), Window Treatments (All)
    • Level: Second
    • Area: 140 Square Feet
    • Dimensions: 14X10
    Bedroom 3
    • Features: Flooring (Hardwood), Window Treatments (All)
    • Level: Second
    • Area: 110 Square Feet
    • Dimensions: 11X10
    Bedroom 4
    • Features: Flooring (Vinyl), Window Treatments (All)
    • Level: Basement
    • Area: 180 Square Feet
    • Dimensions: 15X12
    Dining room
    • Features: Flooring (Hardwood), Window Treatments (All)
    • Level: Main
    • Area: 156 Square Feet
    • Dimensions: 13X12
    Family room
    • Features: Flooring (Hardwood), Window Treatments (All)
    • Level: Main
    • Area: 156 Square Feet
    • Dimensions: 13X12
    Kitchen
    • Features: Kitchen (Eating Area-Table Space), Flooring (Hardwood), Window Treatments (All)
    • Level: Main
    • Area: 234 Square Feet
    • Dimensions: 18X13
    Laundry
    • Features: Flooring (Vinyl)
    • Level: Basement
    • Area: 48 Square Feet
    • Dimensions: 8X6
    Living room
    • Features: Flooring (Hardwood), Window Treatments (All)
    • Level: Main
    • Area: 208 Square Feet
    • Dimensions: 16X13
    Heating
    • Natural Gas, Forced Air
    Cooling
    • Central Air
    Appliances
    • Included: Range, Microwave, Dishwasher, Refrigerator, Washer, Dryer, Stainless Steel Appliance(s)
    • Laundry: In Unit
    Features
    • Storage, Walk-In Closet(s), Pantry
    • Flooring: Laminate
    • Windows: Drapes
    • Basement: Finished,Daylight
    • Number of fireplaces: 1
    • Fireplace features: Double Sided, Gas Log, Living Room
    • Common walls with other units/homes: End Unit
    Interior area
    • Total structure area: 2,037
    • Total interior livable area: 2,037 sqft

    Property

    Parking
    • Total spaces: 2
    • Parking features: Garage Door Opener, On Site, Garage Owned, Attached, Garage
    • Attached garage spaces: 2
    • Has uncovered spaces: Yes
    Accessibility
    • Accessibility features: No Disability Access
    Features
    • Exterior features: Balcony
    Lot
    • Features: Common Grounds, Landscaped
    Details
    • Parcel number: 06292050281033
    • Special conditions: None
    • Other equipment: TV-Cable

    Construction

    Type & style
    • Home type: Townhouse
    • Property subtype: Townhouse, Condominium, Single Family Residence
    Materials
    • Vinyl Siding, Brick
    • Foundation: Concrete Perimeter
    • Roof: Asphalt
    Condition
    • New construction: No
    • Year built: 2005
    • Major remodel year: 2016
    Details
    • Builder model: EASTON

    Utilities & green energy

    • Sewer: Public Sewer
    • Water: Public

    Community & HOA

    Community
    • Security: Fire Sprinkler System, Carbon Monoxide Detector(s)
    • Subdivision: Castle Creek
    HOA
    • Has HOA: Yes
    • Amenities included: Park
    • Services included: Insurance, Exterior Maintenance, Lawn Care, Snow Removal
    • HOA fee: $292 monthly
    Location
    • Region: Bartlett

    Financial & listing details

    • Price per square foot: $178/sqft
    • Tax assessed value: $255,770
    • Annual tax amount: $8,095
    • Date on market: 8/22/2025
    • Listing terms: Conventional
    • Ownership: Condo

    Price history

    DateEventPrice
    8/19/2025Sold$363,500+3.9%$178/sqft
    Source: MRED as distributed by MLS GRID #12398375 Report a problem
    6/26/2025Contingent$349,900$172/sqft
    Source: MRED as distributed by MLS GRID #12398375 Report a problem
    6/19/2025Listed for sale$349,900+47.9%$172/sqft
    Source: MRED as distributed by MLS GRID #12398375 Report a problem
    9/23/2020Sold$236,500+6.1%$116/sqft
    Source: Public Record Report a problem
    4/30/2016Sold$223,000-28.9%$109/sqft
    Source: Public Record Report a problem
    12/14/2005Sold$313,500$154/sqft
    Source: Public Record Report a problem

    Public tax history

    YearProperty taxesTax assessment
    2024$8,139 +0.5%$25,577 +0%
    2023$8,095 +3.5%$25,575
    2022$7,822 -0.6%$25,575 +20.8%
    2021$7,868 +18.8%$21,173
    2020$6,625 +0.3%$21,173 -10.2%
    2019$6,608 +7.1%$23,583 +36.6%
    2018$6,173 +1.7%$17,267
    2017$6,069 +7.1%$17,267
    2016$5,667 -9%$17,267 -1.7%
    2015$6,227 +18.6%$17,557
    2014$5,249 +4.4%$17,557
    2013$5,026 -12%$17,557 -17%
    2012$5,709 +6.3%$21,143
    2011$5,369 -1.1%$21,143
    2010$5,428 -14.2%$21,143 -22%
    2009$6,326 +3%$27,096 -7%
    2008$6,139 -10.7%$29,136 -6%
    2007$6,878 -1.4%$30,999 0%
    2006$6,974 $31,005
    Find assessor info on the county website

    Neighborhood: Southeast Elgin

    Nearby schools

    GreatSchools rating
    Schools provided by the listing agent
    • Elementary: Liberty Elementary School
    • Middle: Kenyon Woods Middle School
    • High: South Elgin High School
    • District: 46

    Source: MRED as distributed by MLS GRID. This data may not be complete. We recommend contacting the local school district to confirm school assignments for this home.

    Get a cash offer in 3 minutes
    Find out how much your home could sell for in as little as 3 minutes with a no-obligation cash offer.
    Estimated market value
    $382,600
    Get a cash offer in 3 minutes
    Find out how much your home could sell for in as little as 3 minutes with a no-obligation cash offer.
    Estimated market value
    $382,600