Skip main navigation
Off market
  • $464,600

    767 W Calle Ocarina, Sahuarita, AZ 85629

    5beds
    2,850sqft
    Single Family Residence
    Built in 2016
    6,098 Square Feet Lot
    $464,600 Zestimate®
    $163/sqft
    $3,081 Estimated rent

    Home value

    $464,600

    $441,000 - $488,000

    $3,081/mo

    Zestimate® history
    Loading
    Loading...

    Owner options

    List your home for rent

    $3,081/mo

    Rent Zestimate®

    Find your next renter with Zillow Rental Manager. Plus, with online applications, you can quickly screen prospective tenants – for free.

    Learn more

    $3,081/mo

    Rent Zestimate®

    Refinance and save

    $2,961/mo

    Est. payment

    Refinancing to a lower rate could help reduce your monthly payments and save thousands over the life of the loan.

    See today's rates

    $2,961/mo

    Est. payment

    Explore your selling options

    Work with a Zillow partner agent

    Leverage their expertise and Zillow's premium Showcase listings to get your home seen by more buyers.

    Get started

    List with your own agent

    Get your home in front of millions of buyers by listing it on Zillow.

    Learn how to do it

    Sell it yourself

    Take full control of how buyers see your home on Zillow by listing For Sale by Owner (FSBO).

    List your home

    What's special

    Custom builder upgradesAdditional dining spaceOffice nookPrivate lotWhite shuttersFitness areaButlers pantry

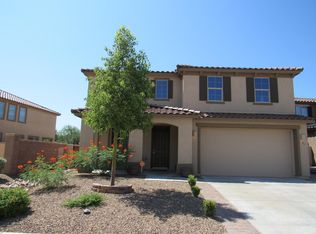
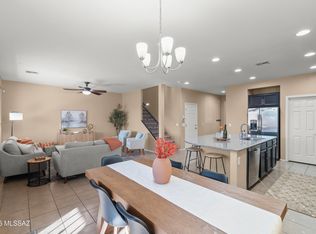
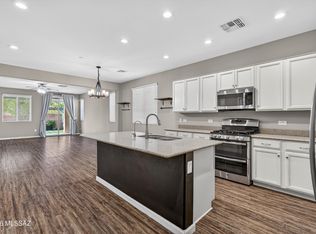
    Showcased in the dynamic, amenity rich, award winning community of Rancho Sahuarita your new home features an abundance of custom builder upgrades, a private lot with no rear neighbors and a shimmering heated, self cleaning pebble tech pool. The OWNED Solar panels will keep cooling costs down this summer so... Open your beautiful door and start cooking in your spectacular kitchen overflowing with space, storage, butlers pantry with wine fridge, A massive stainless sub zero wall refrigerator, built in microwave, stainless range hood, extra large white farmhouse sink, creamy white cabinetry all crowned with a gleaming granite 8x5 island- perfect for large family gatherings, eating around and/or entertaining! This stunning kitchen will open to the family area and gorgeous backyard. Your first level living is home to your primary suite complete with white shutters and a spacious en-suite. You will also love the first floor den, perfect for an additional dining space, office, homeschool space or fitness area- I mean anything you like! The second floor is filled with the additional 4 bedrooms, 2 full bathrooms, loft and an office nook! A brand new AC Unit was recently installed to keep you cool all summer! If space is what you need, look no further than this! welcome home!

    This property is not currently displayed as for sale or rent on Zillow. This may be different from what's on other websites or public sources.

    Zillow last checked:

    Listing updated:

    Listed by:

    Gerry M Costa,

    Long Realty,

    Jenifer Miranda,

    Long Realty

    Bought with:

    John Malozsak, BR564927000

    Suburban Real Estate Group,LLC

    Source: MLS of Southern Arizona,MLS#: 22309803MLS Logo

    Facts & features

    Interior

    Bedrooms & bathrooms
    • Bedrooms: 5
    • Bathrooms: 4
    • Full bathrooms: 3
    • 1/2 bathrooms: 1
    Heating
    • Natural Gas
    Cooling
    • Central Air
    Appliances
    • Included: Exhaust Fan, Dishwasher, Disposal, Gas Range, Prep Sink, Convection Oven, Gas Cooktop, Microwave, ENERGY STAR Qualified Dishwasher, ENERGY STAR Qualified Refrigerator
    • Laundry: Sink, Laundry Room, Gas Dryer Hookup, Electric Dryer Hookup
    Features
    • Kitchen Island, Entrance Foyer, Walk-In Closet(s), High Ceilings
    • Flooring: Ceramic Tile
    • Windows: ENERGY STAR Qualified Windows, Double Pane Windows, Plantation Shutters
    • Number of fireplaces: 2
    • Fireplace features: Gas, Wood Burning, Family Room, Patio
    Interior area
    • Total structure area: 2,850
    • Total interior livable area: 2,850 sqft

    Property

    Parking
    • Total spaces: 3
    • Parking features: Tandem
    • Garage spaces: 3
    Accessibility
    • Accessibility features: None, Smart Panel
    Features
    • Levels: Two
    • Stories: 2
    • Patio & porch: Covered
    • Pool features: Salt Water
    • Has spa: Yes
    • Spa features: None
    • Fencing: Block
    • Has view: Yes
    • View description: Residential
    Lot
    • Size: 6,098 Square Feet
    • Dimensions: 48x110x61x110
    • Features: Decorative Gravel, Shrubs, Sprinklers In Front, Subdivided, Borders Common Area, North/South Exposure
    Details
    • Parcel number: 303777300
    • Zoning: Sahuarita - SP
    • Special conditions: None

    Construction

    Type & style
    • Home type: SingleFamily
    • Architectural style: Contemporary
    • Property subtype: Single Family Residence
    Materials
    • Frame - Stucco
    • Roof: Tile
    Condition
    • Year built: 2016

    Utilities & green energy

    • Sewer: Sewer Connected
    • Water: Public
    Green energy
    • Energy generation: Solar

    Community & HOA

    Community
    • Features: Spa, Tennis Court(s), Jogging/Bike Path, Putting Green, Basketball Court, Fitness Center, Athletic Facilities, Lake, Park, Walking Trail
    • Security: Security System Owned, Smoke Detector(s), Closed Circuit Camera(s), Carbon Monoxide Detector(s)
    • Subdivision: Presidios at Rancho Sahuarita (1-927)
    HOA
    • Has HOA: Yes
    • Amenities included: Maintenance, Clubhouse, Park, Pool, Recreation Room, Spa/Hot Tub, Tennis Court(s), Volleyball Court
    • Services included: Common Area Maint
    • HOA fee: $125 monthly
    • HOA name: Rancho Sahuarita
    • HOA phone: 520-747-5462
    Location
    • Region: Sahuarita

    Financial & listing details

    • Price per square foot: $163/sqft
    • Tax assessed value: $372,723
    • Annual tax amount: $3,350
    • Date on market: 5/5/2023
    • Cumulative days on market: 24 days
    • Listing terms: FHA,VA Loan,Conventional,Cash,USDA Loan
    • Road surface type: Chip And Seal

    Price history

    DateEventPrice
    7/11/2023Sold$465,000-7%$163/sqft
    Source: MLS of Southern Arizona #22309803 Report a problem
    7/11/2023Pending sale$499,900$175/sqft
    Source: MLS of Southern Arizona #22309803 Report a problem
    5/29/2023Contingent$499,900$175/sqft
    Source: MLS of Southern Arizona #22309803 Report a problem
    5/5/2023Listed for sale$499,900+44.1%$175/sqft
    Source: MLS of Southern Arizona #22309803 Report a problem
    5/31/2016Sold$346,913$122/sqft
    Source: Public Record Report a problem

    Public tax history

    YearProperty taxesTax assessment
    2026$4,509 +5.1%$37,272 +1.6%
    2025$4,289 +25.8%$36,677 -9.9%
    2024$3,411 +1.8%$40,694 +20.7%
    2023$3,351 -1%$33,703 +16.5%
    2022$3,385 +3%$28,919 +2.8%
    2021$3,287 -0.3%$28,142 +9.1%
    2020$3,299 $25,796 +3.8%
    2019$3,299 +0.8%$24,852 +13.9%
    2018$3,273 -1.5%$21,828 +507.3%
    2017$3,322 +533.7%$3,594 +5%
    2016$524 0%$3,423 -1.6%
    2015$525 $3,477
    2014-- --
    2013-- $19,515
    2012-- --
    2011-- --
    2010-- --
    2009-- --
    2007-- --
    Find assessor info on the county website

    Neighborhood: 85629

    Nearby schools

    GreatSchools rating
    Schools provided by the listing agent
    • Elementary: Sahuarita
    • Middle: Sahuarita
    • High: Walden Grove

    Source: MLS of Southern Arizona. This data may not be complete. We recommend contacting the local school district to confirm school assignments for this home.

    Get a cash offer in 3 minutes
    Find out how much your home could sell for in as little as 3 minutes with a no-obligation cash offer.
    Estimated market value
    $464,600
    Get a cash offer in 3 minutes
    Find out how much your home could sell for in as little as 3 minutes with a no-obligation cash offer.
    Estimated market value
    $464,600