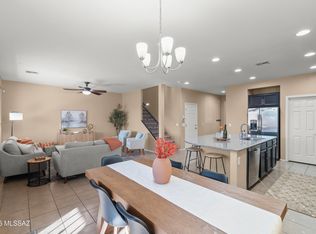
Rare Find: this two-story residence with in-law suite offers a comfortable open layout designed for everyday living and entertaining. The main living area flows seamlessly into a spacious dining area and kitchen featuring extensive cabinetry, granite countertops, stainless steel appliances, a gas range, and a center island with additional prep space. Large windows and a sliding glass door bring natural light into the living room and provide easy access to the backyard. Wood-style flooring adds warmth throughout the main level. Bonus living suite has own front entrance, bedroom, living area and bathroom. The home's exterior includes a welcoming covered front porch and a two-car garage with a wide driveway.
For sale
Price cut: $20K (8/31)
$450,000
783 W Calle Ocarina, Sahuarita, AZ 85629
5beds
3,202sqft
Single Family Residence
Built in 2016
5,662 Square Feet Lot
$448,200 Zestimate®
$141/sqft
$136/mo HOA
What's special
- 2 days
- 256
- 19
Likely to sell faster than
Zillow last checked:
Listing updated:
Listed by:
Tony Ray Baker 520-631-8669,
RE/MAX Fine Properties
Source: MLS of Southern Arizona,MLS#: 22621118
Facts & features
Interior
Bedrooms & bathrooms
- Bedrooms: 5
- Bathrooms: 5
- Full bathrooms: 4
- 1/2 bathrooms: 1
Heating
- Forced Air
Cooling
- Central Air, Ceiling Fan(s)
Appliances
- Included: Dishwasher, Disposal, Refrigerator, Gas Range, Microwave
- Laundry: Laundry Room
Features
- Kitchen Island, Walk-In Closet(s)
- Flooring: Carpet, Ceramic Tile, Vinyl
- Has fireplace: No
- Fireplace features: Fire Pit
Interior area
- Total structure area: 3,202
- Total interior livable area: 3,202 sqft
Video & virtual tour
Property
Parking
- Total spaces: 2
- Parking features: Garage Door Opener
- Garage spaces: 2
Accessibility
- Accessibility features: None
Features
- Levels: Two
- Stories: 2
- Patio & porch: Covered, Patio
- Has spa: Yes
- Spa features: None
- Fencing: Block
- Has view: Yes
- View description: Residential
Lot
- Size: 5,662 Square Feet
- Dimensions: 55 x 110 x 49 x 55
- Features: Shrubs, Subdivided
Details
- Parcel number: 303777320
- Zoning: Sahuarita - SP
- Special conditions: None
Construction
Type & style
- Home type: SingleFamily
- Architectural style: Contemporary
- Property subtype: Single Family Residence
Materials
- Frame - Stucco
- Roof: Tile
Condition
- Year built: 2016
Utilities & green energy
- Electric: Solar PV System
- Sewer: Sewer Connected
- Water: Water Company
Community & HOA
Community
- Features: Pool, Spa, Tennis Court(s), Jogging/Bike Path, Basketball Court, Fitness Center, Lake, Paved Street, Park, Walking Trail
- Security: Smoke Detector(s)
- Subdivision: Presidios at Rancho Sahuarita (1-927)
HOA
- Has HOA: Yes
- Amenities included: Park, Pool, Tennis Court(s)
- HOA fee: $136 monthly
Location
- Region: Sahuarita
Financial & listing details
- Price per square foot: $141/sqft
- Tax assessed value: $357,598
- Annual tax amount: $4,528
- Date on market: 8/31/2026
- Cumulative days on market: 144 days
- Listing terms: FHA,VA Loan,Conventional,Cash
- Road surface type: Paved
Estimated market value
$448,200
$426,000 - $471,000
$2,937/mo
Price history
| Date | Event | Price |
|---|---|---|
| 8/31/2026 | Price change | $450,000-4.3%$141/sqft |
Source:  MLS of Southern Arizona #22621118 Report a problem MLS of Southern Arizona #22621118 Report a problem | ||
| 6/17/2026 | Price change | $470,000-1.7%$147/sqft |
Source: MLS of Southern Arizona #22606055 Report a problem | ||
| 5/12/2026 | Price change | $478,000-2.4%$149/sqft |
Source: MLS of Southern Arizona #22606055 Report a problem | ||
| 4/13/2026 | Listed for sale | $490,000+6.5%$153/sqft |
Source: MLS of Southern Arizona #22606055 Report a problem | ||
| 4/20/2023 | Sold | $460,000-1.1%$144/sqft |
Source: MLS of Southern Arizona #22301030 Report a problem | ||
| 3/23/2023 | Pending sale | $465,000$145/sqft |
Source: MLS of Southern Arizona #22301030 Report a problem | ||
| 3/2/2023 | Listed for sale | $465,000$145/sqft |
Source: MLS of Southern Arizona #22301030 Report a problem | ||
| 1/19/2023 | Contingent | $465,000$145/sqft |
Source: MLS of Southern Arizona #22301030 Report a problem | ||
| 1/14/2023 | Listed for sale | $465,000+61.9%$145/sqft |
Source: MLS of Southern Arizona #22301030 Report a problem | ||
| 2/16/2016 | Sold | $287,272$90/sqft |
Source: Public Record Report a problem | ||
Public tax history
| Year | Property taxes | Tax assessment |
|---|---|---|
| 2026 | $4,529 +5.1% | $35,760 +1.6% |
| 2025 | $4,308 +25.8% | $35,186 -10.7% |
| 2024 | $3,426 +1.8% | $39,381 +20.7% |
| 2023 | $3,366 -4.3% | $32,614 +16.5% |
| 2022 | $3,518 +0.4% | $27,984 +1.5% |
| 2021 | $3,504 -0.3% | $27,575 +0.1% |
| 2020 | $3,516 | $27,553 +4% |
| 2019 | $3,516 +0.8% | $26,481 +13.8% |
| 2018 | $3,490 -1.5% | $23,270 +547.5% |
| 2017 | $3,542 +575.6% | $3,594 +5% |
| 2016 | $524 -1.5% | $3,423 -1.6% |
| 2015 | $532 | $3,477 |
| 2014 | -- | -- |
| 2013 | -- | $19,515 |
| 2012 | -- | -- |
| 2011 | -- | -- |
| 2010 | -- | -- |
| 2009 | -- | -- |
| 2007 | -- | -- |
Find assessor info on the county website
Monthly payment
Est. payment
Payment breakdown
Explore the cost of this home by adjusting the details. Changes won't be saved.Climate risks
Neighborhood: 85629
Nearby schools
Schools provided by the listing agent
- Elementary: Anza Trail
- Middle: Anza Trail
- High: Walden Grove
Source: MLS of Southern Arizona. This data may not be complete. We recommend contacting the local school district to confirm school assignments for this home.
Similar homes
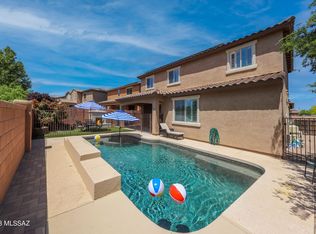
- $395,0003 bd3 ba2.5k sqft887 W Vuelta Granadina, Sahuarita, AZ 85629For Sale
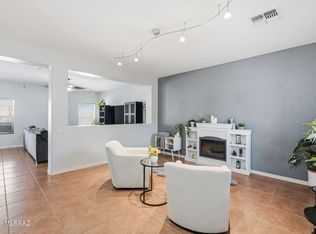
 MLS ID #22621153, Johnny Joe Castillo, Long Realty. MLS of Southern Arizona
 - $429,0005 bd4 ba3.6k sqft843 W Vuelta Granadina, Sahuarita, AZ 85629For Sale
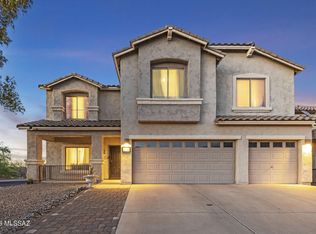 MLS ID #22610467, Amos Kardonchik-Koren, Realty Executives Arizona Territory. MLS of Southern Arizona
 - $364,9004 bd3 ba2.3k sqft686 W Calle Ocarina, Sahuarita, AZ 85629For Sale
 MLS ID #22614359, Audra J Schrock, Tierra Antigua Realty. MLS of Southern Arizona
 - $431,5004 bd3 ba2.6k sqft304 E Western Hemlock Pl, Sahuarita, AZ 85629For Sale
 MLS ID #22617414, Michelle M Ripley, Keller Williams Southern Arizona. MLS of Southern Arizona
 - $430,0004 bd3 ba2.2k sqft1132 W Whispering Lea Ln, Sahuarita, AZ 85629For SaleMLS ID #22620908, Miechal Durkin Frosch, Realty One Group Integrity. MLS of Southern Arizona
- $415,0004 bd3 ba3k sqft238 W Calle Bayeta, Sahuarita, AZ 85629For SaleMLS ID #22616060, Juliette Gutierrez, Tierra Antigua Realty. MLS of Southern Arizona
- $375,0004 bd3 ba2.3k sqft717 W Calle Canto Sereno, Sahuarita, AZ 85629For SaleMLS ID #22603810, Kaitlyn Young, HomeSmart Advantage Group. MLS of Southern Arizona
- $449,9005 bd3 ba2.9k sqft15438 S Camino Napo, Sahuarita, AZ 85629For SaleMLS ID #22612725, Jenifer Miranda, Tierra Antigua Realty. MLS of Southern Arizona
- $379,0004 bd3 ba2.7k sqft14430 S Camino El Galan, Sahuarita, AZ 85629For SaleMLS ID #22616207, Nancy A Fung, Long Realty. MLS of Southern Arizona
- $439,0004 bd3 ba2.5k sqft17895 S Camino De Las Quintas, Sahuarita, AZ 85629For SaleMLS ID #22614828, Maritza Marlow, Tierra Antigua Realty. MLS of Southern Arizona
- $380,0005 bd3 ba1.9k sqft579 W Camino Sorpresa, Sahuarita, AZ 85629For SaleMLS ID #22620598, Jenifer Miranda, Tierra Antigua Realty. MLS of Southern Arizona
- $385,0003 bd3 ba2.5k sqft835 W Vuelta Granadina, Sahuarita, AZ 85629For SaleMLS ID #22617614, Ashley Jane Brown, Tierra Antigua Realty. MLS of Southern Arizona
- $315,0004 bd3 ba1.8k sqft14889 S Avenida Cucana, Sahuarita, AZ 85629For SaleMLS ID #22614966, Jennifer Root, Long Realty. MLS of Southern Arizona
- $445,9004 bd3 ba2.2k sqft1085 W Valley Meadow Ln, Sahuarita, AZ 85629For SaleMLS ID #22616046, Colleen M McDonald, Realty Executives Arizona Territory. MLS of Southern Arizona
- $345,0003 bd2 ba1.7k sqft13858 S Camino Acelga, Sahuarita, AZ 85629For SaleMLS ID #22616216, Audra J Schrock, Tierra Antigua Realty. MLS of Southern Arizona
- $462,5004 bd3 ba2.6k sqft918 W Calle Lindo Clavel, Sahuarita, AZ 85629For SaleMLS ID #22615442, Tiffany Terrell, Long Realty. MLS of Southern Arizona
- $494,8002 bd2 ba2.3k sqft1563 N Rush Creek Ct, Green Valley, AZ 85614For SaleMLS ID #22621206, Cheryl Maynard, Coldwell Banker Realty. MLS of Southern Arizona
- $360,0004 bd3 ba2.2k sqft22 E Placita Falena, Sahuarita, AZ 85629For SaleMLS ID #22618456, Shannon Macey, Coldwell Banker Realty. MLS of Southern Arizona
- $339,0003 bd3 ba2k sqft76 W Camino Rio Cebolla, Sahuarita, AZ 85629For SaleMLS ID #22619651, Alicia Hiller, Coldwell Banker Realty. MLS of Southern Arizona
- $665,0003 bd2 ba2.6k sqft3529 E Sweet Grass Trl, Sahuarita, AZ 85629For SaleMLS ID #22620606, Alicia Hiller, Coldwell Banker Realty. MLS of Southern Arizona
