Pre-Construction. To be built. Towns at Long Bayou is a new-construction, HOA community primely located in Seminole, Florida. This community features 6 buildings with 34 large, luxury townhomes. This middle unit is located towards the back of our property which provides added privacy and overlooks the pond. The Unit C plan offers a simple first floor plan with a large kitchen overlooking the dining and great rooms. The great room has a large slider opening to a full width covered lanai, and a powder room located beneath the staircase. Upstairs the large loft area offers plenty of space for relaxing or even a home office. The primary suite has a large window to take in the light, along with a walk in closet and attached bathroom. A second bedroom and bathroom complete the upstairs, separated by a washer and dryer closet. This unit has an attached 1 car garage. Please note - Photos are of MODEL home and do not represent interior color selections of listing. BUYERS WORK WITH DESIGNER AND CAN CHOOSE FLOORING, COUNTERTOPS, HARDWARE, ETC. - HOA covers Roof, Pest control, Exterior maintenance and Lawn care.
Sold for $438,000
$438,000
7670 93RD STREET N, SEMINOLE, FL 33777
2beds
1,534sqft
Townhouse
Built in 2023
1,388 Square Feet Lot
$407,700 Zestimate®
$286/sqft
$2,517 Estimated rent
Home value
$407,700
$383,000 - $432,000
$2,517/mo
Zestimate® history
Owner options
List your home for rent
$2,517/mo
Rent Zestimate®
Find your next renter with Zillow Rental Manager. Plus, with online applications, you can quickly screen prospective tenants – for free.
$2,517/mo
Rent Zestimate®
Refinance and save
$3,468/mo
Est. payment
Refinancing to a lower rate could help reduce your monthly payments and save thousands over the life of the loan.
$3,468/mo
Est. payment
Explore your selling options
Work with a Zillow partner agent
Leverage their expertise and Zillow's premium Showcase listings to get your home seen by more buyers.
Get startedList with your own agent
Get your home in front of millions of buyers by listing it on Zillow.
Learn how to do itSell it yourself
Take full control of how buyers see your home on Zillow by listing For Sale by Owner (FSBO).
List your homeWhat's special
Zillow last checked:
Listing updated:
Listed by:
Elizabeth Hintenberger 727-657-4951,
COUNTRY CLUB REALTY 727-785-1195
Bought with:
Maria Gallace Gerelus, 3306573
LUXURY & BEACH REALTY INC
Source: Stellar MLS,MLS#: U8216329 Originating MLS: Pinellas Suncoast
Originating MLS: Pinellas Suncoast
Facts & features
Interior
Bedrooms & bathrooms
- Bedrooms: 2
- Bathrooms: 3
- Full bathrooms: 2
- 1/2 bathrooms: 1
Rooms
- Room types: Utility Room, Loft
Primary bedroom
- Features: Walk-In Closet(s)
- Level: Second
- Dimensions: 17x16
Great room
- Level: First
- Dimensions: 15x16
Kitchen
- Level: First
- Dimensions: 14x16
Loft
- Level: Second
- Dimensions: 14x16
Heating
- Central
Cooling
- Central Air
Appliances
- Included: Cooktop, Dishwasher, Disposal, Electric Water Heater, Microwave
- Laundry: Laundry Closet
Features
- Eating Space In Kitchen, High Ceilings, In Wall Pest System, Living Room/Dining Room Combo, PrimaryBedroom Upstairs, Split Bedroom, Stone Counters, Walk-In Closet(s)
- Flooring: Carpet, Ceramic Tile, Porcelain Tile
- Doors: Sliding Doors
- Windows: Double Pane Windows, Hurricane Shutters
- Has fireplace: No
Interior area
- Total structure area: 1,946
- Total interior livable area: 1,534 sqft
Property
Parking
- Total spaces: 1
- Parking features: Garage Door Opener, Ground Level
- Attached garage spaces: 1
- Details: Garage Dimensions: 12x22
Features
- Levels: Two
- Stories: 2
- Patio & porch: Covered, Rear Porch, Screened
- Exterior features: Irrigation System, Lighting, Rain Gutters, Sidewalk
- Fencing: Vinyl
- Has view: Yes
- View description: Water, Pond
- Has water view: Yes
- Water view: Water,Pond
Lot
- Size: 1,388 Square Feet
- Features: Corner Lot, Landscaped, Sidewalk
- Residential vegetation: Trees/Landscaped
Details
- Parcel number: 263015916140000150
- Special conditions: None
Construction
Type & style
- Home type: Townhouse
- Architectural style: Coastal,Custom
- Property subtype: Townhouse
Materials
- Block, Stucco, Wood Frame
- Foundation: Slab
- Roof: Shingle
Condition
- Pre-Construction
- New construction: Yes
- Year built: 2023
Details
- Builder model: C
- Builder name: GULFWIND HOMES
- Warranty included: Yes
Utilities & green energy
- Sewer: Public Sewer
- Water: Public
- Utilities for property: Cable Available, Electricity Connected, Sewer Connected, Sprinkler Recycled, Underground Utilities, Water Connected
Community & HOA
Community
- Features: Sidewalks
- Security: Security System, Smoke Detector(s)
- Pet fee: $0 monthly
- Subdivision: TOWNS AT LONG BAYOU
HOA
- Has HOA: Yes
- Services included: Reserve Fund, Maintenance Structure, Maintenance Grounds, Maintenance Repairs, Pest Control
- HOA fee: $253 monthly
- HOA name: property management by design
Location
- Region: Seminole
Financial & listing details
- Price per square foot: $286/sqft
- Annual tax amount: $618
- Date on market: 10/5/2023
- Cumulative days on market: 146 days
- Listing terms: Cash,Conventional,VA Loan
- Ownership: Fee Simple
- Total actual rent: 0
- Electric utility on property: Yes
- Road surface type: Paved, Asphalt
Price history
| Date | Event | Price |
|---|---|---|
| 8/30/2024 | Sold | $438,000+3.1%$286/sqft |
Source:  Stellar MLS #U8216329 Report a problem Stellar MLS #U8216329 Report a problem | ||
| 3/1/2024 | Pending sale | $424,900$277/sqft |
Source: Stellar MLS #U8216329 Report a problem | ||
| 10/5/2023 | Listed for sale | $424,900$277/sqft |
Source: Stellar MLS #U8216329 Report a problem | ||
Public tax history
Tax history is unavailable.
Neighborhood: 33777
Nearby homes
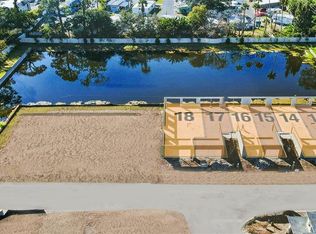
- $597,8993 bd3 ba2k sqft7640 93rd St N, Seminole, FL 33777Sold
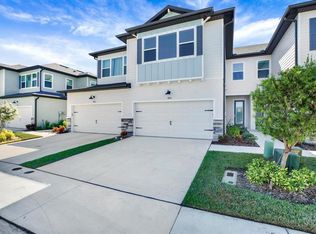
- $480,0003 bd3 ba1.9k sqft7680 93rd St N, Seminole, FL 33777Sold

- $490,0003 bd3 ba1.9k sqft7654 93rd St N, Seminole, FL 33777Sold
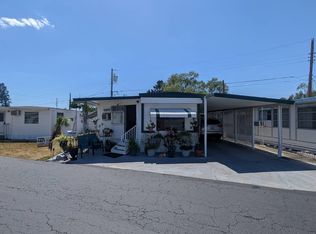
- $29,9002 bd1 ba-- sqft9333 Park Blvd #18B, Seminole, FL 33777For Sale
- $445,0002 bd3 ba1.5k sqft7660 93rd St N, Seminole, FL 33777Sold
- $613,8603 bd3 ba2k sqft7692 93rd St N, Seminole, FL 33777Sold
- $250,0003 bd2 ba1.5k sqft208 Aspen Cir, Seminole, FL 33777Sold
- $160,0002 bd2 ba1.2k sqft110 Aspen Cir, Seminole, FL 33777Sold
Nearby schools
GreatSchools rating
- 7/10Starkey Elementary SchoolGrades: PK-5Distance: 0.5 mi
- 5/10Osceola Middle SchoolGrades: 6-8Distance: 1.1 mi
- 3/10Dixie M. Hollins High SchoolGrades: 9-12Distance: 3.3 mi
Schools provided by the listing agent
- Elementary: Starkey Elementary-PN
- Middle: Osceola Middle-PN
- High: Dixie Hollins High-PN
Source: Stellar MLS. This data may not be complete. We recommend contacting the local school district to confirm school assignments for this home.
Get a cash offer in 3 minutes
Find out how much your home could sell for in as little as 3 minutes with a no-obligation cash offer.
Estimated market value
$407,700
Get a cash offer in 3 minutes
Find out how much your home could sell for in as little as 3 minutes with a no-obligation cash offer.
Estimated market value
$407,700
- Florida
- Pinellas County
- Seminole
- 33777
- 7670 93RD STREET N
