Stylish, spacious and spectacular describe this special Canyon Woods home! You'll love the open concept floor plan and all the flexible living spaces it provides with 4000+ sq ft + a finished lower level. The owners have upped the wow factor with fabulous wallpaper and designer light fixtures in many of the rooms. An open living room (currently used as a music room) and dining room flank the front door. The great room has a gas fireplace & convenient butler's pantry and is open to the kitchen featuring a large center island, bar w/ seating, stainless appliances, tile backsplash & pantry. There's a charming sunroom off the kitchen w/ slider to patio. The first floor also has an enclosed office/playroom, updated powder room and oversized mudroom w/ built-in storage & dedicated laundry room. Up the wrought-iron staircase you'll find 4 bedrooms, 3 full baths and a bonus living room. The master suite has an expansive walk-in closet & a stunning renovated master bath w/ stand-alone tub, dual
Closed
$780,000
7670 Cottonwood Trl, Chagrin Falls, OH 44023
4beds
5,424sqft
Single Family Residence
Built in 2011
0.57 Acres Lot
$910,500 Zestimate®
$144/sqft
$6,428 Estimated rent
Home value
$910,500
$865,000 - $965,000
$6,428/mo
Zestimate® history
Owner options
List your home for rent
$6,428/mo
Rent Zestimate®
Find your next renter with Zillow Rental Manager. Plus, with online applications, you can quickly screen prospective tenants – for free.
$6,428/mo
Rent Zestimate®
Refinance and save
$5,414/mo
Est. payment
Refinancing to a lower rate could help reduce your monthly payments and save thousands over the life of the loan.
$5,414/mo
Est. payment
Explore your selling options
Work with a Zillow partner agent
Leverage their expertise and Zillow's premium Showcase listings to get your home seen by more buyers.
Get startedList with your own agent
Get your home in front of millions of buyers by listing it on Zillow.
Learn how to do itSell it yourself
Take full control of how buyers see your home on Zillow by listing For Sale by Owner (FSBO).
List your homeWhat's special
Gas fireplaceFlexible living spacesUpdated powder roomOpen concept floor planDesigner light fixturesPaver patioPrivate commode
Zillow last checked:
Listing updated:
Listed by:
Mary Frances LaGanke maryfranceslaganke@howardhanna.com,
Howard Hanna
Bought with:
Martin Neubert, 2020005765
Howard Hanna
Source: MLS Now,MLS#: 4480795Originating MLS: Akron Cleveland Association of REALTORS
Facts & features
Interior
Bedrooms & bathrooms
- Bedrooms: 4
- Bathrooms: 5
- Full bathrooms: 4
- 1/2 bathrooms: 1
- Main level bathrooms: 1
Primary bedroom
- Description: Flooring: Carpet
- Level: Second
- Dimensions: 20.00 x 17.00
Bedroom
- Description: Flooring: Carpet
- Level: Second
- Dimensions: 12.00 x 12.00
Bedroom
- Description: Flooring: Carpet
- Level: Second
- Dimensions: 13.00 x 12.00
Bedroom
- Description: Flooring: Carpet
- Level: Second
- Dimensions: 12.00 x 12.00
Primary bathroom
- Description: Flooring: Ceramic Tile
- Level: Second
- Dimensions: 13.00 x 11.00
Bathroom
- Description: Flooring: Ceramic Tile
- Level: Second
- Dimensions: 8.00 x 6.00
Bathroom
- Description: Flooring: Ceramic Tile
- Level: Second
- Dimensions: 7.00 x 5.00
Bonus room
- Description: Flooring: Carpet
- Level: Second
- Dimensions: 21.00 x 11.00
Dining room
- Description: Flooring: Wood
- Level: First
- Dimensions: 15.00 x 11.00
Eat in kitchen
- Description: Flooring: Wood
- Level: First
- Dimensions: 19.00 x 16.00
Great room
- Description: Flooring: Carpet
- Features: Fireplace
- Level: First
- Dimensions: 17.00 x 16.00
Laundry
- Description: Flooring: Laminate
- Level: First
- Dimensions: 10.00 x 6.00
Living room
- Description: Flooring: Carpet
- Level: First
- Dimensions: 14.80 x 12.00
Mud room
- Description: Flooring: Wood
- Level: First
- Dimensions: 10.00 x 9.00
Office
- Description: Flooring: Carpet
- Level: First
- Dimensions: 16.00 x 12.00
Recreation
- Description: Flooring: Carpet
- Level: Lower
- Dimensions: 51.00 x 14.00
Recreation
- Description: Flooring: Carpet
- Level: Lower
- Dimensions: 17.00 x 12.00
Recreation
- Description: Flooring: Carpet
- Level: Lower
- Dimensions: 21.00 x 16.00
Sitting room
- Description: Flooring: Wood
- Level: First
- Dimensions: 18.00 x 11.50
Heating
- Forced Air, Gas
Cooling
- Central Air
Appliances
- Included: Cooktop, Dryer, Dishwasher, Disposal, Microwave, Oven, Refrigerator, Washer
Features
- Basement: Full,Finished
- Number of fireplaces: 1
Interior area
- Total structure area: 5,424
- Total interior livable area: 5,424 sqft
- Finished area above ground: 4,154
- Finished area below ground: 1,270
Property
Parking
- Parking features: Attached, Garage, Paved
- Attached garage spaces: 3
Features
- Levels: Two
- Stories: 2
- Patio & porch: Patio
- Has view: Yes
- View description: Trees/Woods
Lot
- Size: 0.57 Acres
- Dimensions: 115 x 251
- Features: Cul-De-Sac, Dead End, Wooded
Details
- Parcel number: 02421074
Construction
Type & style
- Home type: SingleFamily
- Architectural style: Conventional
- Property subtype: Single Family Residence
Materials
- Stone, Vinyl Siding
- Roof: Asphalt,Fiberglass
Condition
- Year built: 2011
Utilities & green energy
- Water: Public
Community & HOA
Community
- Security: Security System
- Subdivision: Canyon Woods
HOA
- Has HOA: Yes
- Services included: Insurance, Reserve Fund
- HOA fee: $275 annually
- HOA name: Canyon Woods
Location
- Region: Chagrin Falls
Financial & listing details
- Price per square foot: $144/sqft
- Tax assessed value: $710,500
- Annual tax amount: $10,224
- Date on market: 8/10/2023
- Cumulative days on market: 40 days
- Listing agreement: Exclusive Right To Sell
- Listing terms: Cash,Conventional
Price history
| Date | Event | Price |
|---|---|---|
| 9/26/2023 | Sold | $780,000-4.8%$144/sqft |
Source: Public Record Report a problem | ||
| 9/19/2023 | Pending sale | $819,000$151/sqft |
Source: MLS Now #4480795 Report a problem | ||
| 8/28/2023 | Contingent | $819,000$151/sqft |
Source: MLS Now #4480795 Report a problem | ||
| 8/10/2023 | Listed for sale | $819,000$151/sqft |
Source: MLS Now #4480795 Report a problem | ||
Public tax history
| Year | Property taxes | Tax assessment |
|---|---|---|
| 2025 | $13,386 +0.7% | $248,680 |
| 2024 | $13,287 +11.4% | $248,680 |
| 2023 | $11,924 +16.6% | $248,680 +48.7% |
| 2022 | $10,224 -0.3% | $167,240 |
| 2021 | $10,258 -2.7% | $167,240 |
| 2020 | $10,537 -10.8% | $167,240 |
| 2019 | $11,810 +0.5% | $167,240 |
| 2018 | $11,757 -0.1% | $167,240 |
| 2017 | $11,764 +1.2% | $167,240 +3.9% |
| 2016 | $11,621 +2.7% | $160,970 |
| 2015 | $11,314 +9.1% | $160,970 |
| 2014 | $10,372 -0.7% | $160,970 |
| 2013 | $10,449 +0.1% | $160,970 |
| 2012 | $10,439 | $160,970 |
Find assessor info on the county website
Neighborhood: Bainbridge
Nearby homes
- $930,0004 bd3 ba4.1k sqft7660 Cottonwood Trl, Chagrin Falls, OH 44023Off Market
- $913,1004 bd3 ba3.7k sqft7680 Cottonwood Trl, Chagrin Falls, OH 44023Off Market
- $9,700-- bd-- ba-- sqftCottonwood Trl, Chagrin Falls, OH 44023Off Market
- $817,0004 bd5 ba3.4k sqft7650 Cottonwood Trl, Chagrin Falls, OH 44023Off Market
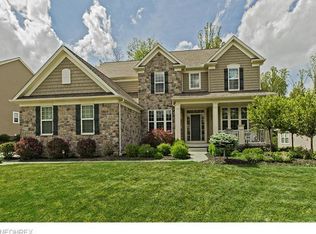
- $888,4004 bd5 ba4.4k sqft7690 Cottonwood Trl, Chagrin Falls, OH 44023Off Market
- $964,9004 bd5 ba4.9k sqft17735 Bryce Ct, Chagrin Falls, OH 44023Off Market
- $808,2004 bd4 ba3.2k sqft7640 Cottonwood Trl, Chagrin Falls, OH 44023Off Market
- $780,0004 bd5 ba4.7k sqft7685 Cottonwood Trl, Chagrin Falls, OH 44023Sold
Nearby schools
GreatSchools rating
- 7/10Kenston Middle SchoolGrades: 4-7Distance: 3.3 mi
- 8/10Kenston High SchoolGrades: 8-12Distance: 3.4 mi
- 10/10Timmons Elementary SchoolGrades: PK-3Distance: 3.6 mi
Schools provided by the listing agent
- District: Kenston LSD - 2804
Source: MLS Now. This data may not be complete. We recommend contacting the local school district to confirm school assignments for this home.
Get a cash offer in 3 minutes
Find out how much your home could sell for in as little as 3 minutes with a no-obligation cash offer.
Estimated market value
$910,500
Get a cash offer in 3 minutes
Find out how much your home could sell for in as little as 3 minutes with a no-obligation cash offer.
Estimated market value
$910,500
- Ohio
- Geauga County
- Chagrin Falls
- 44023
- Bainbridge
- 7670 Cottonwood Trl
