Skip main navigation
Closed
  • $780,000

    7685 Cottonwood Trl, Chagrin Falls, OH 44023

    4beds
    4,758sqft
    Single Family Residence
    Built in 2011
    0.66 Acres Lot
    $860,400 Zestimate®
    $164/sqft
    $6,215 Estimated rent

    Home value

    $860,400

    $809,000 - $921,000

    $6,215/mo

    Zestimate® history
    Loading
    Loading...

    Owner options

    List your home for rent

    $6,215/mo

    Rent Zestimate®

    Find your next renter with Zillow Rental Manager. Plus, with online applications, you can quickly screen prospective tenants – for free.

    Learn more

    $6,215/mo

    Rent Zestimate®

    Refinance and save

    $5,464/mo

    Est. payment

    Refinancing to a lower rate could help reduce your monthly payments and save thousands over the life of the loan.

    See today's rates

    $5,464/mo

    Est. payment

    Explore your selling options

    Work with a Zillow partner agent

    Leverage their expertise and Zillow's premium Showcase listings to get your home seen by more buyers.

    Get started

    List with your own agent

    Get your home in front of millions of buyers by listing it on Zillow.

    Learn how to do it

    Sell it yourself

    Take full control of how buyers see your home on Zillow by listing For Sale by Owner (FSBO).

    List your home

    What's special

    Fire pitFinished lower-levelProfessionally maintained landscapingOpen kitchenGenerous sized master suiteGranite counter topsStainless steel appliances
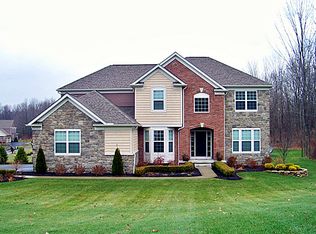
    Situated on a cul-de-sac in Canyon Woods, this stunning meticulously maintained Colonial with open floor plan is sure to impress! You will appreciate the curb appeal of this home with professionally maintained landscaping. As you enter the home you will be greeted by hardwood flooring on the main level. The Foyer leads to a formal dining room & living room/flex space, private office, two story family room with floor-to-ceiling stone fireplace & windowed sunroom overlooking the private backyard. The open kitchen features lots of beautiful cabinetry, granite counter tops & a new oversized Cambria quartz center island. The gas cooktop, stainless steel appliances & new side bar with granite is sure to please any chef. The laundry room & half bath complete the main level. The home features two separate stairways leading to the upper level where you will fall in love with the generous sized master suite w/ two walk-in closets. 3 additional bedrooms, one with an en-suite and two that share a jack-and-jill bath complete the upper level. The lower level you will immediately notice natural light coming in through the large garden windows. The finished lower-level features 9 ft ceilings, family/media room, fireplace, flex room a full bath & lots of storage space. The private back yard features a large paver patio with a fire pit complemented by custom outdoor lighting. This home also features an updated irrigation system.

    Zillow last checked:

    Listing updated:

    Listed by:

    Joan Elflein 614-989-7215joan@ohiobrokerdirect.com,

    Ohio Broker Direct

    Bought with:

    Jodi L Hodson, 406019

    Howard Hanna

    Source: MLS Now,MLS#: 5072788MLS LogoOriginating MLS: Stark Trumbull Area REALTORS

    Facts & features

    Interior

    Bedrooms & bathrooms
    • Bedrooms: 4
    • Bathrooms: 5
    • Full bathrooms: 4
    • 1/2 bathrooms: 1
    • Main level bathrooms: 1
    Heating
    • Forced Air, Fireplace(s), Gas
    Cooling
    • Central Air
    Appliances
    • Included: Cooktop, Dishwasher, Disposal, Humidifier, Microwave, Refrigerator
    Features
    • Windows: Blinds
    • Basement: Full,Finished,Sump Pump
    • Number of fireplaces: 2
    • Fireplace features: Gas, Other
    Interior area
    • Total structure area: 4,758
    • Total interior livable area: 4,758 sqft
    • Finished area above ground: 3,172
    • Finished area below ground: 1,586

    Property

    Parking
    • Total spaces: 3
    • Parking features: Attached, Driveway, Garage, Garage Door Opener
    • Attached garage spaces: 3
    Features
    • Levels: Two
    • Stories: 2
    • Patio & porch: Front Porch, Patio
    • Exterior features: Fire Pit, Sprinkler/Irrigation, Lighting, Private Yard
    Lot
    • Size: 0.66 Acres
    Details
    • Parcel number: 02421080
    • Special conditions: Standard

    Construction

    Type & style
    • Home type: SingleFamily
    • Architectural style: Conventional
    • Property subtype: Single Family Residence
    Materials
    • Brick, Stone, Vinyl Siding
    • Roof: Asphalt,Fiberglass
    Condition
    • Updated/Remodeled
    • Year built: 2011
    Details
    • Builder name: Pulte

    Utilities & green energy

    • Sewer: Public Sewer
    • Water: Public

    Community & HOA

    Community
    • Security: Security System, Smoke Detector(s)
    • Subdivision: Canyon Lake Colony Sub
    HOA
    • Has HOA: Yes
    • HOA fee: $325 annually
    • HOA name: Canyon Woods
    Location
    • Region: Chagrin Falls

    Financial & listing details

    • Price per square foot: $164/sqft
    • Tax assessed value: $629,200
    • Annual tax amount: $10,560
    • Date on market: 9/27/2024
    • Cumulative days on market: 97 days

    Price history

    DateEventPrice
    1/2/2025Sold$780,000-2.5%$164/sqft
    Source: MLS Now #5072788 Report a problem
    1/2/2025Pending sale$799,900$168/sqft
    Source: MLS Now #5072788 Report a problem
    11/12/2024Contingent$799,900$168/sqft
    Source: MLS Now #5072788 Report a problem
    11/12/2024Pending sale$799,900$168/sqft
    Source: MLS Now #5072788 Report a problem
    9/27/2024Listed for sale$799,900$168/sqft
    Source: MLS Now #5072788 Report a problem

    Public tax history

    YearProperty taxesTax assessment
    2025$11,854 +0.7%$220,220
    2024$11,766 +11.4%$220,220
    2023$10,560 +15.1%$220,220 +46.7%
    2022$9,175 -0.3%$150,090
    2021$9,206 -2.7%$150,090
    2020$9,457 -11.1%$150,090
    2019$10,633 +0.5%$150,090
    2018$10,585 -0.1%$150,090
    2017$10,591 -4.5%$150,090 -2%
    2016$11,089 +2.7%$153,200
    2015$10,796 +9.1%$153,200
    2014$9,900 -0.7%$153,200
    2013$9,973 +0.1%$153,200
    2012$9,963 $153,200
    Find assessor info on the county website

    Neighborhood: Bainbridge

    Nearby schools

    GreatSchools rating
    Schools provided by the listing agent
    • District: Kenston LSD - 2804

    Source: MLS Now. This data may not be complete. We recommend contacting the local school district to confirm school assignments for this home.

    Get a cash offer in 3 minutes
    Find out how much your home could sell for in as little as 3 minutes with a no-obligation cash offer.
    Estimated market value
    $860,400
    Get a cash offer in 3 minutes
    Find out how much your home could sell for in as little as 3 minutes with a no-obligation cash offer.
    Estimated market value
    $860,400