Skip main navigation
Sold for $470,000
  • $470,000

    7671 Matchlock Hts, Colorado Springs, CO 80923

    4beds
    2,690sqft
    Townhouse
    Built in 2013
    3,195 Square Feet Lot
    $460,100 Zestimate®
    $175/sqft
    $2,793 Estimated rent

    Home value

    $460,100

    $437,000 - $483,000

    $2,793/mo

    Zestimate® history
    Loading
    Loading...

    Owner options

    List your home for rent

    $2,793/mo

    Rent Zestimate®

    Find your next renter with Zillow Rental Manager. Plus, with online applications, you can quickly screen prospective tenants – for free.

    Learn more

    $2,793/mo

    Rent Zestimate®

    Refinance and save

    $2,956/mo

    Est. payment

    Refinancing to a lower rate could help reduce your monthly payments and save thousands over the life of the loan.

    See today's rates

    $2,956/mo

    Est. payment

    Explore your selling options

    Work with a Zillow partner agent

    Leverage their expertise and Zillow's premium Showcase listings to get your home seen by more buyers.

    Get started

    List with your own agent

    Get your home in front of millions of buyers by listing it on Zillow.

    Learn how to do it

    Sell it yourself

    Take full control of how buyers see your home on Zillow by listing For Sale by Owner (FSBO).

    List your home

    What's special

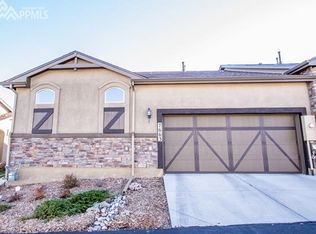
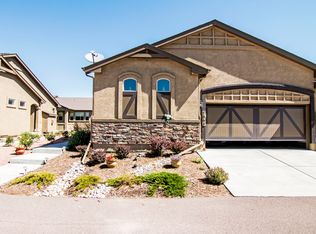
    Welcome to this rare end-unit ranch-style townhouse, where comfort meets the convenience of true main level living. Nestled in a prime location with views of Pikes Peak, this meticulously maintained home boasts a stunning stone and stucco exterior, complete with beautiful landscaping maintained by the HOA. As you enter through the covered front entryway and step inside, you are greeted with 9 foot ceilings, real hardwood floors, and brand-new carpet throughout the main level. The living room is centered around a cozy gas fireplace with stone surround and wood mantle. The open-concept kitchen features a center island with breakfast bar, granite countertops, tile backsplash, stainless steel appliances, gas stove, pendant lighting, soft-close cabinets, pantry, and an adjacent dining area perfect for evening dinners. The primary bedroom is a true sanctuary, offering a walk-in closet and a private en-suite bathroom with double sinks, linen closet, and large glass-framed shower. A guest bedroom and full bathroom are also conveniently located on the main level, along with a dedicated laundry room with drop zone. The basement extends the living space with a massive rec room, two additional bedrooms with roomy closets, a full bathroom, and multiple storage areas. Step outside to enjoy the enclosed and covered back patio, where you can take in the majestic mountain views—a perfect spot for relaxation. Additional highlights include a brand-new roof, brand-new carpet in the main level bedrooms, a newer A/C system installed in 2021, whole-house humidifier, and a spacious 2-car garage with 11 ft ceilings & 220v power outlet. This home is truly a rare find, offering luxurious living in a serene setting. Don't miss the opportunity to make it yours!

    Zillow last checked:

    Listing updated:

    Listed by:

    Scott Sanchez 719-644-5577,

    Keller Williams Clients Choice Realty,

    Stephanie VanDam 253-228-7220

    Bought with:

    Carrie Lukins

    Sellstate Alliance Realty

    Source: elevateMLS,MLS#: 5506767MLS Logo

    Facts & features

    Interior

    Bedrooms & bathrooms
    • Bedrooms: 4
    • Bathrooms: 3
    • Full bathrooms: 2
    • 3/4 bathrooms: 1
    Basement
    • Area: 1345
    Heating
    • Forced Air, Natural Gas
    Cooling
    • Ceiling Fan(s), Central Air
    Appliances
    • Included: 220v in Kitchen, Dishwasher, Dryer, Microwave, Oven, Refrigerator, Trash Compactor, Washer, Humidifier
    • Laundry: Electric Hook-up, Main Level
    Features
    • 9Ft + Ceilings, Great Room, Breakfast Bar, High Speed Internet, Pantry
    • Flooring: Carpet, Ceramic Tile, Vinyl/Linoleum, Wood
    • Windows: Window Coverings
    • Basement: Full,Partially Finished
    • Number of fireplaces: 1
    • Fireplace features: Gas, One
    • Common walls with other units/homes: End Unit
    Interior area
    • Total structure area: 2,690
    • Total interior livable area: 2,690 sqft
    • Finished area above ground: 1,345
    • Finished area below ground: 1,345

    Property

    Parking
    • Total spaces: 2
    • Parking features: Attached, Even with Main Level, Garage Door Opener, Concrete Driveway
    • Attached garage spaces: 2
    Accessibility
    • Accessibility features: Other
    Features
    • Patio & porch: Concrete, Covered, Enclosed
    • Exterior features: Auto Sprinkler System
    • Fencing: Community
    • Has view: Yes
    • View description: Mountain(s), View of Pikes Peak
    Lot
    • Size: 3,195 sqft
    • Features: Level, Hiking Trail, Near Fire Station, Near Hospital, Near Park, Near Public Transit, Near Schools, Near Shopping Center, HOA Required $, Landscaped
    Details
    • Parcel number: 5317116030

    Construction

    Type & style
    • Home type: Townhouse
    • Architectural style: Ranch
    • Property subtype: Townhouse
    • Attached to another structure: Yes
    Materials
    • Stone, Stucco, Framed on Lot
    • Roof: Composite Shingle
    Condition
    • Existing Home
    • New construction: No
    • Year built: 2013

    Utilities & green energy

    • Electric: 220 Volts in Garage
    • Water: Municipal

    Community & neighborhood

    Community
    • Community features: Green Areas, Landscape Maintenance
    Location
    • Region: Colorado Springs

    HOA & financial

    HOA
    • HOA fee: $239 monthly
    • Services included: Common Utilities, Covenant Enforcement, Lawn, Management, Snow Removal, Trash Removal

    Other

    Other facts
    • Listing terms: Cash,Conventional,FHA,VA Loan

    Price history

    DateEventPrice
    10/24/2024Sold$470,000$175/sqft
    Source: elevateMLS #5506767 Report a problem
    8/29/2024Listed for sale$470,000+45.5%$175/sqft
    Source: elevateMLS #5506767 Report a problem
    1/30/2018Sold$323,000-0.3%$120/sqft
    Source: Public Record Report a problem
    12/18/2017Pending sale$324,000$120/sqft
    Source: ERA Shields Real Estate #1193566 Report a problem
    12/4/2017Price change$324,000-1.5%$120/sqft
    Source: ERA Shields Real Estate #1193566 Report a problem
    10/10/2017Listed for sale$329,000+37.2%$122/sqft
    Source: ERA Shields Real Estate #1193566 Report a problem
    3/13/2014Sold$239,783$89/sqft
    Source: Public Record Report a problem

    Public tax history

    YearProperty taxesTax assessment
    2024$2,372 +3.1%$30,650
    2023$2,300 -4.7%$30,650 +21.2%
    2022$2,413 $25,290 -2.8%
    2021-- $26,030 +11.2%
    2020$2,035 +0.8%$23,410
    2019$2,020 +6.9%$23,410 +8.6%
    2018$1,890 +0.4%$21,560
    2017$1,883 -0.4%$21,560 +0.3%
    2016$1,890 +2.2%$21,500
    2015$1,849 +4.7%$21,500 +6.3%
    2014$1,766 $20,230
    2013-- --
    2012-- $1,610
    2011$140 $1,610
    2010-- $1,610
    2009-- $1,610 -26.8%
    2008-- $2,200 -47.4%
    2006-- $4,180

    Find assessor info on the county website

    Neighborhood: Powers

    Nearby schools

    GreatSchools rating
    Schools provided by the listing agent
    • Elementary: Stetson
    • Middle: Skyview
    • High: Vista Ridge
    • District: Falcon-49

    Source: elevateMLS. This data may not be complete. We recommend contacting the local school district to confirm school assignments for this home.

    Get a cash offer in 3 minutes
    Find out how much your home could sell for in as little as 3 minutes with a no-obligation cash offer.
    Estimated market value
    $460,100
    Get a cash offer in 3 minutes
    Find out how much your home could sell for in as little as 3 minutes with a no-obligation cash offer.
    Estimated market value
    $460,100