Skip main navigation
Pending
  • $440,000

    7670 Matchlock Hts, Colorado Springs, CO 80923

    3beds
    2,654sqft
    : 
    Loading
    Get pre-qualified
    Townhouse
    Built in 2014
    2,853 Square Feet Lot
    $-- Zestimate®
    $166/sqft
    $280/mo HOA

    What's special

    Main-level livingSpacious primary suiteStainless steel appliancesSlab granite countertopsPartially covered back patioAmple pantry storageCenter island seating
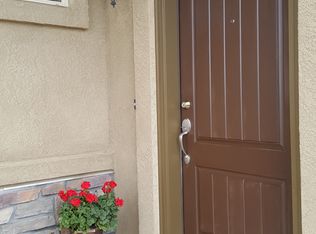
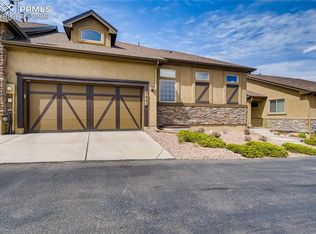
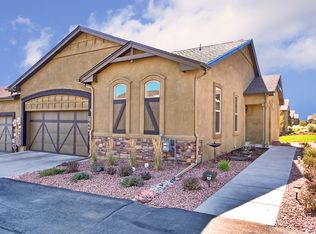
    Welcome to this exceptionally well-maintained ranch-style townhome in the beloved Carriages at Indigo Ranch community, where easy living, thoughtful design, and everyday convenience come together beautifully. With all of the home’s main necessities located on the main level, the layout offers true main-level living if desired, paired with the flexibility of additional basement space for guests, hobbies, or entertaining. Inside, the open and inviting floor plan creates comfortable, connected living spaces filled with natural light. Gorgeous hardwood flooring extends throughout much of the main level, adding warmth and timeless character. The living room centers around a cozy gas fireplace, while the kitchen offers a functional and stylish gathering space with slab granite countertops, stainless steel appliances, center island seating, ample pantry storage, and seamless flow into the dining and living areas. The spacious primary suite provides a relaxing retreat with an adjoining sitting area and private bath featuring dual sinks and quality finishes. Main-level laundry adds everyday convenience, while central air conditioning keeps the home comfortable year-round. The fully finished basement expands the living space with a large recreation room, two additional bedrooms, and a bathroom, while still offering unfinished storage and utility space. Outside, enjoy the partially covered back patio, perfect for morning coffee or relaxing evenings. The HOA maintains much of the outdoor landscaping throughout the community, allowing for lower-maintenance living and more time to enjoy the things you love. Ideally located close to shopping, dining, parks, schools, and everyday amenities, this home also offers quick access to Powers, Marksheffel, Woodmen, and Highway 24 for an easy commute across Colorado Springs. Comfortable, functional, and truly move-in ready, this is a wonderful opportunity in one of Indigo Ranch’s most loved townhome communities.
    53 days
    |
    263
    |
    15
    |

    Zillow last checked:

    Listing updated:

    Listed by:

    Laurie Klipfel ABR CRS GRI 719-661-5353,

    The Platinum Group,

    Heidi Klipfel 719-459-1971

    Source: elevateMLS,MLS#: 2487862MLS Logo

      Facts & features

      Interior

      Bedrooms & bathrooms
      • Bedrooms: 3
      • Bathrooms: 3
      • Full bathrooms: 2
      • 3/4 bathrooms: 1
      Other
      • Level: Main
      • Area: 360 Square Feet
      • Dimensions: 15 x 24
      Heating
      • Forced Air, Natural Gas
      Cooling
      • Central Air
      Appliances
      • Included: Dishwasher, Disposal, Dryer, Microwave, Oven, Range, Refrigerator, Self Cleaning Oven, Washer
      • Laundry: Main Level
      Features
      • Breakfast Bar, High Speed Internet, Pantry
      • Flooring: Carpet, Tile, Wood
      • Windows: Window Coverings
      • Basement: Full,Partially Finished
      • Number of fireplaces: 1
      • Fireplace features: One
      • Common walls with other units/homes: End Unit
      Interior area
      • Total structure area: 2,654
      • Total interior livable area: 2,654 sqft
      • Finished area above ground: 1,327
      • Finished area below ground: 1,327
      Video & virtual tour

      Property

      Parking
      • Total spaces: 2
      • Parking features: Attached, Garage Door Opener, Concrete Driveway
      • Attached garage spaces: 2
      Features
      • Patio & porch: Concrete, Covered
      • Fencing: Community
      Lot
      • Size: 2,853 Square Feet
      • Features: Cul-De-Sac, Level, HOA Required $, Landscaped
      Details
      • Parcel number: 5317116027

      Construction

      Type & style
      • Home type: Townhouse
      • Architectural style: Ranch
      • Property subtype: Townhouse
      • Attached to another structure: Yes
      Materials
      • Stone, Stucco, Framed on Lot, Frame
      • Roof: Composite Shingle
      Condition
      • Existing Home
      • New construction: No
      • Year built: 2014

      Utilities & green energy

      • Water: Municipal
      • Utilities for property: Electricity Connected, Natural Gas Connected

      Community & HOA

      HOA
      • Has HOA: Yes
      • Services included: Covenant Enforcement, Maintenance Grounds, Management, Snow Removal, Trash Removal
      • HOA fee: $280 monthly
      Location
      • Region: Colorado Springs

      Financial & listing details

      • Price per square foot: $166/sqft
      • Tax assessed value: $428,683
      • Annual tax amount: $2,078
      • Date on market: 5/22/2026
      • Listing terms: Cash,Conventional,FHA,VA Loan
      • Electric utility on property: Yes

        Estimated market value

        Not available

        Estimated sales range

        Not available

        Not available

        Price history

        DateEventPrice
        7/14/2026Pending sale$440,000$166/sqft
        Source: elevateMLS #2487862 Report a problem
        5/22/2026Listed for sale$440,000$166/sqft
        Source: elevateMLS #2487862 Report a problem
        5/22/2026Listing removed$440,000$166/sqft
        Source: elevateMLS #3795169 Report a problem
        4/9/2026Listed for sale$440,000$166/sqft
        Source: elevateMLS #3795169 Report a problem
        3/29/2026Contingent$440,000$166/sqft
        Source: elevateMLS #3795169 Report a problem
        3/13/2026Listed for sale$440,000+59.6%$166/sqft
        Source: elevateMLS #3795169 Report a problem
        9/16/2015Sold$275,750+2%$104/sqft
        Source: Public Record Report a problem
        1/13/2015Sold$270,266$102/sqft
        Source: Public Record Report a problem

        Public tax history

        YearProperty taxesTax assessment
        2024$2,193 +1.8%$28,730
        2023$2,155 -4.7%$28,730 +21.2%
        2022$2,261 $23,700 -2.8%
        2021-- $24,390 +11.3%
        2020$1,906 +0.8%$21,920
        2019$1,891 +7%$21,920 +8.7%
        2018$1,768 +0.4%$20,170
        2017$1,761 -0.4%$20,170 +0.2%
        2016$1,768 +2.2%$20,120
        2015$1,730 +1123.6%$20,120 +1142%
        2014$141 $1,620
        2013-- --
        2012-- $1,610
        2011$140 $1,610
        2010-- $1,610
        2009-- $1,610 -26.8%
        2008-- $2,200 -47.4%
        2006-- $4,180
        Find assessor info on the county website

        Monthly payment

        Est. payment

        Payment breakdown

        Explore the cost of this home by adjusting the details. Changes won't be saved.
        All calculations are estimates and provided by Zillow, Inc. for informational purposes only. Actual amounts may vary.
        HOA fees may include property taxes on listings classified as Co-Ops. Contact the listing agent and/or owner for fee details.
        Mortgage interest rates are dependent on a number of factors, including credit score, down payment, and repayment length. Interest rate data provided by Zillow Group Marketplace, Inc. as of 1/1/1970 from various mortgage lenders with which we have lead or other similar arrangements; the Estimated Payment is an average of those rates.
        See how much you could borrow to make a competitive offer.

        Climate risks

        Neighborhood: Powers

        Getting around

        37 / 100
        Car-Dependent
        0 / 100
        No Nearby Transit
        37 / 100
        Somewhat Bikeable

        Nearby schools

        GreatSchools rating
        Schools provided by the listing agent
        • District: District 49

        Source: elevateMLS. This data may not be complete. We recommend contacting the local school district to confirm school assignments for this home.

        A local agent can set up tours, give advice and negotiate with sellers.

        Browse local experts

        Similar homes