Skip main navigation
Sold for $440,000
  • $440,000

    7663 Double Barrel Hts, Colorado Springs, CO 80923

    4beds
    2,690sqft
    Townhouse
    Built in 2014
    2,853 Square Feet Lot
    $434,700 Zestimate®
    $164/sqft
    $2,664 Estimated rent

    Home value

    $434,700

    $413,000 - $456,000

    $2,664/mo

    Zestimate® history
    Loading
    Loading...

    Owner options

    List your home for rent

    $2,664/mo

    Rent Zestimate®

    Find your next renter with Zillow Rental Manager. Plus, with online applications, you can quickly screen prospective tenants – for free.

    Learn more

    $2,664/mo

    Rent Zestimate®

    Refinance and save

    $2,797/mo

    Est. payment

    Refinancing to a lower rate could help reduce your monthly payments and save thousands over the life of the loan.

    See today's rates

    $2,797/mo

    Est. payment

    Explore your selling options

    Work with a Zillow partner agent

    Leverage their expertise and Zillow's premium Showcase listings to get your home seen by more buyers.

    Get started

    List with your own agent

    Get your home in front of millions of buyers by listing it on Zillow.

    Learn how to do it

    Sell it yourself

    Take full control of how buyers see your home on Zillow by listing For Sale by Owner (FSBO).

    List your home

    What's special

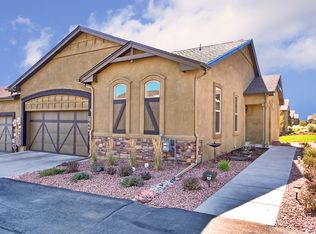
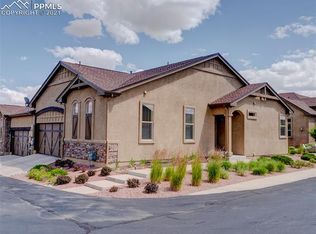
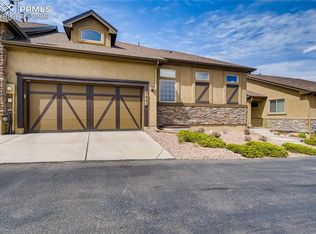
    Living at The Carriages at Indigo Ranch is an effortless lifestyle, where comfort meets convenience. Enjoy the ease of the included landscaping maintenance, allowing you to pull into your spacious attached 2-car garage and unwind on your inviting private patio. Step inside to discover the beauty of natural wood floors that grace the main level living areas, adding warmth and elegance. The kitchen has solid granite countertops paired with modern stainless steel appliances, perfect for culinary adventures. The open floor plan seamlessly connects the kitchen, dining, and living areas, making it ideal for entertaining and featuring a gas fireplace with mantle surrounded by wrought iron spindles. The generously-sized master bedroom is complete with a spacious closet with a beautiful barn door. A secondary bedroom and a full hall bathroom are conveniently located on this level. Venture down to the bright and airy basement, where a vast recreational room awaits—perfect for movie nights or game days. Here, you'll also find two additional large bedrooms and another full bathroom, providing ample space for everyone to enjoy. This home feels brand new and is truly move-in ready! With a prime location close to shopping, you can easily explore all the area has to offer.

    Zillow last checked:

    Listing updated:

    Listed by:

    Kelly Ann Gehrmann 719-243-0106,

    REMAX PROPERTIES

    Bought with:

    Doug Halverson ABR

    Pikes Peak Dream Homes Realty

    Source: elevateMLS,MLS#: 6206199MLS Logo

    Facts & features

    Interior

    Bedrooms & bathrooms
    • Bedrooms: 4
    • Bathrooms: 3
    • Full bathrooms: 2
    • 3/4 bathrooms: 1
    Primary bedroom
    • Level: Main
    • Area: 210 Square Feet
    • Dimensions: 15 x 14
    Heating
    • Forced Air
    Cooling
    • Ceiling Fan(s), Central Air
    Appliances
    • Included: Dishwasher, Dryer, Microwave, Oven, Range, Refrigerator, Washer
    • Laundry: Main Level
    Features
    • See Prop Desc Remarks, Pantry
    • Flooring: Carpet, Tile, Wood
    • Basement: Full,Partially Finished
    • Number of fireplaces: 1
    • Fireplace features: Gas, One
    • Common walls with other units/homes: End Unit
    Interior area
    • Total structure area: 2,690
    • Total interior livable area: 2,690 sqft
    • Finished area above ground: 1,345
    • Finished area below ground: 1,345

    Property

    Parking
    • Total spaces: 2
    • Parking features: Attached, Concrete Driveway
    • Attached garage spaces: 2
    Features
    • Patio & porch: Concrete
    • Exterior features: Auto Sprinkler System
    • Fencing: None
    Lot
    • Size: 2,853 Square Feet
    • Features: Level, Sloped, Near Fire Station, Near Park, Near Shopping Center, HOA Required $, Landscaped
    Details
    • Parcel number: 5317116023

    Construction

    Type & style
    • Home type: Townhouse
    • Architectural style: Ranch
    • Property subtype: Townhouse
    • Attached to another structure: Yes
    Materials
    • Stucco, Frame
    • Roof: Composite Shingle
    Condition
    • Existing Home
    • New construction: No
    • Year built: 2014

    Utilities & green energy

    • Water: Municipal
    • Utilities for property: Electricity Connected, Natural Gas Connected
    Green energy
    • Indoor air quality: Radon System

    Community & HOA

    Community
    • Features: None
    HOA
    • Has HOA: Yes
    • Services included: Covenant Enforcement, Lawn, Maintenance Structure, Management, Snow Removal, Trash Removal
    • HOA fee: $260 monthly
    Location
    • Region: Colorado Springs

    Financial & listing details

    • Price per square foot: $164/sqft
    • Tax assessed value: $456,738
    • Annual tax amount: $2,237
    • Date on market: 5/21/2025
    • Listing terms: Cash,Conventional,VA Loan
    • Electric utility on property: Yes

    Price history

    DateEventPrice
    9/29/2025Sold$440,000-7.4%$164/sqft
    Source: elevateMLS #6206199 Report a problem
    9/4/2025Pending sale$475,000$177/sqft
    Source: elevateMLS #6206199 Report a problem
    8/4/2025Price change$475,000-4.8%$177/sqft
    Source: elevateMLS #6206199 Report a problem
    6/27/2025Price change$498,900-0.1%$185/sqft
    Source: elevateMLS #6206199 Report a problem
    6/6/2025Price change$499,500-1.9%$186/sqft
    Source: elevateMLS #6206199 Report a problem
    5/21/2025Listed for sale$509,000+46.5%$189/sqft
    Source: elevateMLS #6206199 Report a problem
    5/13/2019Sold$347,500-0.7%$129/sqft
    Source: Public Record Report a problem
    4/18/2019Listed for sale$349,900+8.3%$130/sqft
    Source: Re/Max Properties Inc #7804065 Report a problem
    7/2/2018Sold$323,000+0.9%$120/sqft
    Source: Public Record Report a problem
    6/6/2018Listed for sale$320,000+18.6%$119/sqft
    Source: Keller Williams Clients Choice Realty #8279197 Report a problem
    11/21/2014Sold$269,748$100/sqft
    Source: Public Record Report a problem

    Public tax history

    YearProperty taxesTax assessment
    2024$2,368 +3.1%$30,610
    2023$2,297 -4.6%$30,610 +21.2%
    2022$2,409 $25,260 -2.8%
    2021-- $25,990 +19.6%
    2020$1,889 +0.8%$21,730
    2019$1,875 +6.9%$21,730 +8.6%
    2018$1,753 +0.4%$20,000
    2017$1,746 -0.4%$20,000 +0.2%
    2016$1,753 +2.1%$19,960
    2015$1,716 +1113.8%$19,960 +1132.1%
    2014$141 $1,620
    2013-- --
    2012-- $1,610
    2011$140 $1,610
    2010-- $1,610
    2009-- $1,610 -26.8%
    2008-- $2,200 -47.4%
    2006-- $4,180
    Find assessor info on the county website

    Neighborhood: Powers

    Nearby schools

    GreatSchools rating
    Schools provided by the listing agent
    • Elementary: Stetson
    • Middle: Skyview
    • High: Vista Ridge
    • District: District 49

    Source: elevateMLS. This data may not be complete. We recommend contacting the local school district to confirm school assignments for this home.

    Get a cash offer in 3 minutes
    Find out how much your home could sell for in as little as 3 minutes with a no-obligation cash offer.
    Estimated market value
    $434,700
    Get a cash offer in 3 minutes
    Find out how much your home could sell for in as little as 3 minutes with a no-obligation cash offer.
    Estimated market value
    $434,700