Come tour a home with little competition that has lovely finishes like hardwood floors, wrought-iron railings, and an expanded patio in a carefree, one-level living, paired patio home with accessible features. This warm, inviting, open floorplan feels like home as soon as you step through the front door. The heart of the home features a fantastic kitchen with granite counters, hardwood cabinets, a counter-bar/island, stainless appliances, a full pantry, and that gas range you have been looking for. Solid floors throughout the main level of the home, along with a ramp in the garage and grab-bars in the master bathroom enhance the accessibility of this home. The master bathroom was even opened up a bit to make sure there is space to maneuver, and heated floors were added! You actually get generous outdoor space with this home, which is hard to find in a townhome. Half of the patio is covered so you can enjoy it in a variety of weather conditions, and the other half is uncovered so your home-grown tomatoes can get plenty of natural sunshine. Let the HOA take care of the lawn, trees, shrubbery, and flowers. You just sit back and enjoy the outdoors and the friendly neighbors. Then there's a fantastic basement space with so much room for activities and two more bedrooms. Homes like this are in short supply right now, so come take a look before it's too late.
Sold for $431,000
$431,000
7668 Double Barrel Hts, Colorado Springs, CO 80923
4beds
2,690sqft
Townhouse
Built in 2014
3,195 Square Feet Lot
$436,800 Zestimate®
$160/sqft
$2,667 Estimated rent
Home value
$436,800
$415,000 - $459,000
$2,667/mo
Zestimate® history
Owner options
List your home for rent
$2,667/mo
Rent Zestimate®
Find your next renter with Zillow Rental Manager. Plus, with online applications, you can quickly screen prospective tenants – for free.
$2,667/mo
Rent Zestimate®
Refinance and save
$2,739/mo
Est. payment
Refinancing to a lower rate could help reduce your monthly payments and save thousands over the life of the loan.
$2,739/mo
Est. payment
Explore your selling options
Work with a Zillow partner agent
Leverage their expertise and Zillow's premium Showcase listings to get your home seen by more buyers.
Get startedList with your own agent
Get your home in front of millions of buyers by listing it on Zillow.
Learn how to do itSell it yourself
Take full control of how buyers see your home on Zillow by listing For Sale by Owner (FSBO).
List your homeWhat's special
Expanded patioFull pantryHardwood floorsFantastic basement spacePaired patio homeHeated floorsWrought-iron railings
Zillow last checked:
Listing updated:
Listed by:
Philip Struska GRI CRS ABR 719-232-4059,
Struska Real Estate
Bought with:
Treasure Davis
Exp Realty LLC
Source: elevateMLS,MLS#: 9203873
Facts & features
Interior
Bedrooms & bathrooms
- Bedrooms: 4
- Bathrooms: 3
- Full bathrooms: 2
- 3/4 bathrooms: 1
Basement
- Area: 1345
Heating
- Forced Air, Natural Gas
Cooling
- Central Air
Appliances
- Included: 220v in Kitchen, Dishwasher, Disposal, Dryer, Gas in Kitchen, Exhaust Fan, Microwave, Refrigerator, Washer
- Laundry: Electric Hook-up, Main Level
Features
- Breakfast Bar, High Speed Internet, Pantry
- Flooring: Carpet, Ceramic Tile, Wood
- Basement: Full,Partially Finished
- Number of fireplaces: 1
- Fireplace features: Gas, One
- Common walls with other units/homes: End Unit
Interior area
- Total structure area: 2,690
- Total interior livable area: 2,690 sqft
- Finished area above ground: 1,345
- Finished area below ground: 1,345
Property
Parking
- Total spaces: 2
- Parking features: Attached, Garage Door Opener, Concrete Driveway
- Attached garage spaces: 2
Accessibility
- Accessibility features: Bathroom Access, Hand Rails, Accessible Kitchen, Accessible Approach with Ramp, Stairs to front entrance
Features
- Entry location: Ground Floor
- Patio & porch: Concrete, Covered
- Exterior features: Auto Sprinkler System
- Fencing: None
Lot
- Size: 3,195 Square Feet
- Features: Cul-De-Sac, Level, HOA Required $, Landscaped
Details
- Parcel number: 5317116019
Construction
Type & style
- Home type: Townhouse
- Architectural style: Ranch
- Property subtype: Townhouse
- Attached to another structure: Yes
Materials
- Stone, Stucco
- Roof: Composite Shingle
Condition
- Existing Home
- New construction: No
- Year built: 2014
Details
- Builder name: Classic Homes
Utilities & green energy
- Water: Municipal
- Utilities for property: Natural Gas Connected
Community & HOA
Community
- Features: Landscape Maintenance
HOA
- HOA fee: $273 monthly
Location
- Region: Colorado Springs
Financial & listing details
- Price per square foot: $160/sqft
- Tax assessed value: $449,384
- Annual tax amount: $2,260
- Date on market: 9/19/2023
- Listing terms: Cash,Conventional,FHA,VA Loan
Price history
| Date | Event | Price |
|---|---|---|
| 9/15/2023 | Sold | $431,000+0.3%$160/sqft |
Source:  elevateMLS #9203873 Report a problem elevateMLS #9203873 Report a problem | ||
| 8/3/2023 | Listed for sale | $429,900+27.6%$160/sqft |
Source: elevateMLS #9203873 Report a problem | ||
| 9/10/2019 | Sold | $337,000-3.7%$125/sqft |
Source: Public Record Report a problem | ||
| 7/30/2019 | Price change | $350,000+2.9%$130/sqft |
Source: RE/MAX Alliance Northeast #6528807 Report a problem | ||
| 7/30/2019 | Pending sale | $340,000$126/sqft |
Source: RE/MAX Alliance #1982448 Report a problem | ||
| 7/26/2019 | Price change | $340,000-2.9%$126/sqft |
Source: RE/MAX Alliance Northeast #1982448 Report a problem | ||
| 7/12/2019 | Price change | $350,000-1.4%$130/sqft |
Source: RE/MAX Alliance Northeast #1982448 Report a problem | ||
| 7/10/2019 | Price change | $355,000-1.4%$132/sqft |
Source: RE/MAX Alliance Northeast #1982448 Report a problem | ||
| 6/28/2019 | Listed for sale | $360,000+31.6%$134/sqft |
Source: RE/MAX Alliance Northeast #1982448 Report a problem | ||
| 9/17/2014 | Sold | $273,477$102/sqft |
Source: Public Record Report a problem | ||
Public tax history
| Year | Property taxes | Tax assessment |
|---|---|---|
| 2024 | $2,323 +2.8% | $30,110 |
| 2023 | $2,260 -4.7% | $30,110 +21.2% |
| 2022 | $2,370 | $24,850 -2.8% |
| 2021 | -- | $25,570 +11.2% |
| 2020 | $1,998 +0.8% | $22,990 |
| 2019 | $1,983 +6.8% | $22,990 +8.5% |
| 2018 | $1,856 +0.4% | $21,180 |
| 2017 | $1,849 -0.4% | $21,180 +0.3% |
| 2016 | $1,856 +2.3% | $21,110 |
| 2015 | $1,815 +1183.8% | $21,110 +1203.1% |
| 2014 | $141 | $1,620 |
| 2013 | -- | -- |
| 2012 | -- | $1,610 |
| 2011 | $140 | $1,610 |
| 2010 | -- | $1,610 |
| 2009 | -- | $1,610 -26.8% |
| 2008 | -- | $2,200 -47.4% |
| 2006 | -- | $4,180 |
Find assessor info on the county website
Neighborhood: Powers
Nearby homes
- $440,0004 bd3 ba2.6k sqft7674 Double Barrel Hts, Colorado Springs, CO 80923Sold

- $467,1003 bd3 ba2.7k sqft7662 Double Barrel Hts, Colorado Springs, CO 80923Off Market
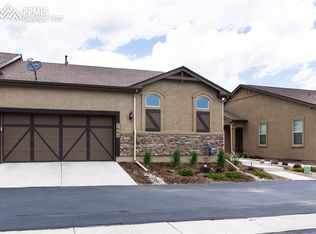
- $478,6004 bd3 ba1.5k sqft7685 Derringer Point, Colorado Springs, CO 80923Off Market
- $429,5004 bd3 ba2.6k sqft7669 Double Barrel Hts, Colorado Springs, CO 80923Off Market
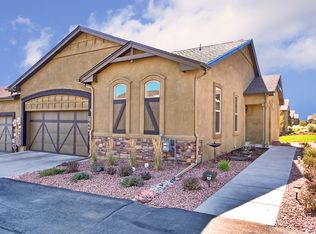
- $450,0003 bd3 ba2.7k sqft7656 Double Barrel Hts, Colorado Springs, CO 80923Sold
- $440,0004 bd3 ba2.6k sqft7663 Double Barrel Hts, Colorado Springs, CO 80923Sold
- $465,0004 bd3 ba2.6k sqft7675 Double Barrel Hts, Colorado Springs, CO 80923Off Market
- $475,3003 bd2 ba1.5k sqft7693 Derringer Point, Colorado Springs, CO 80923Off Market
Nearby schools
GreatSchools rating
- 7/10Stetson Elementary SchoolGrades: PK-5Distance: 1.6 mi
- 7/10Skyview Middle SchoolGrades: 6-8Distance: 1.5 mi
- 4/10Vista Ridge High SchoolGrades: 9-12Distance: 1.2 mi
Schools provided by the listing agent
- Elementary: Stetson
- Middle: Skyview
- High: Sand Creek
- District: Falcon-49
Source: elevateMLS. This data may not be complete. We recommend contacting the local school district to confirm school assignments for this home.
Get a cash offer in 3 minutes
Find out how much your home could sell for in as little as 3 minutes with a no-obligation cash offer.
Estimated market value
$436,800
Get a cash offer in 3 minutes
Find out how much your home could sell for in as little as 3 minutes with a no-obligation cash offer.
Estimated market value
$436,800
- Colorado
- El Paso County
- Colorado Springs
- 80923
- Powers
- 7668 Double Barrel Hts
Nearby cities
Nearby neighborhoods
- Briargate Real estate
- Central Colorado Springs Real estate
- Cimarron Hills Real estate
- East Colorado Springs Real estate
- Northeast Colorado Springs Real estate
- Northwest Colorado Springs Real estate
- Old Colorado City Real estate
- Powers Real estate
- Southeast Colorado Springs Real estate
- Southwest Colorado Springs Real estate
Nearby zip codes
Other Colorado Springs Topics
- Apartments for Rent in 80923
- Houses for Sale in 80923
- Houses for Rent in 80923
- 80923 Real Estate
- Colorado Springs Condos
- Houses for Sale in Colorado Springs
- Newest Listings in Colorado Springs
- Colorado Springs Home Values
- Colorado Springs Real Estate Agents
- Colorado Springs Refinance
- Colorado Springs Mortgage Rates
