Skip main navigation
Sold for $440,000
  • $440,000

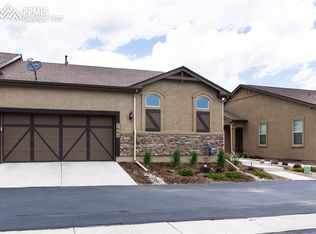
    7674 Double Barrel Hts, Colorado Springs, CO 80923

    4beds
    2,690sqft
    Townhouse
    Built in 2014
    3,192.95 Square Feet Lot
    $433,000 Zestimate®
    $164/sqft
    $2,667 Estimated rent

    Home value

    $433,000

    $411,000 - $455,000

    $2,667/mo

    Zestimate® history
    Loading
    Loading...

    Owner options

    List your home for rent

    $2,667/mo

    Rent Zestimate®

    Find your next renter with Zillow Rental Manager. Plus, with online applications, you can quickly screen prospective tenants – for free.

    Learn more

    $2,667/mo

    Rent Zestimate®

    Refinance and save

    $2,804/mo

    Est. payment

    Refinancing to a lower rate could help reduce your monthly payments and save thousands over the life of the loan.

    See today's rates

    $2,804/mo

    Est. payment

    Explore your selling options

    Work with a Zillow partner agent

    Leverage their expertise and Zillow's premium Showcase listings to get your home seen by more buyers.

    Get started

    List with your own agent

    Get your home in front of millions of buyers by listing it on Zillow.

    Learn how to do it

    Sell it yourself

    Take full control of how buyers see your home on Zillow by listing For Sale by Owner (FSBO).

    List your home

    What's special

    Discover this stunning 4-bedroom, 3-bathroom townhome with a 2-car garage, nestled in The Carriages at Indigo Ranch. This well maintained residence features elegant hardwood floors that flow through the entryway, kitchen, and cozy breakfast area. The traditional kitchen is equipped with sleek granite countertops, soft-close Birch cabinetry, and top-of-the-line stainless steel appliances. Unwind in the spacious living room, complete with a gas fireplace framed by stone, pre-wired ceiling fan, and direct access to a covered rear patio perfect for relaxing. The fully finished basement adds even more living space, with two extra bedrooms, a full bathroom, and a generous rec room. Lawn care and snow removal? Leave it to the HOA! Situated near an abundance of shopping, dining, and entertainment options, this pristine, pet- and smoke-free home reflects the unmistakable pride of ownership from its current owners—one look and you’ll see the care poured into every detail. Schedule a visit today before this gem is snapped up. Your dream home awaits!

    Zillow last checked:

    Listing updated:

    Listed by:

    Tony Casados 719-684-3122,

    Real Broker, LLC DBA Real,

    Brandon Armstrong 719-822-3544

    Bought with:

    Gregory Luczak

    Keller Williams Clients Choice Realty

    Source: elevateMLS,MLS#: 3453842MLS Logo

    Facts & features

    Interior

    Bedrooms & bathrooms
    • Bedrooms: 4
    • Bathrooms: 3
    • Full bathrooms: 2
    • 3/4 bathrooms: 1
    Primary bedroom
    • Level: Main
    • Area: 169 Square Feet
    • Dimensions: 13 x 13
    Heating
    • Forced Air
    Cooling
    • Central Air
    Appliances
    • Included: Dishwasher, Disposal, Dryer, Microwave, Oven, Range, Refrigerator, Washer
    • Laundry: Main Level
    Features
    • Great Room, Breakfast Bar, Pantry
    • Basement: Full,Partially Finished
    • Number of fireplaces: 1
    • Fireplace features: Gas, One
    • Common walls with other units/homes: End Unit
    Interior area
    • Total structure area: 2,690
    • Total interior livable area: 2,690 sqft
    • Finished area above ground: 1,345
    • Finished area below ground: 1,345

    Property

    Parking
    • Total spaces: 2
    • Parking features: Attached, Garage Door Opener, See Remarks, Concrete Driveway
    • Attached garage spaces: 2
    Features
    • Patio & porch: Concrete, Covered
    Lot
    • Size: 3,192 sqft
    • Features: Corner Lot, Sloped, Near Park, HOA Required $
    Details
    • Parcel number: 5317116020

    Construction

    Type & style
    • Home type: Townhouse
    • Architectural style: Ranch
    • Property subtype: Townhouse
    • Attached to another structure: Yes
    Materials
    • Stucco, Frame
    • Roof: Composite Shingle
    Condition
    • Existing Home
    • New construction: No
    • Year built: 2014

    Utilities & green energy

    • Water: Municipal
    • Utilities for property: Cable Available, Electricity Connected, Natural Gas Connected

    Community & neighborhood

    Location
    • Region: Colorado Springs

    HOA & financial

    HOA
    • Has HOA: Yes
    • HOA fee: $260 monthly
    • Services included: Covenant Enforcement, Insurance, Lawn, Maintenance Grounds, Maintenance Structure, Management, Snow Removal, Trash Removal

    Other

    Other facts
    • Listing terms: Cash,Conventional,FHA,VA Loan

    Price history

    DateEventPrice
    8/22/2025Sold$440,000-5.2%$164/sqft
    Source: elevateMLS #3453842 Report a problem
    8/6/2025Pending sale$464,000$172/sqft
    Source: elevateMLS #3453842 Report a problem
    7/1/2025Price change$464,000-2.1%$172/sqft
    Source: elevateMLS #3453842 Report a problem
    5/1/2025Listed for sale$474,000+50.5%$176/sqft
    Source: elevateMLS #8512437 Report a problem
    9/17/2018Sold$315,000-1.5%$117/sqft
    Source: Public Record Report a problem
    9/17/2018Pending sale$319,900$119/sqft
    Source: The Platinum Group #7766703 Report a problem
    7/12/2018Listed for sale$319,900+28%$119/sqft
    Source: The Platinum Group #1089280 Report a problem
    11/3/2014Sold$250,001$93/sqft
    Source: Public Record Report a problem

    Public tax history

    YearProperty taxesTax assessment
    2024$2,310 +8.1%$29,980
    2023$2,137 -4.7%$29,980 +27.6%
    2022$2,242 $23,500 -2.9%
    2021-- $24,190 +11.3%
    2020$1,889 +0.8%$21,730
    2019$1,875 +6.9%$21,730 +8.6%
    2018$1,753 +0.4%$20,000
    2017$1,746 -0.4%$20,000 +0.2%
    2016$1,753 +2.1%$19,960
    2015$1,716 +1113.8%$19,960 +1132.1%
    2014$141 $1,620
    2013-- --
    2012-- $1,610
    2011$140 $1,610
    2010-- $1,610
    2009-- $1,610 -26.8%
    2008-- $2,200 -47.4%
    2006-- $4,180

    Find assessor info on the county website

    Neighborhood: Powers

    Nearby schools

    GreatSchools rating
    Schools provided by the listing agent
    • Elementary: Stetson
    • Middle: Skyview
    • High: Vista Ridge
    • District: District 49

    Source: elevateMLS. This data may not be complete. We recommend contacting the local school district to confirm school assignments for this home.

    Get a cash offer in 3 minutes
    Find out how much your home could sell for in as little as 3 minutes with a no-obligation cash offer.
    Estimated market value
    $433,000
    Get a cash offer in 3 minutes
    Find out how much your home could sell for in as little as 3 minutes with a no-obligation cash offer.
    Estimated market value
    $433,000