Skip main navigation
Sold for $450,000
  • $450,000

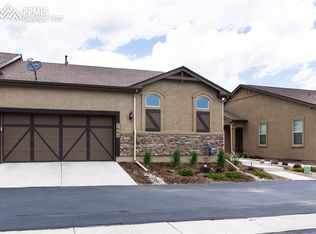
    7656 Double Barrel Hts, Colorado Springs, CO 80923

    3beds
    2,734sqft
    Townhouse
    Built in 2014
    3,354 Square Feet Lot
    $448,000 Zestimate®
    $165/sqft
    $2,745 Estimated rent

    Home value

    $448,000

    $426,000 - $470,000

    $2,745/mo

    Zestimate® history
    Loading
    Loading...

    Owner options

    List your home for rent

    $2,745/mo

    Rent Zestimate®

    Find your next renter with Zillow Rental Manager. Plus, with online applications, you can quickly screen prospective tenants – for free.

    Learn more

    $2,745/mo

    Rent Zestimate®

    Refinance and save

    $2,840/mo

    Est. payment

    Refinancing to a lower rate could help reduce your monthly payments and save thousands over the life of the loan.

    See today's rates

    $2,840/mo

    Est. payment

    Explore your selling options

    Work with a Zillow partner agent

    Leverage their expertise and Zillow's premium Showcase listings to get your home seen by more buyers.

    Get started

    List with your own agent

    Get your home in front of millions of buyers by listing it on Zillow.

    Learn how to do it

    Sell it yourself

    Take full control of how buyers see your home on Zillow by listing For Sale by Owner (FSBO).

    List your home

    What's special

    Stylish glass backsplashFinished basementTasteful design choicesBrilliant granite countertopsLarge family roomMaster bedroomCovered patio
    Don't miss this beautifully maintained Town Home with a level entry that welcomes you into a sophisticated and convenient main-level living space. The stunning hardwood floors extend throughout the living room, dining area, and kitchen, creating a seamless and elegant flow. The living room is centered around a cozy gas fireplace featuring a natural stone surround that adds warmth and timeless elegance. Throughout the home, you'll notice tasteful design choices, including graceful arched wall openings and a custom iron railing at the stairwell, showcasing wonderful craftsmanship. The gourmet kitchen is a chef's delight, equipped with all appliances, including a range-oven, refrigerator, dishwasher, and built-in microwave. The space is highlighted by brilliant granite countertops that offer both durability and a luxurious feel. The kitchen is complemented by a stylish glass backsplash, providing a sleek, modern touch and easy maintenance. Extended-height cabinetry offers additional storage for all your culinary needs. From the great room, a convenient walk-out leads to a covered patio, ideal for all weather entertaining and enjoying the outdoors. This space is perfect for a BBQ get-together or simply relaxing in the fresh air, rain or shine. For added convenience, a laundry room with a soaking sink is located on the main level. The main level also features a master bedroom and a dedicated office space, perfect for remote work. The finished basement offers even more living space, with a large family room that makes a great home theater, hobby space, or rec room. The lower level is perfect for hosting guests or creating an additional home office. Each bedroom comes with a walk-in closet, providing ample storage. Located in a desirable community, this home is close to the best of what Colorado Springs has to offer, including a wide array of shopping and dining options.

    Zillow last checked:

    Listing updated:

    Listed by:

    Vonnetta Johnson REOS SFR 719-661-3747,

    Your Castle Real Estate LLC

    Bought with:

    Anthony Deppe

    RE/MAX Real Estate Group LLC

    Source: elevateMLS,MLS#: 3618096MLS Logo

    Facts & features

    Interior

    Bedrooms & bathrooms
    • Bedrooms: 3
    • Bathrooms: 3
    • Full bathrooms: 3
    Other
    • Level: Main
    • Area: 320 Square Feet
    • Dimensions: 16 x 20
    Heating
    • Forced Air
    Cooling
    • Central Air
    Appliances
    • Included: 220v in Kitchen, Dishwasher, Disposal, Microwave, Oven, Range, Refrigerator
    • Laundry: Main Level
    Features
    • Vaulted Ceiling(s), High Speed Internet, Pantry
    • Flooring: Carpet, Stone, Wood
    • Basement: Full,Partially Finished
    • Has fireplace: Yes
    • Fireplace features: Gas
    • Common walls with other units/homes: End Unit
    Interior area
    • Total structure area: 2,734
    • Total interior livable area: 2,734 sqft
    • Finished area above ground: 1,367
    • Finished area below ground: 1,367

    Property

    Parking
    • Total spaces: 2
    • Parking features: Attached
    • Attached garage spaces: 2
    Features
    • Patio & porch: Covered
    Lot
    • Size: 3,354 Square Feet
    • Features: Level, Landscaped
    Details
    • Parcel number: 5317116017

    Construction

    Type & style
    • Home type: Townhouse
    • Architectural style: Ranch
    • Property subtype: Townhouse
    • Attached to another structure: Yes
    Materials
    • Stucco, Framed on Lot
    • Roof: Metal
    Condition
    • Existing Home
    • New construction: No
    • Year built: 2014

    Utilities & green energy

    • Water: Municipal
    • Utilities for property: Cable Available, Electricity Connected, Natural Gas Connected

    Community & HOA

    HOA
    • Has HOA: Yes
    • Services included: Common Utilities, Covenant Enforcement, Lawn, Maintenance Grounds, Management, Snow Removal, Trash Removal
    • HOA fee: $265 monthly
    Location
    • Region: Colorado Springs

    Financial & listing details

    • Price per square foot: $165/sqft
    • Tax assessed value: $446,663
    • Annual tax amount: $2,180
    • Date on market: 9/8/2025
    • Listing terms: Cash,Conventional,VA Loan
    • Electric utility on property: Yes

    Price history

    DateEventPrice
    12/19/2025Sold$450,000-3.2%$165/sqft
    Source: elevateMLS #3618096 Report a problem
    11/18/2025Pending sale$465,000$170/sqft
    Source: elevateMLS #3618096 Report a problem
    9/8/2025Listed for sale$465,000+9.4%$170/sqft
    Source: elevateMLS #3618096 Report a problem
    1/23/2023Sold$425,000$155/sqft
    Source: Public Record Report a problem
    12/12/2022Pending sale$425,000$155/sqft
    Source: BHHS broker feed #6907137 Report a problem
    12/11/2022Contingent$425,000$155/sqft
    Source: elevateMLS #6907137 Report a problem
    12/6/2022Listed for sale$425,000$155/sqft
    Source: elevateMLS #6907137 Report a problem
    12/6/2022Contingent$425,000-4.6%$155/sqft
    Source: elevateMLS #6907137 Report a problem
    12/4/2022Pending sale$445,700$163/sqft
    Source: BHHS broker feed #6907137 Report a problem
    12/3/2022Contingent$445,700$163/sqft
    Source: elevateMLS #6907137 Report a problem
    10/4/2022Price change$445,700-3.1%$163/sqft
    Source: elevateMLS #6907137 Report a problem
    9/10/2022Listed for sale$459,900+60.2%$168/sqft
    Source: elevateMLS #6907137 Report a problem
    9/29/2014Sold$287,048$105/sqft
    Source: Public Record Report a problem

    Public tax history

    YearProperty taxesTax assessment
    2024$2,305 +2.6%$29,930
    2023$2,246 -4.7%$29,930 +21.2%
    2022$2,356 $24,700 -2.8%
    2021-- $25,420 +7%
    2020$2,065 +0.8%$23,760
    2019$2,050 +6.8%$23,760 +8.5%
    2018$1,920 +0.4%$21,900
    2017$1,912 -0.4%$21,900 -1.2%
    2016$1,920 +0.7%$22,160
    2015$1,905 +1247.6%$22,160 +1267.9%
    2014$141 $1,620
    2013-- --
    2012-- $1,610
    2011$140 $1,610
    2010-- $1,610
    2009-- $1,610 -26.8%
    2008-- $2,200 -47.4%
    2006-- $4,180
    Find assessor info on the county website

    Neighborhood: Powers

    Nearby schools

    GreatSchools rating
    Schools provided by the listing agent
    • District: District 49

    Source: elevateMLS. This data may not be complete. We recommend contacting the local school district to confirm school assignments for this home.

    Get a cash offer in 3 minutes
    Find out how much your home could sell for in as little as 3 minutes with a no-obligation cash offer.
    Estimated market value
    $448,000
    Get a cash offer in 3 minutes
    Find out how much your home could sell for in as little as 3 minutes with a no-obligation cash offer.
    Estimated market value
    $448,000